Experience refined living in this beautifully appointed 4-bedroom + den residence, offering 2,618 square feet of thoughtfully designed living space in one of Olympia's most desirable Westside neighborhoods. Blending timeless elegance with everyday comfort, this exceptional home is ideal for both relaxed living and sophisticated entertaining. At the heart of the home, the gourmet kitchen impresses with rich granite slab countertops, a full tile backsplash, stainless steel appliances, a generous center island with bar seating, and a spacious walk-in pantry. The open-concept design flows effortlessly into the inviting living and dining areas, where gorgeous hardwood floors create warmth and sophistication. Upstairs, a versatile loft provides the perfect space for a media room, home office, or play area. The luxurious primary retreat offers a peaceful escape, featuring a spa-inspired five-piece ensuite and an expansive walk-in closet designed for both comfort and convenience. Step outside to your own private sanctuary. Meticulously landscaped gardens, elegant hardscaping, and a covered patio create an exceptional outdoor living experience, perfect for quiet mornings, evening gatherings, and year-round entertaining. Oversized three-car tandem garage with space for vehicles, storage, and hobbies. Ideally located near top-rated Olympia schools, with convenient access to Hwy 101 and I-5 and JBLM.
Pending
Listed by: Redfin • Rhonda C Olnick
$600,000
540 Cherrywood Drive SW, Olympia, WA 98502
4beds
2,618sqft
Single Family Residence
Built in 2013
4,813 Square Feet Lot
$596,700 Zestimate®
$229/sqft
$52/mo HOA
What's special
Versatile loftCovered patioGourmet kitchenOversized three-car tandem garageGorgeous hardwood floorsExpansive walk-in closetOpen-concept design
- 83 days |
- 26 |
- 0 |
Likely to sell faster than
Zillow last checked:
Listing updated:
Listed by:
Rhonda C Olnick,
Redfin
Source: NWMLS as distributed by MLS GRID,MLS#: 2530215
Facts & features
Interior
Bedrooms & bathrooms
- Bedrooms: 4
- Bathrooms: 3
- Full bathrooms: 2
- 1/2 bathrooms: 1
- Main level bathrooms: 1
Primary bedroom
- Level: Second
Bedroom
- Level: Second
Bedroom
- Level: Second
Bedroom
- Level: Second
Bathroom full
- Level: Second
Bathroom full
- Level: Second
Other
- Level: Main
Bonus room
- Level: Second
Den office
- Level: Main
Dining room
- Level: Main
Entry hall
- Level: Main
Kitchen with eating space
- Level: Main
Living room
- Level: Main
Utility room
- Level: Second
Heating
- Fireplace, Heat Pump, Electric, Natural Gas
Cooling
- Forced Air
Appliances
- Included: Dishwasher, Disposal, Dryer, Microwave, Refrigerator, Stove(s)/Range(s), Washer, Dishwasher(s), Dryer(s), Garbage Disposal, Microwave(s), Refrigerator(s), Washer(s), Water Heater: Gas, Water Heater Location: Garage
Features
- Bath Off Primary, Ceiling Fan(s), Dining Room, High Tech Cabling, Loft, Pantry
- Flooring: Engineered Hardwood, Laminate, Carpet
- Doors: French Doors
- Windows: Dbl Pane/Storm Window
- Basement: None
- Number of fireplaces: 1
- Fireplace features: Gas, Main Level: 1, Fireplace
Interior area
- Total structure area: 2,618
- Total interior livable area: 2,618 sqft
Property
Parking
- Total spaces: 6
- Parking features: Driveway, Attached Garage
- Has attached garage: Yes
- Covered spaces: 3
- Uncovered spaces: 3
Features
- Levels: Two
- Stories: 2
- Entry location: Main
- Patio & porch: Bath Off Primary, Ceiling Fan(s), Dbl Pane/Storm Window, Dining Room, Fireplace, French Doors, High Tech Cabling, Loft, Pantry, Security System, Vaulted Ceiling(s), Walk-In Closet(s), Water Heater
Lot
- Size: 4,813 Square Feet
- Features: Curbs, Paved, Sidewalk, Cable TV, Fenced-Fully, Gas Available, High Speed Internet, Patio
Details
- Parcel number: 84710003100
- Zoning description: Jurisdiction: City
- Special conditions: Standard
Construction
Type & style
- Home type: SingleFamily
- Architectural style: Contemporary,2 Story
- Property subtype: Single Family Residence
Materials
- Cement Planked, Stone, Wood Siding, Wood Products, Cement Plank
- Foundation: Poured Concrete, See Remarks
- Roof: Composition
Condition
- Very Good
- Year built: 2013
Utilities & green energy
- Electric: Company: PSE
- Sewer: Sewer Connected, Company: City of Olympia
- Water: Public, Company: City of Olympia
- Utilities for property: Xfinity, Xfinity
Community & HOA
Community
- Features: CCRs
- Security: Security System
- Subdivision: Westside
HOA
- Services included: Common Area Maintenance
- HOA fee: $52 monthly
Location
- Region: Olympia
Financial & listing details
- Price per square foot: $229/sqft
- Tax assessed value: $585,500
- Annual tax amount: $6,387
- Date on market: 6/7/2026
- Cumulative days on market: 75 days
- Listing terms: Conventional,FHA,VA Loan
- Inclusions: Dishwasher(s), Dryer(s), Garbage Disposal, Microwave(s), Refrigerator(s), Stove(s)/Range(s), Washer(s)
Estimated market value
$596,700
$567,000 - $627,000
$3,641/mo
Price history
| Date | Event | Price |
|---|---|---|
| 7/15/2026 | Pending sale | $600,000$229/sqft |
Source:  NWMLS as distributed by MLS GRID #2530215 Report a problem NWMLS as distributed by MLS GRID #2530215 Report a problem | ||
| 5/29/2026 | Listed for sale | $600,000+114.3%$229/sqft |
Source: NWMLS as distributed by MLS GRID #2530215 Report a problem | ||
| 1/20/2014 | Sold | $280,000$107/sqft |
Source: NWMLS as distributed by MLS GRID #518932 Report a problem | ||
Public tax history
| Year | Property taxes | Tax assessment |
|---|---|---|
| 2024 | $562 -0.8% | $585,500 +6% |
| 2023 | $567 -42.4% | $552,600 +1% |
| 2022 | $985 -18.4% | $547,000 +18.1% |
| 2021 | $1,207 -8.7% | $463,300 +21.7% |
| 2020 | $1,323 +76.2% | $380,800 +2.6% |
| 2019 | $751 -0.6% | $371,300 +3.5% |
| 2018 | $755 -77.1% | $358,700 +18.6% |
| 2017 | $3,295 | $302,450 +8.7% |
| 2016 | $3,295 | $278,300 +5.7% |
| 2014 | $3,295 | $263,400 +405.6% |
| 2013 | -- | $52,100 |
Find assessor info on the county website
Monthly payment
Est. payment
Payment breakdown
Explore the cost of this home by adjusting the details. Changes won't be saved.Climate risks
Neighborhood: 98502
Nearby schools
GreatSchools rating
- 4/10McLane Elementary SchoolGrades: PK-5Distance: 0.9 mi
- 7/10Thurgood Marshall Middle SchoolGrades: 6-8Distance: 1.3 mi
- 8/10Capital High SchoolGrades: 9-12Distance: 1.2 mi
Schools provided by the listing agent
- Elementary: Mclane Elem
- Middle: Marshall Middle
- High: Capital High
Source: NWMLS as distributed by MLS GRID. This data may not be complete. We recommend contacting the local school district to confirm school assignments for this home.
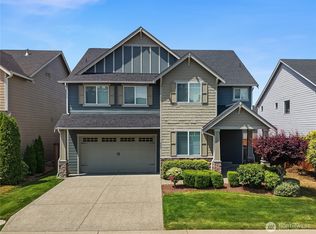
- $577,5005 bd3 ba2.6k sqft535 Beechwood Ct SW, Olympia, WA 98502Sold
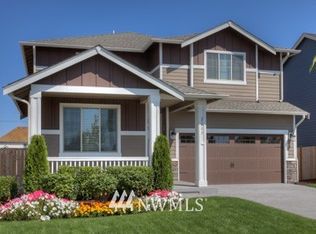
- $625,0005 bd3 ba3.2k sqft531 Beechwood Ct SW, Olympia, WA 98502For Sale

- $627,3004 bd3 ba2.8k sqft547 Beachwood Ct SW, Olympia, WA 98502Off Market
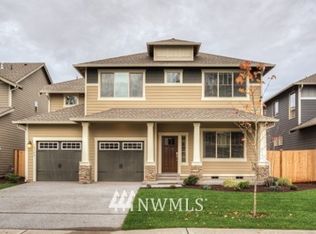
- $620,8004 bd3 ba2.6k sqft603 Beachwood Ct SW, Olympia, WA 98502Off Market
- $608,0004 bd3 ba3.1k sqft529 Cherrywood Dr SW, Olympia, WA 98502Sold
- $692,0005 bd4 ba3k sqft530 Rosewood Dr SW, Olympia, WA 98502Sold
- $644,1004 bd3 ba3k sqft4630 5th Way, Olympia, WA 98502Off Market
- $473,0003 bd3 ba1.7k sqft4612 Greenwood Dr SW, Olympia, WA 98502Sold
A local agent can set up tours, give advice and negotiate with sellers.
A local lender can help you make sure your offer is ready when you are.
Similar homes
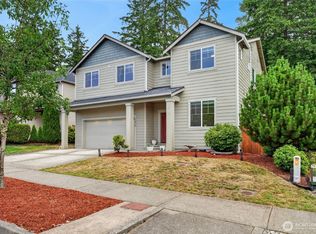
- $595,0004 bd3 ba2.4k sqftEvergreen Point, Olympia, WA 98502Active
 MLS ID #2553543, Julia Runyan. NWMLS as distributed by MLS GRID
 - $595,0003 bd3 ba2.6k sqftBayhill Community, Olympia, WA 98502Active
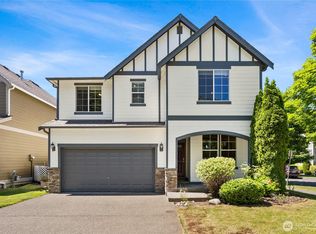 MLS ID #2534844, Christina Keller. NWMLS as distributed by MLS GRID
 - $525,0004 bd3 ba1.9k sqftBay Hill, Olympia, WA 98502Active
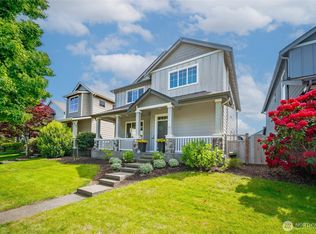 MLS ID #2525414, Matt Perkins. NWMLS as distributed by MLS GRID
 - $575,0004 bd3 ba2.2k sqftWellington Heights, Olympia, WA 98502Active
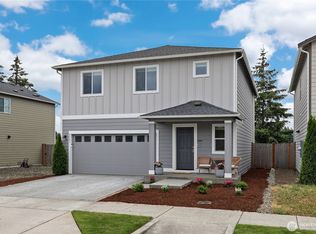 MLS ID #2548656, Patricia Ellen DeWees. NWMLS as distributed by MLS GRID
 - $515,0004 bd3 ba2.3k sqft1430 Ethel Street, Olympia, WA 98502ActiveMLS ID #2522164, Jessica Kammeyer. NWMLS as distributed by MLS GRID
- $499,0003 bd2 ba1.6k sqft518 Grass Lake Street Ct NW, Olympia, WA 98502ActiveMLS ID #2541486, Quincy Qualls. NWMLS as distributed by MLS GRID
- $484,9503 bd3 ba1.8k sqft4426 Gallagher Way NW, Olympia, WA 98502ActiveMLS ID #2566416, Leslie Gallardo. NWMLS as distributed by MLS GRID
- $589,9004 bd3 ba2.2k sqft3626 Hoadly Street SE, Tumwater, WA 98501ActiveMLS ID #2527341, Tim Lynch. NWMLS as distributed by MLS GRID
- $514,0004 bd3 ba2.1k sqft2523 10th Court SE, Olympia, WA 98501ActiveMLS ID #2566242, Missy Watts. NWMLS as distributed by MLS GRID
- $584,9993 bd3 ba2.6k sqft2233 Mill Street NE, Olympia, WA 98506ActiveMLS ID #2521749, Nicole Marie Larson. NWMLS as distributed by MLS GRID
- $556,0004 bd3 ba2.1k sqft837 Pioneer Street SW, Tumwater, WA 98512ContingentMLS ID #2532949, Stacy Littlejohn. NWMLS as distributed by MLS GRID
- $559,9004 bd3 ba1.8k sqftChambers Creek Crossing Ii, Olympia, WA 98501ActiveMLS ID #2557215, Kathryn E. Cross Reece. NWMLS as distributed by MLS GRID
- $625,0003 bd3 ba2.1k sqft3128 Banks Lane SW, Olympia, WA 98512ActiveMLS ID #2557567, Rhonda C Olnick. NWMLS as distributed by MLS GRID
- $599,9984 bd3 ba2.7k sqftGateway Div 1, Lacey, WA 98516ActiveMLS ID #2545604, Ann Lorraine T Sagala. NWMLS as distributed by MLS GRID
- $575,0004 bd3 ba2.5k sqftHorizon Pointe Div 6a, Olympia, WA 98513ActiveMLS ID #2565579, Anya L. Myer. NWMLS as distributed by MLS GRID
- $565,0004 bd3 ba2.1k sqft6545 36th Lane SE, Lacey, WA 98503ActiveMLS ID #2563481, Julie Bradshaw. NWMLS as distributed by MLS GRID
- $564,9003 bd3 ba2.1k sqftThe Preserve, Tumwater, WA 98501ActiveMLS ID #2499567, Amy Plott. NWMLS as distributed by MLS GRID
- $625,0003 bd3 ba2.2k sqft1382 89th Avenue, Olympia, WA 98501ActiveMLS ID #2543245, Paul R. Klenk. NWMLS as distributed by MLS GRID
- $719,9003 bd2 ba1.8k sqft2234 29th Court NW, Olympia, WA 98502ActiveMLS ID #2513118, Keenan French. NWMLS as distributed by MLS GRID
- $599,0005 bd3 ba2.9k sqft2805 Fiddleback Street NE, Lacey, WA 98516ActiveMLS ID #2547552, Terry Toth. NWMLS as distributed by MLS GRID
