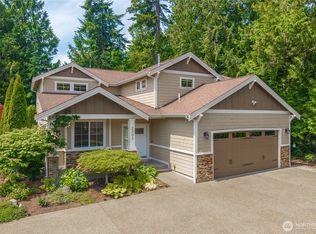
Beautiful one-owner Craftsman rambler in French Gardens, an intimate neighborhood of just 27 homes tucked off picturesque French Road on Olympia’s West Side close to Budd Bay. New 50-year roof October 2026 with transferrable warranty. Built in 2009, this 1,740 SF home offers easy one-level living with a slate entry, white oak floors throughout and a gorgeous vaulted great room overlooking the peaceful backyard. A wall of custom quarter-sawn oak built-ins adds exceptional Craftsman character. Large open kitchen features granite counters, subway tile backsplash, 5-burner gas cooktop, gas oven. All appliances included. Built-in speakers. Unique interior vaulted design adds architectural interest. Hardiplank exterior. Enjoy year-round outdoor living on the covered patio with gas BBQ hookup. Two SS raised beds for easy gardening. Hard-to-find 620 SF 3-car garage with tandem bay offers fantastic space for vehicles, storage or workshop, plus convenient access to the covered patio and backyard. Heat pump providing A/C and supplements heat. A special combination of quality craftsmanship, energy efficiency and peaceful West Side living!
Active
Listed by: Coldwell Banker Evergreen • Mary Sears
$659,000
2145 29th Court NW, Olympia, WA 98502
3beds
1,740sqft
Single Family Residence
Built in 2009
6,686 Square Feet Lot
$653,800 Zestimate®
$379/sqft
$90/mo HOA
What's special
Large open kitchenWhite oak floors throughoutHardiplank exteriorAll appliances includedSubway tile backsplashGranite countersGas oven
- --
- on Zillow
- 541
- views
- 39
- saves
Likely to sell faster than
Zillow last checked:
Listing updated:
Listed by:
Mary Sears,
Coldwell Banker Evergreen
Source: NWMLS as distributed by MLS GRID,MLS#: 2574804
Facts & features
Interior
Bedrooms & bathrooms
- Bedrooms: 3
- Bathrooms: 2
- Full bathrooms: 2
- Main level bathrooms: 2
- Main level bedrooms: 3
Primary bedroom
- Level: Main
Bedroom
- Level: Main
Bedroom
- Level: Main
Bathroom full
- Level: Main
Bathroom full
- Level: Main
Dining room
- Level: Main
Entry hall
- Level: Main
Great room
- Level: Main
Kitchen with eating space
- Level: Main
Living room
- Level: Main
Utility room
- Level: Main
Heating
- Fireplace, Forced Air, Heat Pump, Natural Gas, See Remarks
Cooling
- Heat Pump
Appliances
- Included: Dishwasher, Disposal, Dryer, Microwave, Refrigerator, Stove(s)/Range(s), Washer, Dishwasher(s), Dryer(s), Garbage Disposal, Microwave(s), Refrigerator(s), Washer(s), Water Heater: gas, Water Heater Location: garage
Features
- Bath Off Primary, Ceiling Fan(s), Dining Room
- Flooring: Ceramic Tile, Hardwood, Other, Slate
- Doors: French Doors
- Windows: Dbl Pane/Storm Window, Skylight(s)
- Basement: None
- Number of fireplaces: 1
- Fireplace features: Gas, Main Level: 1, Fireplace
Interior area
- Total structure area: 1,740
- Total interior livable area: 1,740 sqft
Property
Parking
- Total spaces: 5
- Parking features: Attached Garage, Off Street
- Has attached garage: Yes
- Covered spaces: 3
- Uncovered spaces: 2
Features
- Levels: One
- Stories: 1
- Entry location: Main
- Patio & porch: Bath Off Primary, Ceiling Fan(s), Dbl Pane/Storm Window, Dining Room, Fireplace, French Doors, Skylight(s), Vaulted Ceiling(s), Walk-In Closet(s), Water Heater
- Has view: Yes
- View description: City
Lot
- Size: 6,686 Square Feet
- Features: Corner Lot, Cul-De-Sac, Curbs, Dead End Street, Paved, Sidewalk, Cable TV, Fenced-Fully, Gas Available, High Speed Internet, Patio, Shop, Sprinkler System
- Topography: Level
- Residential vegetation: Garden Space
Details
- Parcel number: 49030002700
- Zoning: R-4 Single Family
- Zoning description: Jurisdiction: County
- Special conditions: Standard
- Other equipment: Leased Equipment: none
Construction
Type & style
- Home type: SingleFamily
- Architectural style: Craftsman,1 Story
- Property subtype: Single Family Residence
Materials
- Cement Planked, Stone, Cement Plank
- Foundation: Poured Concrete
- Roof: Composition
Condition
- Very Good
- Year built: 2009
- Major remodel year: 2020
Utilities & green energy
- Electric: Company: Puget Sound Energy
- Sewer: Sewer Connected, Company: City of Olympia
- Water: Public, Company: City of Olympia
- Utilities for property: Xfinity, Xfinity
Community & HOA
Community
- Features: CCRs
- Subdivision: Cooper Point
HOA
- HOA fee: $1,080 annually
- HOA phone: 360-556-5288
Location
- Region: Olympia
Financial & listing details
- Price per square foot: $379/sqft
- Tax assessed value: $615,300
- Annual tax amount: $7,010
- Date on market: 8/28/2026
- Listing terms: Conventional,FHA,VA Loan
- Inclusions: Dishwasher(s), Dryer(s), Garbage Disposal, Leased Equipment, Microwave(s), Refrigerator(s), Stove(s)/Range(s), Washer(s)
Estimated market value
$653,800
$621,000 - $686,000
$2,704/mo
Price history
| Date | Event | Price |
|---|---|---|
| 10/1/2026 | Listed for sale | $659,000$379/sqft |
Source:  NWMLS as distributed by MLS GRID #2574804 Report a problem NWMLS as distributed by MLS GRID #2574804 Report a problem | ||
| 9/19/2026 | Listing removed | $659,000+2.2%$379/sqft |
Source: NWMLS as distributed by MLS GRID #2574804 Report a problem | ||
| 9/2/2026 | Pending sale | $645,000$371/sqft |
Source: NWMLS as distributed by MLS GRID #2574804 Report a problem | ||
| 8/28/2026 | Listed for sale | $645,000+98.5%$371/sqft |
Source: NWMLS as distributed by MLS GRID #2574804 Report a problem | ||
| 3/5/2010 | Sold | $325,000$187/sqft |
Source: NWMLS as distributed by MLS GRID #29132687 Report a problem | ||
Public tax history
| Year | Property taxes | Tax assessment |
|---|---|---|
| 2025 | $7,011 +8.3% | $615,300 +5.1% |
| 2024 | $6,473 +5% | $585,200 +6% |
| 2023 | $6,163 +1.9% | $552,200 +0.1% |
| 2022 | $6,050 +6.2% | $551,700 +21.4% |
| 2021 | $5,698 +8.4% | $454,500 +19.5% |
| 2020 | $5,255 +27.8% | $380,300 +7.9% |
| 2019 | $4,111 -0.9% | $352,600 +7.8% |
| 2018 | $4,151 -4.7% | $327,000 -2.4% |
| 2017 | $4,355 | $335,150 +2.5% |
| 2016 | $4,355 | $327,100 +2.2% |
| 2014 | $4,355 | $320,100 +12% |
| 2013 | -- | $285,800 |
| 2012 | $3,974 | -- |
| 2011 | -- | -- |
| 2010 | -- | -- |
Find assessor info on the county website
Monthly payment
Est. payment
Payment breakdown
Explore the cost of this home by adjusting the details. Changes won't be saved.Climate risks
Neighborhood: 98502
Nearby schools
Schools provided by the listing agent
- Elementary: Leland P Brown Elem
- High: Capital High
Source: NWMLS as distributed by MLS GRID. This data may not be complete. We recommend contacting the local school district to confirm school assignments for this home.
Similar homes
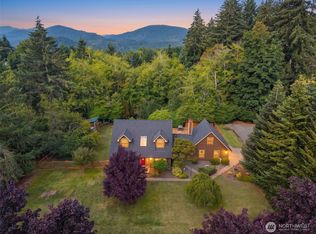
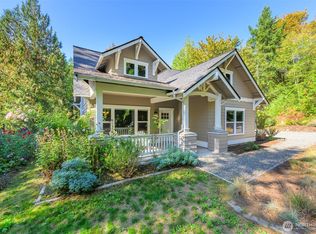
- $735,0004 bd3 ba2k sqft5119 Brenner Road NW, Olympia, WA 98502Active
 MLS ID #2566167, Sarah Myers. NWMLS as distributed by MLS GRID
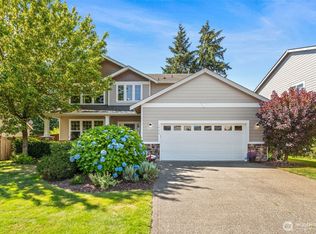
 - $715,0003 bd3 ba1.9k sqftCedar Ridge Estates, Olympia, WA 98501Active
 MLS ID #2591466, Anya L. Myer. NWMLS as distributed by MLS GRID
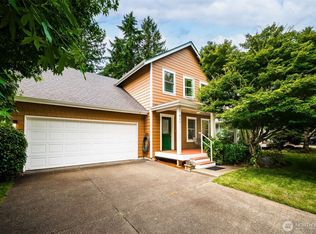
 - $639,0003 bd3 ba2.4k sqftSunrise Ridge, Tumwater, WA 98512Active
 MLS ID #2561105, Sarah Myers. NWMLS as distributed by MLS GRID
 - $509,9004 bd3 ba2.3k sqft911 Sarah Court NW, Olympia, WA 98502Active
 MLS ID #2553830, Jacob Pierpoint. NWMLS as distributed by MLS GRID
