Brand new, high quality home with attached additional dwelling unit in great location. With 5 bedrooms in total, (4 bedroom septic) the main home features 3 bedrooms and 2.25 bathrooms. Both units feature deluxe island kitchens with solid quartz counters, stainless appliances including refrigerators, very nice LVP flooring, high efficiency heat pumps/energy packages and efficient lighting for cost savings on your energy bills. Additional dwelling unit is 1 story with 2 bedrooms and 1 full bath. Enormous lot has tons of parking and ample room for a shop.
Active
Listed by: Blue Summit Realty LLC • Brian J Dermanoski
Price cut: $20K (9/10)
$699,950
4502 Ridgewood Court NW, Olympia, WA 98502
7beds
2,231sqft
Single Family Residence
Built in 2026
0.44 Acres Lot
$699,500 Zestimate®
$314/sqft
$-- HOA
What's special
Tons of parkingEfficient lightingAttached additional dwelling unitEnormous lotStainless appliances including refrigeratorsSolid quartz countersHigh quality home
- --
- on Zillow
- 352
- views
- 18
- saves
Zillow last checked:
Listing updated:
Listed by:
Brian J Dermanoski,
Blue Summit Realty LLC
Source: NWMLS as distributed by MLS GRID,MLS#: 2571836
Facts & features
Interior
Bedrooms & bathrooms
- Bedrooms: 7
- Bathrooms: 5
- Full bathrooms: 3
- 3/4 bathrooms: 1
- 1/2 bathrooms: 1
- Main level bathrooms: 2
- Main level bedrooms: 2
Primary bedroom
- Level: Main
Primary bedroom
- Level: Second
Bedroom
- Level: Second
Bedroom
- Level: Second
Bedroom
- Level: Main
Bathroom full
- Level: Main
Bathroom full
- Level: Second
Bathroom three quarter
- Level: Second
Other
- Level: Main
Dining room
- Level: Main
Entry hall
- Level: Main
Entry hall
- Level: Main
Family room
- Level: Main
Kitchen with eating space
- Level: Main
Kitchen with eating space
- Level: Split
Utility room
- Level: Second
Utility room
- Level: Main
Heating
- 90%+ High Efficiency, Ductless, Wall Furnace, Electric
Cooling
- 90%+ High Efficiency, Ductless
Appliances
- Included: Dishwasher, Microwave, Refrigerator, Stove(s)/Range(s), Dishwasher(s), Microwave(s), Refrigerator(s)
Features
- Bath Off Primary, Dining Room
- Flooring: Vinyl Plank, Carpet
- Windows: Dbl Pane/Storm Window
- Basement: None
- Has fireplace: No
Interior area
- Total structure area: 2,231
- Total interior livable area: 2,231 sqft
Property
Parking
- Total spaces: 8
- Parking features: Driveway, Attached Garage, Off Street
- Has attached garage: Yes
- Covered spaces: 2
- Uncovered spaces: 6
Features
- Levels: Two
- Stories: 2
- Entry location: Main
- Patio & porch: Second Kitchen, Second Primary Bedroom, Bath Off Primary, Dbl Pane/Storm Window, Dining Room
Lot
- Size: 0.44 Acres
- Features: Corner Lot, Paved, Fenced-Partially, Patio
- Topography: Level,Partial Slope
- Residential vegetation: Garden Space
Details
- Additional structures: ADU Beds: 2, ADU Baths: 1
- Parcel number: 70730000301
- Zoning description: Jurisdiction: County
- Special conditions: Standard
Construction
Type & style
- Home type: SingleFamily
- Architectural style: 2 Story
- Property subtype: Single Family Residence
Materials
- Cement Planked, Wood Siding, Wood Products, Cement Plank
- Foundation: Poured Concrete
- Roof: Composition
Condition
- Very Good
- New construction: Yes
- Year built: 2026
Details
- Builder name: High Definition Homes LLC
Utilities & green energy
- Electric: Company: Puget Sound Energy
- Sewer: Septic Tank
- Water: Public, Company: City of Olympia
Community & HOA
Community
- Subdivision: Westside
Location
- Region: Olympia
Financial & listing details
- Price per square foot: $314/sqft
- Tax assessed value: $280,000
- Annual tax amount: $3,172
- Date on market: 8/20/2026
- Listing terms: FHA,VA Loan
- Inclusions: Dishwasher(s), Microwave(s), Refrigerator(s), Stove(s)/Range(s)
Estimated market value
$699,500
$665,000 - $734,000
$3,409/mo
Price history
| Date | Event | Price |
|---|---|---|
| 9/10/2026 | Price change | $699,950-2.8%$314/sqft |
Source:  NWMLS as distributed by MLS GRID #2571836 Report a problem NWMLS as distributed by MLS GRID #2571836 Report a problem | ||
| 8/20/2026 | Listed for sale | $719,950+380%$323/sqft |
Source: NWMLS as distributed by MLS GRID #2571836 Report a problem | ||
| 8/19/2025 | Sold | $150,000$67/sqft |
Source: NWMLS as distributed by MLS GRID #2408777 Report a problem | ||
| 7/21/2025 | Pending sale | $150,000$67/sqft |
Source: NWMLS as distributed by MLS GRID #2408777 Report a problem | ||
| 7/17/2025 | Listed for sale | $150,000$67/sqft |
Source: NWMLS as distributed by MLS GRID #2408777 Report a problem | ||
Public tax history
| Year | Property taxes | Tax assessment |
|---|---|---|
| 2025 | $3,171 +3.1% | $280,000 |
| 2024 | $3,077 +30% | $280,000 +31.5% |
| 2023 | $2,367 -13.9% | $213,000 -15.6% |
| 2022 | $2,750 +31.3% | $252,400 +50.5% |
| 2021 | $2,095 +163.2% | $167,700 +195.2% |
| 2020 | $796 +63.5% | $56,800 -24.5% |
| 2019 | $487 -40.4% | $75,200 +99.5% |
| 2018 | $817 -12.2% | $37,700 -20.5% |
| 2017 | $930 | $47,450 -32.9% |
| 2016 | $930 | $70,750 +3.7% |
| 2014 | $930 | $68,200 |
| 2002 | -- | -- |
| 2001 | $563 +0% | $35,000 |
| 2000 | $563 | $35,000 |
Find assessor info on the county website
Monthly payment
Est. payment
Payment breakdown
Explore the cost of this home by adjusting the details. Changes won't be saved.Climate risks
Neighborhood: 98502
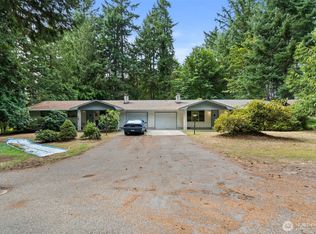
- $600,0006 bd4 ba2.4k sqft4518 Ridgewood Ct NW, Olympia, WA 98502Sold
- $470,0004 bd2 ba1.8k sqft4424 NW Ridgewood Ct #A & B, Olympia, WA 98502For Sale

- $475,0004 bd2 ba2.1k sqft4420 NW Ridgewood Ct #A & B, Olympia, WA 98502Sold

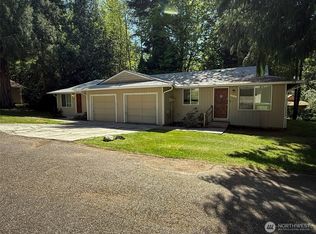
- $484,0004 bd2 ba1.8k sqft4416 Ridgewood Ct NW #A & B, Olympia, WA 98502For Sale
Similar homes
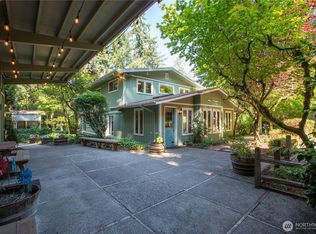
- $649,9004 bd3 ba3k sqftOlneys Garden, Olympia, WA 98502Active
 MLS ID #2571946, Savannah A. Parker. NWMLS as distributed by MLS GRID
 - $470,0004 bd2 ba1.8k sqftRepl At Ridgewood, Olympia, WA 98502ActiveMLS ID #2510651, Jeri L Snyder. NWMLS as distributed by MLS GRID
- $484,0004 bd2 ba1.8k sqftRepl At Ridgewood, Olympia, WA 98502ActiveMLS ID #2510603, Jeri L Snyder. NWMLS as distributed by MLS GRID
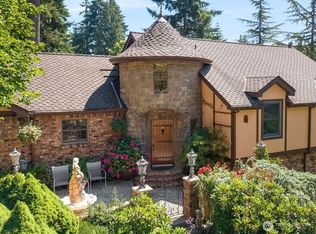
- $779,0004 bd3 ba2.7k sqftWalnut Park, Olympia, WA 98502Active
 MLS ID #2549618, Randy Reynolds. NWMLS as distributed by MLS GRID
