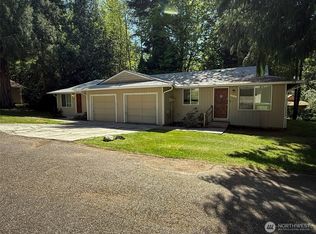
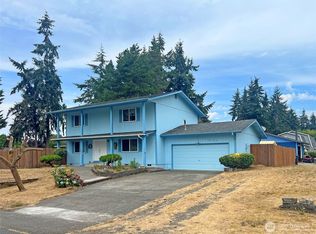
Excellent rent-ready duplex in highly desirable West Side, Cooper Point location. Ideal for investors or buyers looking to live comfortably in while offsetting their mortgage. Each unit is 1058 sf with 2 bedrooms and 1 bathroom, a 1-car garage, guest parking on a quiet cul-de-sac. This cozy home features a large galley kitchen, dining room, spacious living room and a one-car garage with a laundry room and washer and dryer hookups. Double pane windows keep the elements at bay while the beautiful natural surroundings create a tranquil atmosphere. The vacant side (#A) is move in ready - perfect for an owner-occupant or for leasing immediately at current market rates. The second unit (#B) is occupied and rented at $1700/month and transitioning to a month-to-month lease on October 1, 2026, providing flexibility for future plans. Located close to schools, shopping, dining, parks and essential services, with easy access to major route. List of Recent Improvements: Unit A: New carpets (October 2024) Unit A: All new kitchen appliances (September 2024) Unit A: Refinished countertops in kitchen/bathroom (Sep 2024) Unit A: Full interior paint (September 2024) Unit B: Refinished countertops (September 2025) Unit B: Carpet replacement (August 2025) Unit B: Full interior paint (August 2025) Note: The other two duplexes in the cul-de-sac (4416 and 4424) are also available for sale.
Pending
Listed by: The Rants Group • Jeri L Snyder
$499,000
4420 NW Ridgewood Court #A & B, Olympia, WA 98502
4beds
2baths
2,116sqft
Duplex, Multi Family
Built in 1976
-- sqft lot
$492,300 Zestimate®
$236/sqft
$-- HOA
What's special
Large galley kitchenDining roomDouble pane windows
- 88 days |
- 22 |
- 0 |
Zillow last checked:
Listing updated:
Listed by:
Jeri L Snyder,
The Rants Group
Source: NWMLS as distributed by MLS GRID,MLS#: 2510649
Facts & features
Interior
Bedrooms & bathrooms
- Bedrooms: 4
- Bathrooms: 2
Heating
- Baseboard, Electric
Cooling
- None
Features
- Flooring: Laminate, Carpet
- Has fireplace: No
Interior area
- Total structure area: 2,116
- Total interior livable area: 2,116 sqft
Property
Parking
- Total spaces: 4
- Parking features: Garage
- Garage spaces: 2
- Uncovered spaces: 2
Lot
- Size: 0.38 Acres
- Dimensions: 15623
- Features: Cul-De-Sac, High Speed Internet
Details
- Parcel number: 70730000502
- Zoning description: Residential,Jurisdiction: City
- Special conditions: Standard
Construction
Type & style
- Home type: MultiFamily
- Architectural style: Duplex
- Property subtype: Duplex, Multi Family
Materials
- Wood Siding, Wood Products
- Foundation: Poured Concrete
- Roof: Composition
Condition
- Average
- Year built: 1976
- Major remodel year: 1991
Utilities & green energy
- Electric: Company: Puget Sound Energy
- Sewer: Septic Tank, Company: Septic
- Water: Public, Company: Thurston PUD
Community & HOA
Community
- Subdivision: Cooper Point
Location
- Region: Olympia
Financial & listing details
- Price per square foot: $236/sqft
- Annual tax amount: $5,554
- Date on market: 6/28/2026
- Cumulative days on market: 57 days
- Listing terms: Conventional,VA Loan
Estimated market value
$492,300
$468,000 - $517,000
$1,926/mo
Price history
| Date | Event | Price |
|---|---|---|
| 6/29/2026 | Pending sale | $499,000$236/sqft |
Source:  NWMLS as distributed by MLS GRID #2510649 Report a problem NWMLS as distributed by MLS GRID #2510649 Report a problem | ||
| 6/9/2026 | Listed for sale | $499,000$236/sqft |
Source: NWMLS as distributed by MLS GRID #2510649 Report a problem | ||
| 6/2/2026 | Pending sale | $499,000$236/sqft |
Source: NWMLS as distributed by MLS GRID #2510649 Report a problem | ||
| 5/28/2026 | Listed for sale | $499,000$236/sqft |
Source: NWMLS as distributed by MLS GRID #2510649 Report a problem | ||
Public tax history
Tax history is unavailable.
Monthly payment
Est. payment
Payment breakdown
Explore the cost of this home by adjusting the details. Changes won't be saved.Climate risks
Neighborhood: 98502
Nearby schools
GreatSchools rating
- 7/10Leland P Brown Elementary SchoolGrades: K-5Distance: 1.7 mi
- 9/10Jefferson Middle SchoolGrades: 6-8Distance: 3 mi
- 8/10Capital High SchoolGrades: 9-12Distance: 3.2 mi
Schools provided by the listing agent
- Elementary: Leland P Brown Elem
- Middle: Jefferson Mid
- High: Capital High
Source: NWMLS as distributed by MLS GRID. This data may not be complete. We recommend contacting the local school district to confirm school assignments for this home.
- $484,0004 bd2 ba1.8k sqft4416 Ridgewood Ct NW #A & B, Olympia, WA 98502For Sale
- $470,0004 bd2 ba1.8k sqft4424 NW Ridgewood Ct #A & B, Olympia, WA 98502For Sale

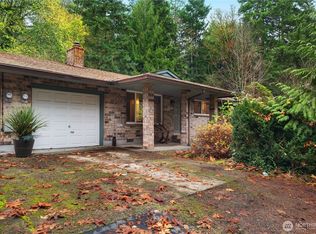
- $291,5003 bd2 ba1.1k sqft4408 Ridgewood Ct NW APT 3, Olympia, WA 98502Sold
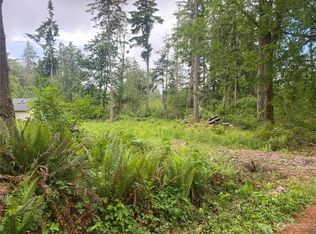
- $220,0000.98 acres0 44th Ave NW, Olympia, WA 98502Sold
- $719,9507 bd5 ba2.2k sqft4502 Ridgewood Ct NW, Olympia, WA 98502New Construction
- $600,0006 bd4 ba2.4k sqft4518 Ridgewood Ct NW, Olympia, WA 98502Sold
- $1,149,9994 bd3 ba3.6k sqft2415 44th Ave NW, Olympia, WA 98502For Sale
- $610,0003 bd2 ba2.4k sqft4432 Cooper Point Rd NW, Olympia, WA 98502Sold
A local agent can set up tours, give advice and negotiate with sellers.
A local lender can help you make sure your offer is ready when you are.
Similar homes
- $484,0004 bd2 ba1.8k sqftRepl At Ridgewood, Olympia, WA 98502ActiveMLS ID #2510603, Jeri L Snyder. NWMLS as distributed by MLS GRID
- $595,0004 bd2 ba1.8k sqftNormandy Park, Olympia, WA 98502Active
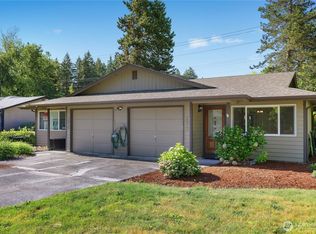 MLS ID #2543048, Brady Fuller. NWMLS as distributed by MLS GRID
 - $549,9003 bd2 ba1.6k sqft3815 Hillview Court NW, Olympia, WA 98502Active
 MLS ID #2533927, Kim Rucker. NWMLS as distributed by MLS GRID
 - $499,9005 bd3 ba1.7k sqftHawks Glen, Olympia, WA 98513Active
 MLS ID #2571879, Un-Hui Ko Mongue. NWMLS as distributed by MLS GRID
 - $735,0004 bd3 ba2k sqft5119 Brenner Road NW, Olympia, WA 98502ActiveMLS ID #2566167, Sarah Myers. NWMLS as distributed by MLS GRID
- $510,0003 bd2 ba2.2k sqftWoodcrest, Olympia, WA 98501ActiveMLS ID #2568678, Sue Wise. NWMLS as distributed by MLS GRID
- $475,0004 bd3 ba2.2k sqftTanglewilde, Lacey, WA 98503ActiveMLS ID #2565727, Patrick W. Mercado. NWMLS as distributed by MLS GRID
- $525,0003 bd2 ba1.4k sqft3922 14th Court NE, Olympia, WA 98506ActiveMLS ID #2561723, Jay Hultberg. NWMLS as distributed by MLS GRID
- $515,0002 bd2 ba1.4k sqft5047 Carole Drive NE, Olympia, WA 98516ActiveMLS ID #2570521, Valerie Grindley. NWMLS as distributed by MLS GRID
- $447,0003 bd2 ba1.4k sqft2442 Crestridge Drive NW, Olympia, WA 98502ActiveMLS ID #2486729, Jeff Weeks. NWMLS as distributed by MLS GRID
- $565,0004 bd2 ba2k sqft11033 Kuhlman Road SE, Olympia, WA 98513ActiveMLS ID #2563973, Jordan Keating. NWMLS as distributed by MLS GRID
- $479,0004 bd2 ba1.5k sqft8609 Lake Forest Drive SE, Lacey, WA 98503ActiveMLS ID #2569403, Danielle Vocke. NWMLS as distributed by MLS GRID
- $470,0003 bd1 ba1.3k sqft3135 78th Avenue SE, Olympia, WA 98501ActiveMLS ID #2566168, Jennifer Wallace. NWMLS as distributed by MLS GRID
- $524,0005 bd4 ba2.5k sqftCzikall, Lacey, WA 98503ActiveMLS ID #2547068, Wesley Daughenbaugh. NWMLS as distributed by MLS GRID
- $549,9004 bd2 ba1.6k sqftWilshire Estates, Lacey, WA 98503ActiveMLS ID #2465092, Beatrice Scott. NWMLS as distributed by MLS GRID
- $535,0003 bd2 ba2.1k sqft1671 Dickinson Avenue, Shelton, WA 98584ActiveMLS ID #2564401, Bill Townsend. NWMLS as distributed by MLS GRID
- $515,0003 bd2 ba1.5k sqft2112 Thurston Avenue NE, Olympia, WA 98506ActiveMLS ID #2565241, Chantell Ankerfelt. NWMLS as distributed by MLS GRID
- $505,0003 bd2 ba1.9k sqftTanglewilde Div 14, Lacey, WA 98503ActiveMLS ID #2551089, Jenny Sawyer. NWMLS as distributed by MLS GRID
- $499,9503 bd3 ba1.7k sqftWhisper Ridge, Olympia, WA 98501ActiveMLS ID #2559848, Christina Janis. NWMLS as distributed by MLS GRID
- $489,9503 bd3 ba1.5k sqftFoxwood, Olympia, WA 98501ActiveMLS ID #2549348, Corey Lofton. NWMLS as distributed by MLS GRID
