Perched atop Sunrise Ridge, this custom-built rambler captures sweeping views of Mt. Rainier, far-reaching territorial vistas, and peekaboo views of the bay. Set on more than five acres, the light-filled, open-concept home offers 3 bedrooms and 2 baths, with single-level living thoughtfully designed for accessibility. Abundant windows frame sunrises, moonrises, and the glow of sunset reflected on Mt. Rainier. Enjoy year round views and entertaining on the large covered deck. A Norwegian wood stove adds winter warmth, while a heat pump with air conditioning provides summer comfort. Additional features include a propane range, generator wiring, an extra-deep attached two-car garage with a workbench, and room for RV parking w/ space for potential shop, all in a quiet neighborhood with private roads. Peaceful and breathtaking setting minutes to West Olympia amenities.
Active
Listed by: Morrison House Sotheby's Intl • Courtney K. Drennon
$825,000
7030 Sunrise Ridge Lane NW, Olympia, WA 98502
3beds
1,976sqft
Single Family Residence
Built in 2004
5.02 Acres Lot
$806,700 Zestimate®
$418/sqft
$17/mo HOA
What's special
Year round viewsFar-reaching territorial vistasLarge covered deckCustom-built ramblerPropane rangeLight-filled open-concept homeRoom for rv parking
- --
- on Zillow
- 244
- views
- 16
- saves
Zillow last checked:
Listing updated:
Listed by:
Courtney K. Drennon,
Morrison House Sotheby's Intl
Source: NWMLS as distributed by MLS GRID,MLS#: 2593810
Facts & features
Interior
Bedrooms & bathrooms
- Bedrooms: 3
- Bathrooms: 2
- Full bathrooms: 1
- 3/4 bathrooms: 1
- Main level bathrooms: 2
- Main level bedrooms: 3
Primary bedroom
- Level: Main
Bedroom
- Level: Main
Bedroom
- Level: Main
Bathroom full
- Level: Main
Bathroom three quarter
- Level: Main
Entry hall
- Level: Main
Kitchen with eating space
- Level: Main
Living room
- Level: Main
Utility room
- Level: Main
Heating
- Fireplace, 90%+ High Efficiency, Forced Air, Heat Pump, Stove/Free Standing, Electric, Propane
Cooling
- 90%+ High Efficiency, Heat Pump
Appliances
- Included: Dishwasher, Refrigerator, Stove(s)/Range(s), Dishwasher(s), Refrigerator(s), Water Heater: Electric, Water Heater Location: Garage
Features
- Bath Off Primary, Central Vacuum, Ceiling Fan(s), Pantry
- Flooring: Hardwood, Vinyl, Carpet
- Windows: Dbl Pane/Storm Window, Skylight(s)
- Basement: None
- Number of fireplaces: 1
- Fireplace features: Gas, Main Level: 1, Fireplace
Interior area
- Total structure area: 1,976
- Total interior livable area: 1,976 sqft
Video & virtual tour
Property
Parking
- Total spaces: 6
- Parking features: Driveway, Attached Garage, RV Parking
- Has attached garage: Yes
- Covered spaces: 2
- Uncovered spaces: 4
Features
- Levels: One
- Stories: 1
- Entry location: Main
- Patio & porch: Bath Off Primary, Built-In Vacuum, Ceiling Fan(s), Dbl Pane/Storm Window, Fireplace, Pantry, Skylight(s), Vaulted Ceiling(s), Walk-In Closet(s), Water Heater, Wired for Generator
- Has view: Yes
- View description: Mountain(s), Territorial
Lot
- Size: 5.02 Acres
- Features: Dead End Street, Open Lot, Paved, Secluded, Value In Land, Cable TV, Deck, High Speed Internet, Propane, RV Parking
- Topography: Level,Partial Slope,Terraces
- Residential vegetation: Wooded
Details
- Parcel number: 13802220405
- Zoning description: Jurisdiction: County
- Special conditions: Standard
- Other equipment: Wired for Generator
Construction
Type & style
- Home type: SingleFamily
- Architectural style: Contemporary,1 Story
- Property subtype: Single Family Residence
Materials
- Wood Siding
- Foundation: Concrete Ribbon
- Roof: Composition
Condition
- Good
- Year built: 2004
- Major remodel year: 2004
Utilities & green energy
- Electric: Company: PSE
- Sewer: Septic Tank, Company: Septic
- Water: Community, See Remarks, Company: Community
- Utilities for property: Xfinity, Comcast/Xfinity
Community & HOA
Community
- Subdivision: Steamboat Island
HOA
- Services included: Road Maintenance
- HOA fee: $200 annually
Location
- Region: Olympia
Financial & listing details
- Price per square foot: $418/sqft
- Tax assessed value: $713,700
- Annual tax amount: $5,505
- Date on market: 10/14/2026
- Listing terms: Conventional,FHA,VA Loan
- Inclusions: Dishwasher(s), Refrigerator(s), Stove(s)/Range(s)
Estimated market value
$806,700
$766,000 - $847,000
$2,582/mo
Price history
| Date | Event | Price |
|---|---|---|
| 10/14/2026 | Listed for sale | $825,000+10%$418/sqft |
Source:  NWMLS as distributed by MLS GRID #2593810 Report a problem NWMLS as distributed by MLS GRID #2593810 Report a problem | ||
| 9/27/2022 | Sold | $750,000$380/sqft |
Source: NWMLS as distributed by MLS GRID #1989801 Report a problem | ||
| 9/3/2022 | Pending sale | $750,000$380/sqft |
Source: NWMLS as distributed by MLS GRID #1989801 Report a problem | ||
| 9/3/2022 | Contingent | $750,000$380/sqft |
Source: NWMLS as distributed by MLS GRID #1989801 Report a problem | ||
| 9/1/2022 | Listed for sale | $750,000+488.2%$380/sqft |
Source: NWMLS as distributed by MLS GRID #1989801 Report a problem | ||
| 12/13/2002 | Sold | $127,500+21.4%$65/sqft |
Source: Public Record Report a problem | ||
| 2/28/2001 | Sold | $105,000$53/sqft |
Source: NWMLS as distributed by MLS GRID #21011875 Report a problem | ||
Public tax history
| Year | Property taxes | Tax assessment |
|---|---|---|
| 2025 | $5,706 +4.4% | $713,700 +2.9% |
| 2024 | $5,464 -0.8% | $693,800 -3.6% |
| 2023 | $5,505 +3.6% | $719,900 +5.8% |
| 2022 | $5,315 +5.3% | $680,400 +22.2% |
| 2021 | $5,046 +14.4% | $556,700 +19.1% |
| 2020 | $4,409 -10.2% | $467,400 -5.1% |
| 2019 | $4,911 -2% | $492,300 +6.6% |
| 2018 | $5,011 +10.6% | $461,700 +18.8% |
| 2017 | $4,529 | $388,550 +1.9% |
| 2016 | $4,529 | $381,250 -0.1% |
| 2014 | $4,529 | $381,650 +12.3% |
| 2013 | -- | $339,850 |
| 2012 | $4,340 | -- |
| 2011 | -- | -- |
| 2010 | -- | -- |
| 2009 | $4,002 | -- |
| 2008 | -- | -- |
| 2007 | $2,943 -42.2% | -- |
| 2006 | $5,092 +94.3% | -- |
| 2005 | $2,620 | -- |
| 2004 | -- | -- |
| 2002 | -- | -- |
| 2001 | $958 -3.3% | $84,300 |
| 2000 | $990 | $84,300 |
Find assessor info on the county website
Monthly payment
Est. payment
Payment breakdown
Explore the cost of this home by adjusting the details. Changes won't be saved.Climate risks
Neighborhood: 98502
Nearby schools
Schools provided by the listing agent
- Elementary: Griffin Elem
- Middle: Griffin Mid School
- High: Capital High
Source: NWMLS as distributed by MLS GRID. This data may not be complete. We recommend contacting the local school district to confirm school assignments for this home.
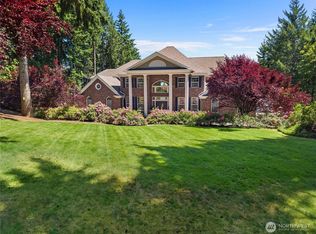
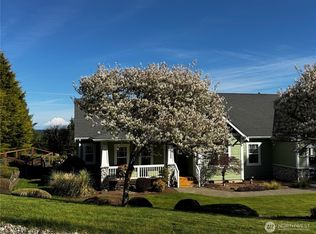
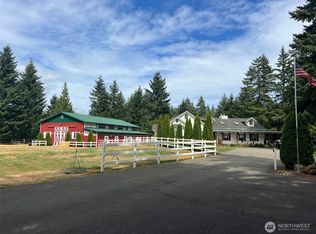
Similar homes
- $774,0003 bd2 ba2.3k sqft4914 Grand Fir Lane NW, Olympia, WA 98502Active
 MLS ID #2566971, Missy Watts. NWMLS as distributed by MLS GRID
 - $795,0003 bd3 ba2.3k sqft6741 Cooper Point Road NW, Olympia, WA 98502Active
 MLS ID #2586448, Aleana McMurray. NWMLS as distributed by MLS GRID
 - $865,0003 bd3 ba2.6k sqft4295 Bush Mountain Drive SW, Tumwater, WA 98512Active
 MLS ID #2592686, Nate Burgher. NWMLS as distributed by MLS GRID
 - $735,0004 bd3 ba2k sqft5119 Brenner Road NW, Olympia, WA 98502Active
 MLS ID #2566167, Sarah Myers. NWMLS as distributed by MLS GRID
