Elevate your lifestyle in this exceptional Cedrona residence by Sherman Homes-a refined Kingston Contemporary 2-story designed for those who value space, privacy & effortless entertaining. Perfectly positioned on a premier end-lot, the home makes an immediate statement w/commanding curb appeal, a 3-car garage, curated exterior updates & permanent architectural trim lighting. A grand 2-story entry unfolds into an impressive formal living room crowned by soaring cathedral ceilings, flowing seamlessly into an elegant dining setting & a chef’s kitchen appointed w/premium appliances, highlighted by a 5-burner GE Profile gas cooktop. Dual fireplaces on the main level create warmth & ambiance, while a newer high-efficiency furnace & heat pump ensure year-round comfort. The primary suite is a true sanctuary-complete w/a generous lounge/office/fitness space, its own fireplace, bespoke built-ins, dual custom walk-in closets, and a spa-inspired bath featuring updated shower & sauna. Extensive upgrades reflect thoughtful stewardship: tankless hot water w/insta hot '23, fresh interior/exterior paint '22, HVAC '21, Roof '20, & modernized lighting throughout. Outdoors, a grand covered lanai w/skylights, a newly built secondary rear deck with reinforced spa pavilion create an entertainer’s haven. Close to town & shopping, walk out your front door to parks & Evergreen College, wired for Electric Vehicle, plumbed for Gas BBQ, just WOW.
Sold
Listed by: John L. Scott Lacey • Garrett Lafferty
Bought with: Coldwell Banker Evergreen
$932,500
3104 Cedrona Drive NW, Olympia, WA 98502
4beds
3,554sqft
Single Family Residence
Built in 2000
0.36 Acres Lot
$932,400 Zestimate®
$262/sqft
$4,432 Estimated rent
Home value
$932,400
$886,000 - $979,000
$4,432/mo
Zestimate® history
Owner options
List your home for rent
$4,432/mo
Rent Zestimate®
Find your next renter with Zillow Rental Manager. Plus, with online applications, you can quickly screen prospective tenants – for free.
$4,432/mo
Rent Zestimate®
Refinance and save
$5,762/mo
Est. payment
Refinancing to a lower rate could help reduce your monthly payments and save thousands over the life of the loan.
$5,762/mo
Est. payment
Explore your selling options
Work with a Zillow partner agent
Leverage their expertise and Zillow's premium Showcase listings to get your home seen by more buyers.
Get startedList with your own agent
Get your home in front of millions of buyers by listing it on Zillow.
Learn how to do itSell it yourself
Take full control of how buyers see your home on Zillow by listing For Sale by Owner (FSBO).
List your homeWhat's special
Plumbed for gas bbqModernized lighting throughoutDual custom walk-in closetsPremier end-lotPermanent architectural trim lightingBespoke built-insSoaring cathedral ceilings
Zillow last checked:
Listing updated:
Listed by:
Garrett Lafferty,
John L. Scott Lacey
Bought with:
Julie Cooke, 21034776
Coldwell Banker Evergreen
Source: NWMLS as distributed by MLS GRID,MLS#: 2500756
Facts & features
Interior
Bedrooms & bathrooms
- Bedrooms: 4
- Bathrooms: 3
- Full bathrooms: 1
- 3/4 bathrooms: 2
- Main level bathrooms: 1
- Main level bedrooms: 1
Primary bedroom
- Level: Second
Bedroom
- Level: Main
Bedroom
- Level: Second
Bedroom
- Level: Second
Bathroom full
- Level: Second
Bathroom three quarter
- Level: Second
Bathroom three quarter
- Level: Main
Dining room
- Level: Main
Entry hall
- Level: Main
Family room
- Level: Main
Kitchen with eating space
- Level: Main
Living room
- Level: Main
Utility room
- Level: Main
Heating
- Fireplace, Forced Air, Heat Pump, Electric, Natural Gas
Cooling
- Forced Air, Heat Pump
Appliances
- Included: Dishwasher, Disposal, Dryer, Microwave, Refrigerator, See Remarks, Stove(s)/Range(s), Washer, Dishwasher(s), Dryer(s), Garbage Disposal, Microwave(s), Refrigerator(s), Washer(s), Water Heater: Tankless Gas, Water Heater Location: Garage
Features
- Bath Off Primary, Dining Room, High Tech Cabling, Loft, Pantry, Sauna
- Flooring: Ceramic Tile, Hardwood, Vinyl, Carpet
- Windows: Dbl Pane/Storm Window, Skylight(s)
- Basement: None
- Number of fireplaces: 3
- Fireplace features: Gas, Main Level: 2, Upper Level: 1, Fireplace
Interior area
- Total structure area: 3,554
- Total interior livable area: 3,554 sqft
Property
Parking
- Total spaces: 3
- Parking features: Driveway, Attached Garage, RV Parking
- Has attached garage: Yes
- Covered spaces: 3
Features
- Levels: Two
- Stories: 2
- Entry location: Main
- Patio & porch: Bath Off Primary, Dbl Pane/Storm Window, Dining Room, Fireplace, Fireplace (Primary Bedroom), High Tech Cabling, Loft, Pantry, Sauna, Security System, Skylight(s), Vaulted Ceiling(s), Walk-In Closet(s), Water Heater
- Has view: Yes
- View description: Territorial
Lot
- Size: 0.36 Acres
- Features: Corner Lot, Paved, Sidewalk, Cabana/Gazebo, Cable TV, Deck, Dog Run, Electric Car Charging, Fenced-Fully, Gas Available, High Speed Internet, Irrigation, Outbuildings, RV Parking, Sprinkler System
- Topography: Level
- Residential vegetation: Fruit Trees, Garden Space, Wooded
Details
- Parcel number: 39270003900
- Special conditions: Standard
Construction
Type & style
- Home type: SingleFamily
- Architectural style: Contemporary,2 Story
- Property subtype: Single Family Residence
Materials
- Brick, Cement Planked, Wood Siding, Wood Products, Cement Plank
- Foundation: Poured Concrete
- Roof: Composition
Condition
- Very Good
- Year built: 2000
- Major remodel year: 2000
Details
- Builder name: Sherman Homes
Utilities & green energy
- Electric: Company: PSE
- Sewer: Sewer Connected, Company: City of Olympia
- Water: Public, Company: City of Olympia
- Utilities for property: Xfinity, Xfinity
Community & HOA
Community
- Features: CCRs, Park, Playground, Trail(s)
- Security: Security System
- Subdivision: Cooper Point
HOA
- Services included: Common Area Maintenance
- HOA fee: $42 monthly
- HOA phone: 360-455-4464
Location
- Region: Olympia
Financial & listing details
- Price per square foot: $262/sqft
- Tax assessed value: $847,500
- Annual tax amount: $9,238
- Date on market: 6/29/2026
- Cumulative days on market: 23 days
- Listing terms: Conventional,FHA,State Bond,USDA Loan,VA Loan
- Inclusions: Dishwasher(s), Dryer(s), Garbage Disposal, Microwave(s), Refrigerator(s), See Remarks, Stove(s)/Range(s), Washer(s)
Price history
| Date | Event | Price |
|---|---|---|
| 6/18/2026 | Sold | $932,500$262/sqft |
Source:  NWMLS as distributed by MLS GRID #2500756 Report a problem NWMLS as distributed by MLS GRID #2500756 Report a problem | ||
| 4/28/2026 | Pending sale | $932,500$262/sqft |
Source: NWMLS as distributed by MLS GRID #2500756 Report a problem | ||
| 4/9/2026 | Listed for sale | $932,500+7.8%$262/sqft |
Source: NWMLS as distributed by MLS GRID #2500756 Report a problem | ||
| 5/26/2022 | Sold | $865,000+8.8%$243/sqft |
Source: NWMLS as distributed by MLS GRID #1904252 Report a problem | ||
| 4/6/2022 | Pending sale | $795,000$224/sqft |
Source: NWMLS as distributed by MLS GRID #1904252 Report a problem | ||
| 3/31/2022 | Listed for sale | $795,000+91.6%$224/sqft |
Source: NWMLS as distributed by MLS GRID #1904252 Report a problem | ||
| 7/27/2004 | Sold | $415,000+18.6%$117/sqft |
Source: NWMLS as distributed by MLS GRID #24047595 Report a problem | ||
| 12/21/2001 | Sold | $350,000-0.4%$98/sqft |
Source: Public Record Report a problem | ||
| 9/1/2000 | Sold | $351,306$99/sqft |
Source: Public Record Report a problem | ||
Public tax history
| Year | Property taxes | Tax assessment |
|---|---|---|
| 2024 | $9,325 +3.9% | $847,500 +4.7% |
| 2023 | $8,979 +12.9% | $809,100 +11.1% |
| 2022 | $7,950 -8.5% | $728,200 +4.4% |
| 2021 | $8,688 +11.9% | $697,700 +23.4% |
| 2020 | $7,761 +19.8% | $565,600 -0.2% |
| 2019 | $6,479 -5.7% | $566,800 +8.4% |
| 2018 | $6,867 +21.7% | $522,900 +14.8% |
| 2017 | $5,645 | $455,350 +5% |
| 2016 | $5,645 | $433,750 +3.6% |
| 2014 | $5,645 | $418,800 +12.4% |
| 2013 | -- | $372,700 |
| 2012 | $5,349 | -- |
| 2011 | -- | -- |
| 2010 | -- | -- |
| 2009 | $4,954 | -- |
| 2008 | -- | -- |
| 2007 | $5,267 -24.1% | -- |
| 2006 | $6,936 +40.5% | -- |
| 2005 | $4,936 | -- |
| 2004 | -- | -- |
| 2002 | -- | -- |
| 2001 | $4,403 +687.1% | $276,100 +666.9% |
| 2000 | $559 | $36,000 |
Find assessor info on the county website
Neighborhood: 98502
Nearby homes
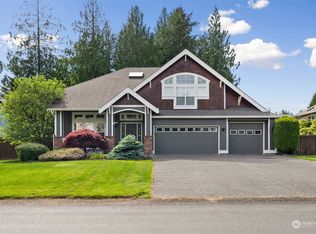
- $771,0004 bd2 ba2.8k sqft3217 Cedrona Pl NW, Olympia, WA 98502Sold
- $794,1004 bd3 ba3k sqft3420 32nd Way NW, Olympia, WA 98502Off Market

- $730,0005 bd3 ba3k sqft3221 32nd Ct NW, Olympia, WA 98502Sold

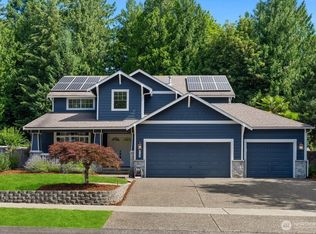
- $675,0004 bd3 ba2.1k sqft3120 Cedrona Dr NW, Olympia, WA 98502For Sale
- $735,0005 bd3 ba2.7k sqft3542 32nd Way NW, Olympia, WA 98502Sold
- $778,6004 bd3 ba2.8k sqft3415 33rd Way NW, Olympia, WA 98502Off Market
- $730,0003 bd3 ba2.9k sqft3538 32nd Way NW, Olympia, WA 98502Sold
- $781,1005 bd3 ba3k sqft3515 33rd Way NW, Olympia, WA 98502Off Market
Nearby schools
GreatSchools rating
- 5/10Julia Butler Hansen Elementary SchoolGrades: PK-5Distance: 1 mi
- 7/10Thurgood Marshall Middle SchoolGrades: 6-8Distance: 1.1 mi
- 8/10Capital High SchoolGrades: 9-12Distance: 2.1 mi
Schools provided by the listing agent
- Elementary: Hansen Elementary
- Middle: Marshall Middle
- High: Capital High
Source: NWMLS as distributed by MLS GRID. This data may not be complete. We recommend contacting the local school district to confirm school assignments for this home.
Get a cash offer in 3 minutes
Find out how much your home could sell for in as little as 3 minutes with a no-obligation cash offer.
Estimated market value
$932,400
Get a cash offer in 3 minutes
Find out how much your home could sell for in as little as 3 minutes with a no-obligation cash offer.
Estimated market value
$932,400
- Washington
- Thurston County
- Olympia
- 98502
- 3104 Cedrona Drive NW
Nearby cities
Nearby zip codes
Other Olympia Topics
