Remarkable and RARE! Set on two-thirds of an acre on a quiet dead-end cul-de-sac in desirable Johnson Point, this thoughtfully updated RAMBLER offers single-level living, an expansive 6-car garage/shop and no HOA.The remodeled kitchen (2019) features quartz countertops, soft-close cabinetry and a gas range. Newly remodeled bathrooms (2026), ductless heating and A/C (2016), and an included family room projector and screen add comfort and fun. Enjoy front and rear decks, a paver patio with gazebo (2025), a firepit and a propane grill hookup. The large irrigated garden features strawberries, blueberries and established pear, apple and plum trees. A converted garden structure with electricity (2022) offers space for an office, studio or creative retreat. The garage/shop provides room for vehicles, tools, hobbies and substantial loft storage. Updates include exterior paint (2020), fencing (2018), laminate plank flooring (2016), Govee permanent outdoor smart lights (2025), and a washer and dryer (2025). Owned propane tank, riding mower, mounted shop TV and Jacuzzi hot tub included. Lovingly maintained by its third owners and available only due to job relocation. Room to spread out and space to create—this Johnson Point gem is a must-see! Ask your broker for the floor plans :) Motivated Sellers due to relocation offering $5K towards your closing costs with full-price offer!
Active
Listed by: John L. Scott Lacey • Garrett Lafferty • 360-485-2818
Price cut: $15K (11/17)
$715,000
8318 Baird Road NE, Olympia, WA 98516
3beds
1,874sqft
Single Family Residence
Built in 1996
0.64 Acres Lot
$705,200 Zestimate®
$382/sqft
$-- HOA
What's special
Mounted shop tvTwo-thirds of an acreLaminate plank flooringWasher and dryerNewly remodeled bathroomsSingle-level livingThoughtfully updated rambler
- --
- on Zillow
- 1,567
- views
- 74
- saves
Likely to sell faster than
Zillow last checked:
Listing updated:
Listed by:
Garrett Lafferty 360-485-2818 glafferty@johnlscott.com,
John L. Scott Lacey
Source: NWMLS as distributed by MLS GRID,MLS#: 2596782
Facts & features
Interior
Bedrooms & bathrooms
- Bedrooms: 3
- Bathrooms: 2
- Full bathrooms: 1
- 3/4 bathrooms: 1
- Main level bathrooms: 2
- Main level bedrooms: 3
Primary bedroom
- Level: Main
Bedroom
- Level: Main
Bedroom
- Level: Main
Bathroom full
- Level: Main
Bathroom three quarter
- Level: Main
Dining room
- Level: Main
Entry hall
- Level: Main
Family room
- Level: Main
Kitchen with eating space
- Level: Main
Living room
- Level: Main
Heating
- Fireplace, Ductless, Wall Furnace, Electric, Propane
Cooling
- Ductless
Appliances
- Included: Dishwasher, Dryer, Microwave, Refrigerator, Stove(s)/Range(s), Washer, Dishwasher(s), Dryer(s), Microwave(s), Refrigerator(s), Washer(s), Water Heater: Electric, Water Heater Location: Mudroom
Features
- Bath Off Primary, Ceiling Fan(s), Dining Room
- Flooring: Ceramic Tile, Laminate
- Doors: French Doors
- Windows: Dbl Pane/Storm Window
- Basement: None
- Number of fireplaces: 1
- Fireplace features: Gas, Main Level: 1, Fireplace
Interior area
- Total structure area: 1,874
- Total interior livable area: 1,874 sqft
Property
Parking
- Total spaces: 6
- Parking features: Driveway, Detached Garage, Off Street, RV Parking
- Has garage: Yes
- Covered spaces: 6
Features
- Levels: One
- Stories: 1
- Entry location: Main
- Patio & porch: Bath Off Primary, Ceiling Fan(s), Dbl Pane/Storm Window, Dining Room, Fireplace, French Doors, Hot Tub/Spa, Vaulted Ceiling(s), Walk-In Closet(s), Water Heater, Wired for Generator
- Has spa: Yes
- Spa features: Indoor
- Has view: Yes
- View description: Territorial
Lot
- Size: 0.64 Acres
- Features: Cul-De-Sac, Dead End Street, Paved, Cabana/Gazebo, Cable TV, Deck, Dog Run, Fenced-Fully, High Speed Internet, Hot Tub/Spa, Outbuildings, Patio, Propane, RV Parking, Shop
- Topography: Level
- Residential vegetation: Fruit Trees, Garden Space
Details
- Parcel number: 69705200600
- Special conditions: See Remarks
- Other equipment: Wired for Generator
Construction
Type & style
- Home type: SingleFamily
- Architectural style: Craftsman,1 Story
- Property subtype: Single Family Residence
Materials
- Wood Siding, Wood Products
- Foundation: Poured Concrete
- Roof: Composition
Condition
- Very Good
- Year built: 1996
- Major remodel year: 1996
Details
- Builder name: South Bay Homes
Utilities & green energy
- Electric: Company: PSE
- Sewer: Septic Tank, Company: N/A - Septic
- Water: Individual Well, Company: N/A - Well
- Utilities for property: Xfinity, Xfinity
Community & HOA
Community
- Subdivision: Johnson Point
Location
- Region: Olympia
Financial & listing details
- Price per square foot: $382/sqft
- Tax assessed value: $561,000
- Annual tax amount: $6,246
- Date on market: 10/22/2026
- Listing terms: Conventional,State Bond,USDA Loan,VA Loan
- Inclusions: Dishwasher(s), Dryer(s), Microwave(s), Refrigerator(s), Stove(s)/Range(s), Washer(s)
Estimated market value
$705,200
$670,000 - $740,000
$2,985/mo
Price history
| Date | Event | Price |
|---|---|---|
| 11/17/2026 | Price change | $715,000-2.1%$382/sqft |
Source:  NWMLS as distributed by MLS GRID #2596782 Report a problem | ||
| 11/11/2026 | Price change | $730,000-2%$390/sqft |
Source: NWMLS as distributed by MLS GRID #2596782 Report a problem | ||
| 10/22/2026 | Listed for sale | $745,000+161.4%$398/sqft |
Source: NWMLS as distributed by MLS GRID #2596782 Report a problem | ||
| 2/11/2015 | Sold | $285,000-1.7%$152/sqft |
Source: NWMLS as distributed by MLS GRID #669707 Report a problem | ||
| 1/10/2015 | Pending sale | $290,000$155/sqft |
Source: John L Scott Real Estate #669707 Report a problem | ||
| 11/14/2014 | Price change | $290,000-3.3%$155/sqft |
Source: John L Scott Real Estate #669707 Report a problem | ||
| 7/23/2014 | Listed for sale | $299,950+30.4%$160/sqft |
Source: John L Scott Real Estate #669707 Report a problem | ||
| 9/19/2005 | Sold | $230,000+80.3%$123/sqft |
Source: NWMLS as distributed by MLS GRID #25101174 Report a problem | ||
| 10/25/1996 | Sold | $127,589+264.5%$68/sqft |
Source: Public Record Report a problem | ||
| 11/15/1995 | Sold | $35,000$19/sqft |
Source: Public Record Report a problem | ||
Public tax history
| Year | Property taxes | Tax assessment |
|---|---|---|
| 2025 | $6,246 +1.7% | $561,000 +1.7% |
| 2024 | $6,140 +21.2% | $551,500 +6.4% |
| 2023 | $5,067 +2.5% | $518,100 +3.7% |
| 2022 | $4,945 +2.1% | $499,600 +22.2% |
| 2021 | $4,844 +5.5% | $408,800 +13.9% |
| 2020 | $4,591 +25.1% | $358,900 +18.1% |
| 2019 | $3,671 -8.3% | $303,900 -6.1% |
| 2018 | $4,004 +140.6% | $323,600 +18% |
| 2017 | $1,664 | $274,300 +13.9% |
| 2016 | $1,664 | $240,800 -0.9% |
| 2014 | $1,664 | $243,000 +8.6% |
| 2013 | -- | $223,850 |
| 2012 | $2,580 | -- |
| 2011 | -- | -- |
| 2010 | -- | -- |
| 2009 | $2,411 | -- |
| 2008 | -- | -- |
| 2007 | $2,390 -27.1% | -- |
| 2006 | $3,276 | -- |
| 2005 | -- | -- |
| 2004 | -- | -- |
| 2002 | -- | -- |
| 2001 | $2,154 -3.1% | $134,200 |
| 2000 | $2,223 | $134,200 |
Find assessor info on the county website
Monthly payment
Est. payment
Payment breakdown
Explore the cost of this home by adjusting the details. Changes won't be saved.Climate risks
Neighborhood: 98516
Nearby schools
Schools provided by the listing agent
- Elementary: South Bay Elem
- Middle: Chinook Mid
- High: North Thurston High
Source: NWMLS as distributed by MLS GRID. This data may not be complete. We recommend contacting the local school district to confirm school assignments for this home.

Similar homes
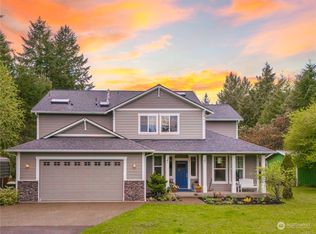
- $725,0003 bd2 ba1.9k sqft8545 Mill Bight Road NE, Olympia, WA 98516Active
 MLS ID #2573424, Charity Slawter. NWMLS as distributed by MLS GRID
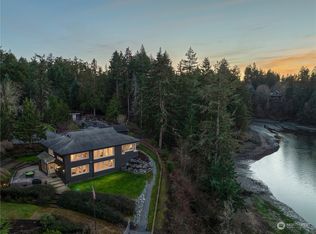
- $729,9002 bd2 ba1.5k sqft6424 75th Avenue NE, Olympia, WA 98516Active
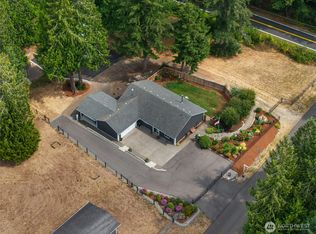 MLS ID #2573019, Kristine M Conrads. NWMLS as distributed by MLS GRID
- $734,0003 bd3 ba1.7k sqft7230 Prairie Ridge Drive NE, Olympia, WA 98516Active
 MLS ID #2588249, Tiffany Weaver. NWMLS as distributed by MLS GRID
- $752,0003 bd3 ba2.1k sqft6711 47th Avenue NE, Olympia, WA 98516Active
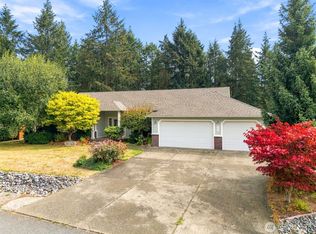 MLS ID #2589098, Martha Jane Hunt. NWMLS as distributed by MLS GRID
