Welcome to this beautifully remodeled home tucked away in a desirable neighborhood where mature landscaping and pride of ownership shine. Thoughtfully updated inside and out, this property offers an incredible combination of comfortable living, exceptional outdoor spaces, and hard-to-find shop and storage amenities. Inside, you’ll find remodeled primary and guest baths, updated lighting and finishes, organized closets, and a remodeled laundry room. Major updates include a new furnace in 2026, tankless gas water heater, heat pump, new 6-inch gutters, exterior paint completed in 2025, and Trimlights already installed so no more hanging your holiday lights! The backyard is truly a showstopper. Beautifully landscaped, irrigated and illuminated, with expansive concrete patios and walkways designed for year-round enjoyment. Entertain under the large covered patio featuring an outdoor fireplace, ceiling fan, sauna, speakers and mini fridge, gather around the separate fire pit, or enjoy the covered outdoor kitchen. A fenced and irrigated garden, multiple powered sheds and fully fenced backyard. The impressive approx. 40' x 24' fully insulated shop features power, lighting, a 12' x 12' roll-up door, craft room, wood stove, woodworking area and abundant storage. There’s also an approx. 40' x 14' RV cover and an oversized attached garage with RaceDeck flooring, upgraded insulated doors and attic storage. All of this is located just minutes from JBLM, shopping, and easy freeway access.
Active
Listed by: eXp Realty • Tiffany Weaver
$774,000
7230 Prairie Ridge Drive NE, Olympia, WA 98516
3beds
1,760sqft
Single Family Residence
Built in 1984
0.84 Acres Lot
$758,400 Zestimate®
$440/sqft
$-- HOA
What's special
Large covered patioCovered outdoor kitchenMature landscapingOrganized closetsUpdated lighting and finishesSeparate fire pitMultiple powered sheds
- --
- on Zillow
- 510
- views
- 38
- saves
Likely to sell faster than
Zillow last checked:
Listing updated:
Listed by:
Tiffany Weaver,
eXp Realty,
Charles D. Carr,
eXp Realty
Source: NWMLS as distributed by MLS GRID,MLS#: 2588249
Facts & features
Interior
Bedrooms & bathrooms
- Bedrooms: 3
- Bathrooms: 3
- Full bathrooms: 1
- 3/4 bathrooms: 1
- 1/2 bathrooms: 1
- Main level bathrooms: 3
- Main level bedrooms: 3
Primary bedroom
- Level: Main
Bedroom
- Level: Main
Bedroom
- Level: Main
Bathroom full
- Level: Main
Bathroom three quarter
- Level: Main
Other
- Level: Main
Dining room
- Level: Main
Entry hall
- Level: Main
Family room
- Level: Main
Kitchen with eating space
- Level: Main
Living room
- Level: Main
Utility room
- Level: Main
Heating
- Fireplace, Forced Air, Heat Pump, Electric, Natural Gas
Cooling
- Has cooling: Yes
Appliances
- Included: Dishwasher, Disposal, Dryer, Refrigerator, See Remarks, Stove(s)/Range(s), Tankless Water Heater, Washer, Dishwasher(s), Dryer(s), Garbage Disposal, Refrigerator(s), Washer(s), Water Heater: Gas, Water Heater Location: Garage
Features
- Bath Off Primary, Ceiling Fan(s), Dining Room, Pantry, Sauna
- Flooring: Engineered Hardwood, Laminate, Vinyl
- Windows: Dbl Pane/Storm Window, Skylight(s)
- Basement: None
- Number of fireplaces: 1
- Fireplace features: Gas, Main Level: 1, Fireplace
Interior area
- Total structure area: 1,760
- Total interior livable area: 1,760 sqft
Property
Parking
- Total spaces: 3
- Parking features: Detached Carport, Attached Garage, RV Parking
- Has attached garage: Yes
- Has carport: Yes
- Covered spaces: 3
Features
- Levels: One
- Stories: 1
- Entry location: Main
- Patio & porch: Bath Off Primary, Ceiling Fan(s), Dbl Pane/Storm Window, Dining Room, Fireplace, Pantry, Sauna, Security System, Skylight(s), Walk-In Closet(s), Water Heater
- Has view: Yes
- View description: Territorial
Lot
- Size: 0.84 Acres
- Features: Paved, Secluded, Sidewalk, Cabana/Gazebo, Cable TV, Deck, Fenced-Fully, Gas Available, High Speed Internet, Irrigation, Outbuildings, Outdoor Fireplace, Patio, RV Parking, Shop, Sprinkler System
- Topography: Level
- Residential vegetation: Garden Space
Details
- Parcel number: 69320001900
- Special conditions: Standard
Construction
Type & style
- Home type: SingleFamily
- Architectural style: 1 Story
- Property subtype: Single Family Residence
Materials
- Wood Siding, Wood Products
- Foundation: Poured Concrete
- Roof: Composition
Condition
- Year built: 1984
- Major remodel year: 1992
Utilities & green energy
- Electric: Company: PSE
- Sewer: Septic Tank, Company: Septic
- Water: Shared Well, Company: Thurston County PUD
- Utilities for property: Comcast, Comcast
Community & HOA
Community
- Security: Security System
- Subdivision: Olympia
Location
- Region: Olympia
Financial & listing details
- Price per square foot: $440/sqft
- Tax assessed value: $564,500
- Annual tax amount: $6,192
- Date on market: 9/28/2026
- Listing terms: Conventional,FHA,VA Loan
- Inclusions: Dishwasher(s), Dryer(s), Garbage Disposal, Refrigerator(s), See Remarks, Stove(s)/Range(s), Washer(s)
Estimated market value
$758,400
$720,000 - $796,000
$2,780/mo
Price history
| Date | Event | Price |
|---|---|---|
| 9/28/2026 | Listed for sale | $774,000+150.5%$440/sqft |
Source:  NWMLS as distributed by MLS GRID #2588249 Report a problem NWMLS as distributed by MLS GRID #2588249 Report a problem | ||
| 10/28/2016 | Sold | $309,000$176/sqft |
Source: NWMLS as distributed by MLS GRID #1030032 Report a problem | ||
| 9/20/2016 | Listed for sale | $309,000+37.3%$176/sqft |
Source: Coldwell Banker Evergreen Olympic Realty, Inc. #1030032 Report a problem | ||
| 4/17/2003 | Sold | $225,000+32.7%$128/sqft |
Source: Public Record Report a problem | ||
| 1/8/1999 | Sold | $169,500$96/sqft |
Source: NWMLS as distributed by MLS GRID #33167062 Report a problem | ||
Public tax history
| Year | Property taxes | Tax assessment |
|---|---|---|
| 2025 | $6,312 +2% | $564,500 +2% |
| 2024 | $6,192 +20.3% | $553,600 +5.8% |
| 2023 | $5,145 +2% | $523,300 +3.2% |
| 2022 | $5,045 -2.5% | $507,100 +16.5% |
| 2021 | $5,175 +10% | $435,200 +18.9% |
| 2020 | $4,706 +27.3% | $365,900 +12.2% |
| 2019 | $3,698 -10.3% | $326,100 +0.8% |
| 2018 | $4,120 +25.9% | $323,500 +18.7% |
| 2017 | $3,273 | $272,450 +11.6% |
| 2016 | $3,273 | $244,200 +2.9% |
| 2014 | $3,273 | $237,400 +5.7% |
| 2013 | -- | $224,550 |
| 2012 | $2,900 | -- |
| 2011 | -- | -- |
| 2010 | -- | -- |
| 2009 | $3,012 | -- |
| 2008 | -- | -- |
| 2007 | $3,049 -18.3% | -- |
| 2006 | $3,731 +42.1% | -- |
| 2005 | $2,626 | -- |
| 2004 | -- | -- |
| 2002 | -- | -- |
| 2001 | $2,346 +7.3% | $146,300 +10.8% |
| 2000 | $2,187 | $132,000 |
Find assessor info on the county website
Monthly payment
Est. payment
Payment breakdown
Explore the cost of this home by adjusting the details. Changes won't be saved.Climate risks
Neighborhood: 98516
Similar homes
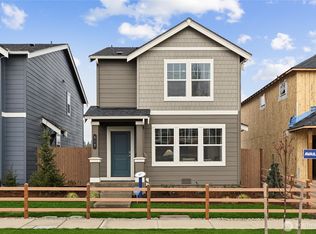
- $820,0003 bd3 ba2.2k sqftSilver Hawk, Lacey, WA 98516Active
 MLS ID #2581009, Brittany L. Cates. NWMLS as distributed by MLS GRID
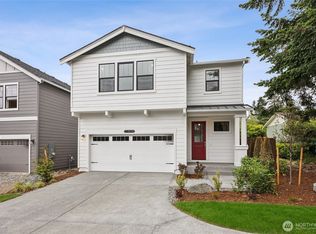
 - $765,0002 bd2 ba2.5k sqft7045 Hawks Prairie Road NE, Olympia, WA 98516Active
 MLS ID #2570860, Bojana M. Foster. NWMLS as distributed by MLS GRID
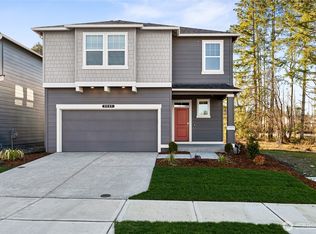
 - $769,0002 bd3 ba2.2k sqftJubilee/Hawks Prairie, Lacey, WA 98516Active
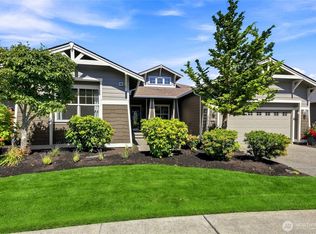 MLS ID #2570623, Kathlyn Smith. NWMLS as distributed by MLS GRID
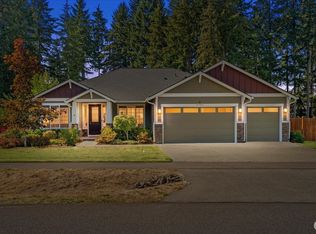
 - $774,9002 bd2 ba1.8k sqft8427 Orcas Loop NE, Olympia, WA 98516Active
 MLS ID #2582082, Sandra Hanby. NWMLS as distributed by MLS GRID
