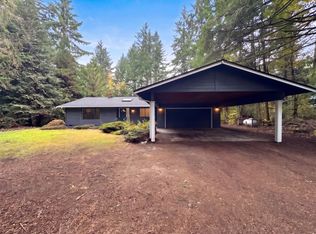
Situated on a spacious 1.1 acres, this single-story 3-bedroom, 2-bath home offers 2,100 square feet of ample living space and has been well maintained. A versatile den can potentially serve as a fourth bedroom, home office, or hobby space.Enjoy the appeal of country living with a gated driveway, private well, and septic system. Numerous updates include new flooring throughout most of the home (2025), a new well pump and tank (2025), and updated gutters on both the house and garage (2025). Additional features include re-piped water lines, a replacement septic tank, and a heat pump as well as an Insulate-brand window and sliding door package. Extra space galore is included for those needing extra storage or room for projects; the property includes an approximately 850-square-foot detached garage, along with an attached hobby shop offering additional space for tools, equipment, and hobbies. With its generous acreage, flexible living spaces, and extensive improvements, this property offers a wonderful opportunity to enjoy comfortable living with room to spread out.
Active
Listed by: Eagle Rise Real Estate, LLC • Brian G. Davis • 425-442-1298
$569,500
4539 Pleasant Glade Road NE, Olympia, WA 98516
3beds
2,100sqft
Single Family Residence
Built in 1973
1.1 Acres Lot
$571,000 Zestimate®
$271/sqft
$-- HOA
What's special
Generous acreageHeat pumpPrivate wellGated drivewayFlexible living spaces
- --
- on Zillow
- 699
- views
- 84
- saves
Likely to sell faster than
Zillow last checked:
Listing updated:
Listed by:
Brian G. Davis 425-442-1298 brian@eagleriserealestate.com,
Eagle Rise Real Estate, LLC
Source: NWMLS as distributed by MLS GRID,MLS#: 2603114
Facts & features
Interior
Bedrooms & bathrooms
- Bedrooms: 3
- Bathrooms: 2
- 3/4 bathrooms: 2
- Main level bathrooms: 2
- Main level bedrooms: 3
Primary bedroom
- Level: Main
Bedroom
- Level: Main
Bedroom
- Level: Main
Bathroom three quarter
- Level: Main
Bathroom three quarter
- Level: Main
Den office
- Level: Main
Dining room
- Level: Main
Entry hall
- Level: Main
Family room
- Level: Main
Kitchen with eating space
- Level: Main
Living room
- Level: Main
Utility room
- Level: Main
Heating
- Forced Air, Heat Pump, Stove/Free Standing, Geothermal, Wood
Cooling
- Has cooling: Yes
Appliances
- Included: Dishwasher, Disposal, Double Oven, Refrigerator, Dishwasher(s), Garbage Disposal, Refrigerator(s), Water Heater: Electric, Water Heater Location: Closet off Family Room
Features
- Bath Off Primary, Dining Room
- Flooring: Vinyl Plank
- Basement: None
- Has fireplace: No
Interior area
- Total structure area: 2,100
- Total interior livable area: 2,100 sqft
Property
Parking
- Total spaces: 2
- Parking features: Driveway, Detached Garage, RV Parking
- Has garage: Yes
- Covered spaces: 2
Features
- Levels: One
- Stories: 1
- Entry location: Main
- Patio & porch: Bath Off Primary, Dining Room, Water Heater
- Has view: Yes
- View description: Territorial
Lot
- Size: 1.1 Acres
- Dimensions: 190' x 30' x 150' x 290'
- Features: Paved, Secluded, Cable TV, Deck, High Speed Internet, RV Parking, Shop
- Topography: Level
- Residential vegetation: Fruit Trees, Garden Space, Wooded
Details
- Parcel number: 11805441000
- Zoning: LD 0-4
- Zoning description: Jurisdiction: County
- Special conditions: Standard
Construction
Type & style
- Home type: SingleFamily
- Architectural style: 1 Story
- Property subtype: Single Family Residence
Materials
- Wood Siding
- Foundation: Poured Concrete
- Roof: Composition
Condition
- Good
- Year built: 1973
Utilities & green energy
- Electric: Company: PSE
- Sewer: Septic Tank
- Water: Individual Well
- Utilities for property: Xfinity, Xfinity
Community & HOA
Community
- Subdivision: Olympia
Location
- Region: Olympia
Financial & listing details
- Price per square foot: $271/sqft
- Tax assessed value: $565,500
- Annual tax amount: $6,318
- Date on market: 11/12/2026
- Listing terms: Conventional,FHA
- Inclusions: Dishwasher(s), Double Oven, Garbage Disposal, Refrigerator(s)
Estimated market value
$571,000
$542,000 - $600,000
$2,948/mo
Price history
| Date | Event | Price |
|---|---|---|
| 11/12/2026 | Listed for sale | $569,500$271/sqft |
Source:  NWMLS as distributed by MLS GRID #2603114 Report a problem | ||
Public tax history
| Year | Property taxes | Tax assessment |
|---|---|---|
| 2025 | $6,318 -1.5% | $565,500 -1.6% |
| 2024 | $6,415 +14.8% | $574,600 +0.8% |
| 2023 | $5,587 +0.4% | $570,300 +1.5% |
| 2022 | $5,565 +1.5% | $561,600 +21.5% |
| 2021 | $5,482 +13.1% | $462,100 +22.3% |
| 2020 | $4,846 +25.2% | $377,800 +6% |
| 2019 | $3,871 +3.7% | $356,300 +4.8% |
| 2018 | $3,733 +19.1% | $340,100 +31.6% |
| 2017 | $3,134 | $258,500 +9.2% |
| 2016 | $3,134 | $236,650 +4.1% |
| 2014 | $3,134 | $227,300 +5.6% |
| 2013 | -- | $215,300 |
| 2012 | $2,917 | -- |
| 2011 | -- | -- |
| 2010 | -- | -- |
| 2009 | $3,128 | -- |
| 2008 | -- | -- |
| 2007 | $3,190 -22.8% | -- |
| 2006 | $4,134 +59.6% | -- |
| 2005 | $2,591 | -- |
| 2002 | -- | -- |
| 2000 | $2,735 | $162,600 |
Find assessor info on the county website
Monthly payment
Est. payment
Payment breakdown
Explore the cost of this home by adjusting the details. Changes won't be saved.Climate risks
Neighborhood: 98516
Nearby schools
Schools provided by the listing agent
- Elementary: Pleasant Glade Elem
- Middle: Chinook Mid
- High: North Thurston High
Source: NWMLS as distributed by MLS GRID. This data may not be complete. We recommend contacting the local school district to confirm school assignments for this home.
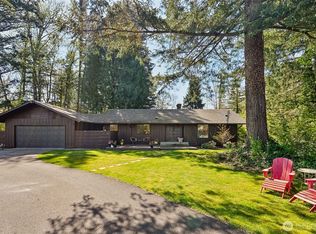
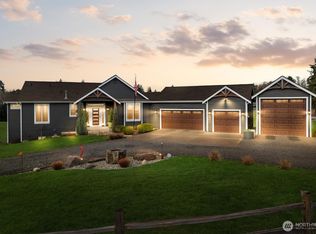
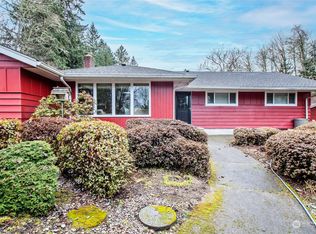
Similar homes
- $599,0003 bd2 ba1.7k sqft5603 18th Ct NE, Olympia, WA 98516For Sale By Owner
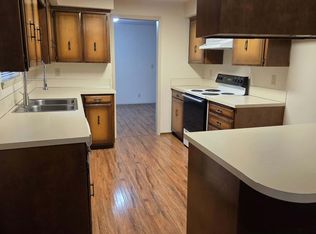 FSBO-Online.com
- $585,0003 bd2 ba1.7k sqft4341 Canter Lane NE, Olympia, WA 98506Active
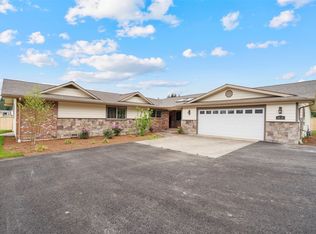
 MLS ID #2604733, Sharon Parmenter. NWMLS as distributed by MLS GRID
- $695,0005 bd3 ba2.9k sqftVentura Crossing, Lacey, WA 98516Active
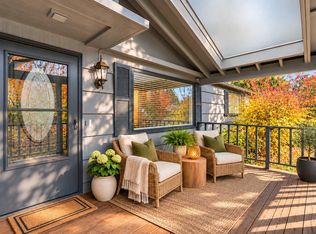
 MLS ID #2603200, Linh Bui. NWMLS as distributed by MLS GRID
- $534,9504 bd3 ba2.2k sqft4515 14th Way SE, Lacey, WA 98503Active
 MLS ID #2602807, Justin Lane. NWMLS as distributed by MLS GRID
