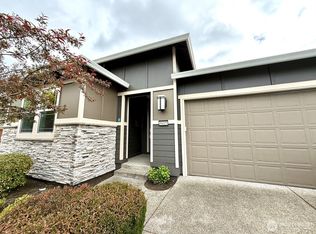
Golf course views, thoughtful upgrades, and an unbeatable Jubilee lifestyle. Welcome to this beautifully maintained Shea-built Whidbey floor plan, perfectly positioned along the 18th fairway of The Links Golf Course in Jubilee, one of the area's premier 55+ communities. Inside, engineered hardwood floors, abundant natural light, and an open-concept design create a warm, inviting space. The spacious kitchen anchors the home with an oversized island, upgraded appliances, and a comfortable breakfast nook. With two bedrooms plus an open den featuring custom built-ins, there's flexibility for a home office, hobbies, or additional living space. The generous primary suite offers a large walk-in closet and oversized shower. Out back, a covered patio flows into an extended paver patio surrounded by mature landscaping, creating an ideal setting for morning coffee, entertaining, or simply enjoying the fairway views. Solar panels and A/C add everyday comfort and efficiency. Beautifully designed, ideally located, and ready for its next chapter. This is more than a home. It's an opportunity to enjoy everything that makes life in Jubilee
Active
Listed by: Coldwell Banker Evergreen • Hunter Sipe • 360-742-9713
$734,900
8419 Orcas Loop NE, Lacey, WA 98516
2beds
1,757sqft
Single Family Residence
Built in 2016
5,815 Square Feet Lot
$728,800 Zestimate®
$418/sqft
$289/mo HOA
What's special
Golf course viewsCovered patioExtended paver patioSpacious kitchenMature landscapingSolar panelsOversized island
- --
- on Zillow
- 203
- views
- 5
- saves
Likely to sell faster than
Zillow last checked:
Listing updated:
Listed by:
Hunter Sipe 360-742-9713 hunter.sipe@cbolympia.com,
Coldwell Banker Evergreen
Source: NWMLS as distributed by MLS GRID,MLS#: 2592897
Facts & features
Interior
Bedrooms & bathrooms
- Bedrooms: 2
- Bathrooms: 2
- Full bathrooms: 1
- 3/4 bathrooms: 1
- Main level bathrooms: 2
- Main level bedrooms: 2
Heating
- Fireplace, 90%+ High Efficiency, Electric, Natural Gas
Cooling
- Has cooling: Yes
Appliances
- Included: Dishwasher, Dryer, Microwave, Refrigerator, Stove(s)/Range(s), Washer, Dishwasher(s), Dryer(s), Microwave(s), Refrigerator(s), Washer(s), Water Heater: Gas, Water Heater Location: Garage
Features
- Bath Off Primary, Ceiling Fan(s), Dining Room
- Flooring: Ceramic Tile, Engineered Hardwood, Vinyl, Carpet
- Windows: Dbl Pane/Storm Window
- Basement: None
- Number of fireplaces: 1
- Fireplace features: Gas, Main Level: 1, Fireplace
Interior area
- Total structure area: 1,757
- Total interior livable area: 1,757 sqft
Property
Parking
- Total spaces: 4
- Parking features: Attached Garage
- Has attached garage: Yes
- Covered spaces: 2
- Uncovered spaces: 2
Features
- Levels: One
- Stories: 1
- Entry location: Main
- Patio & porch: Bath Off Primary, Ceiling Fan(s), Dbl Pane/Storm Window, Dining Room, Fireplace, Walk-In Closet(s), Water Heater
- Has view: Yes
- View description: Golf Course
Lot
- Size: 5,815 Square Feet
- Features: Paved, Sidewalk, Fenced-Fully, Gas Available, High Speed Internet, Patio
- Topography: Level
Details
- Parcel number: 52930125300
- Zoning description: Jurisdiction: City
- Special conditions: Standard
Construction
Type & style
- Home type: SingleFamily
- Architectural style: 1 Story
- Property subtype: Single Family Residence
Materials
- Cement Planked, Wood Products, Cement Plank
- Foundation: Poured Concrete
- Roof: Composition
Condition
- Year built: 2016
Utilities & green energy
- Electric: Company: PSE
- Sewer: Sewer Connected, Company: City of Lacey
- Water: Public, Company: City of Lacey
Community & HOA
Community
- Features: Age Restriction, Athletic Court, CCRs, Clubhouse, Golf
- Senior community: Yes
- Subdivision: Jubilee
HOA
- Services included: Common Area Maintenance, Maintenance Grounds, See Remarks
- HOA fee: $289 monthly
Location
- Region: Lacey
Financial & listing details
- Price per square foot: $418/sqft
- Tax assessed value: $729,100
- Annual tax amount: $7,554
- Date on market: 10/13/2026
- Listing terms: Conventional,FHA,VA Loan
- Inclusions: Dishwasher(s), Dryer(s), Microwave(s), Refrigerator(s), Stove(s)/Range(s), Washer(s)
Estimated market value
$728,800
$692,000 - $765,000
$2,647/mo
Price history
| Date | Event | Price |
|---|---|---|
| 10/13/2026 | Listed for sale | $734,900+1.4%$418/sqft |
Source:  NWMLS as distributed by MLS GRID #2592897 Report a problem NWMLS as distributed by MLS GRID #2592897 Report a problem | ||
| 8/25/2025 | Sold | $725,000-1.9%$413/sqft |
Source: NWMLS as distributed by MLS GRID #2389248 Report a problem | ||
| 7/30/2025 | Pending sale | $739,000$421/sqft |
Source: NWMLS as distributed by MLS GRID #2389248 Report a problem | ||
| 7/17/2025 | Price change | $739,000-2.8%$421/sqft |
Source: NWMLS as distributed by MLS GRID #2389248 Report a problem | ||
| 6/10/2025 | Listed for sale | $760,000+55.9%$433/sqft |
Source: NWMLS as distributed by MLS GRID #2389248 Report a problem | ||
| 6/9/2017 | Sold | $487,367$277/sqft |
Source: NWMLS as distributed by MLS GRID #930381 Report a problem | ||
Public tax history
| Year | Property taxes | Tax assessment |
|---|---|---|
| 2025 | $7,555 -2.4% | $729,100 -2.2% |
| 2024 | $7,739 +9.5% | $745,300 +0.7% |
| 2023 | $7,070 +5.1% | $740,000 +4.7% |
| 2022 | $6,725 -10.9% | $707,000 +8.9% |
| 2021 | $7,550 +8.9% | $649,500 +16.9% |
| 2020 | $6,935 +18.5% | $555,800 |
| 2019 | $5,852 -12.5% | $555,800 +3.7% |
| 2018 | $6,685 +359.6% | $535,800 +230.3% |
| 2017 | $1,455 | $162,200 +46.2% |
| 2016 | $1,455 | $110,950 |
| 2014 | $1,455 | $110,950 |
Find assessor info on the county website
Monthly payment
Est. payment
Payment breakdown
Explore the cost of this home by adjusting the details. Changes won't be saved.Climate risks
Neighborhood: 98516
Similar homes
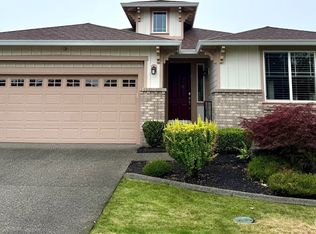
- $740,0002 bd2 ba1.9k sqft5019 Orcas Street NE, Lacey, WA 98516Active
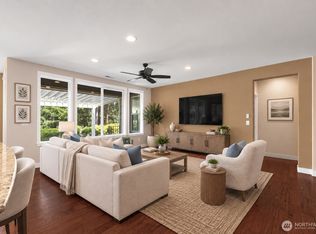 MLS ID #2581895, Katelynn Rajcich. NWMLS as distributed by MLS GRID
 - $755,0002 bd2 ba1.9k sqft4802 Meriwood Drive NE, Lacey, WA 98516Active
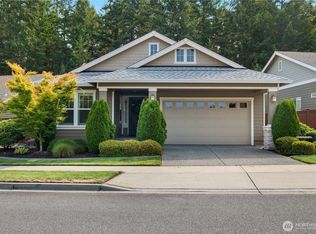 MLS ID #2576379, Katelynn Rajcich. NWMLS as distributed by MLS GRID
 - $749,9002 bd2 ba1.9k sqft5023 Orcas Street NE, Lacey, WA 98516Active
 MLS ID #2572405, Katelynn Rajcich. NWMLS as distributed by MLS GRID
 - $749,9002 bd2 ba1.8k sqft8427 Orcas Loop NE, Olympia, WA 98516Active
 MLS ID #2582082, Sandra Hanby. NWMLS as distributed by MLS GRID
