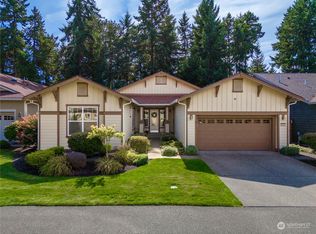
Exceptional golf-front value—aggressively priced well below recent comparable market sales for substantial built-in equity. Pristine, sophisticated Woodlands floor plan in Jubilee’s premier 55+ active adult community, positioned with a light tree buffer overlooking the 10th green of The Links Golf Course. Open-concept layout features diagonal engineered hardwood floors, 5-inch base molding, updated shiplap fireplace surround, and abundant natural light. The kitchen offers Knotty Alder cabinetry, Silestone quartz counters, GE Profile gas range, under-cabinet lighting, recipe windows, walk-in pantry, pull-out drawers, and an expanded cabinet wall extending into the breakfast nook. The primary suite features an elevated vanity and tiled shower, while the guest bath includes a tiled surround and built-in medicine cabinet. The laundry room includes custom cabinetry, utility sink, folding counter, and front-load washer/dryer. Year-round comfort and peace of mind with A/C, generator wiring, LeafGuard gutters, built-in garage storage, and a 5-year roof certification. Outdoor living shines with a wraparound Trex deck with step lighting, aggregate patio, custom water feature, low-maintenance landscaping with sprinkler/drip systems, two sheds, and a fully fenced yard. Approx 1 mile to Jubilee Lodge, golf clubhouse, pickleball, fitness center, and trails; 2–3 miles to Hawks Prairie shopping, Costco, Safeway, and Cabela’s, with quick I-5 and JBLM access.
Active
Listed by: RE/MAX Northwest • Kathlyn Smith • 253-222-3282
Price cut: $60K (9/10)
$619,000
8239 Orcas Loop NE, Olympia, WA 98516
2beds
1,712sqft
Single Family Residence
Built in 2008
5,000 Square Feet Lot
$-- Zestimate®
$362/sqft
$289/mo HOA
What's special
Aggregate patioUpdated shiplap fireplace surroundCustom water featureAbundant natural lightDiagonal engineered hardwood floorsRecipe windowsPull-out drawers
- --
- on Zillow
- 235
- views
- 12
- saves
Likely to sell faster than
Zillow last checked:
Listing updated:
Listed by:
Kathlyn Smith 253-222-3282 Katy@ConciergeGroupWA.com,
RE/MAX Northwest
Source: NWMLS as distributed by MLS GRID,MLS#: 2558962
Facts & features
Interior
Bedrooms & bathrooms
- Bedrooms: 2
- Bathrooms: 2
- Full bathrooms: 1
- 3/4 bathrooms: 1
- Main level bathrooms: 2
- Main level bedrooms: 2
Primary bedroom
- Level: Main
Bedroom
- Level: Main
Bathroom full
- Level: Main
Bathroom three quarter
- Level: Main
Den office
- Level: Main
Dining room
- Level: Main
Entry hall
- Level: Main
Kitchen with eating space
- Level: Main
Living room
- Level: Main
Utility room
- Level: Main
Heating
- Fireplace, Forced Air, Electric, Natural Gas
Cooling
- Forced Air
Appliances
- Included: Dishwasher, Disposal, Dryer, Microwave, Refrigerator, Stove(s)/Range(s), Washer, Dishwasher(s), Dryer(s), Garbage Disposal, Microwave(s), Refrigerator(s), Washer(s), Water Heater: Gas, Water Heater Location: Garage
Features
- Bath Off Primary, Ceiling Fan(s), Dining Room
- Flooring: Ceramic Tile, Engineered Hardwood
- Windows: Dbl Pane/Storm Window
- Basement: None
- Number of fireplaces: 1
- Fireplace features: Gas, Main Level: 1, Fireplace
Interior area
- Total structure area: 1,712
- Total interior livable area: 1,712 sqft
Video & virtual tour
Property
Parking
- Total spaces: 2
- Parking features: Attached Garage
- Has attached garage: Yes
- Covered spaces: 2
Features
- Levels: One
- Stories: 1
- Entry location: Main
- Patio & porch: Bath Off Primary, Ceiling Fan(s), Dbl Pane/Storm Window, Dining Room, Fireplace, Walk-In Closet(s), Water Heater
- Pool features: Community
- Has view: Yes
- View description: Golf Course, Territorial
Lot
- Size: 5,000 Square Feet
- Features: Curbs, Paved, Sidewalk, Deck, Fenced-Fully, Gas Available, Patio, Sprinkler System
- Topography: Level
Details
- Parcel number: 52930123000
- Zoning: MD
- Special conditions: Standard
- Other equipment: Leased Equipment: None
Construction
Type & style
- Home type: SingleFamily
- Architectural style: 1 Story
- Property subtype: Single Family Residence
Materials
- Cement Planked, Wood Siding, Cement Plank
- Foundation: Poured Concrete
- Roof: Composition
Condition
- Year built: 2008
- Major remodel year: 2008
Utilities & green energy
- Electric: Company: Puget Sound Energy
- Sewer: Sewer Connected, Company: City of Lacey
- Water: Public, Company: City of Lacey
- Utilities for property: Xfinity, Xfinity
Community & HOA
Community
- Features: Age Restriction, Athletic Court, CCRs, Clubhouse, Golf, Park, Playground, Trail(s)
- Senior community: Yes
- Subdivision: Jubilee
HOA
- Services included: Common Area Maintenance, Maintenance Grounds
- HOA fee: $289 monthly
- HOA phone: 360-923-1584
Location
- Region: Lacey
Financial & listing details
- Price per square foot: $362/sqft
- Tax assessed value: $687,900
- Annual tax amount: $7,152
- Date on market: 7/23/2026
- Listing terms: Conventional,FHA,VA Loan
- Inclusions: Dishwasher(s), Dryer(s), Garbage Disposal, Leased Equipment, Microwave(s), Refrigerator(s), Stove(s)/Range(s), Washer(s)
Estimated market value
Not available
Estimated sales range
Not available
Not available
Price history
| Date | Event | Price |
|---|---|---|
| 10/10/2026 | Listed for sale | $619,000$362/sqft |
Source:  NWMLS as distributed by MLS GRID #2558962 Report a problem NWMLS as distributed by MLS GRID #2558962 Report a problem | ||
| 10/2/2026 | Pending sale | $619,000$362/sqft |
Source: NWMLS as distributed by MLS GRID #2558962 Report a problem | ||
| 9/10/2026 | Price change | $619,000-8.8%$362/sqft |
Source: NWMLS as distributed by MLS GRID #2558962 Report a problem | ||
| 7/23/2026 | Listed for sale | $679,000+33.3%$397/sqft |
Source: NWMLS as distributed by MLS GRID #2558962 Report a problem | ||
| 7/1/2008 | Sold | $509,338$298/sqft |
Source: Public Record Report a problem | ||
Public tax history
| Year | Property taxes | Tax assessment |
|---|---|---|
| 2025 | $7,152 +3.2% | $687,900 +3.4% |
| 2024 | $6,934 +8.9% | $665,400 +0.2% |
| 2023 | $6,368 +8% | $663,900 +7.5% |
| 2022 | $5,896 -13.3% | $617,300 +6% |
| 2021 | $6,797 +11.1% | $582,600 +19.2% |
| 2020 | $6,118 +12.9% | $488,800 -3.2% |
| 2019 | $5,418 -11.2% | $505,100 +2.2% |
| 2018 | $6,102 +24.9% | $494,400 +20.6% |
| 2017 | $4,885 | $410,100 +5.3% |
| 2016 | $4,885 | $389,300 +4.4% |
| 2014 | $4,885 | $372,800 +7.2% |
| 2013 | -- | $347,600 |
| 2012 | $3,968 | -- |
| 2011 | -- | -- |
| 2010 | -- | -- |
| 2009 | $3,664 | -- |
| 2008 | -- | -- |
Find assessor info on the county website
Monthly payment
Est. payment
Payment breakdown
Explore the cost of this home by adjusting the details. Changes won't be saved.Climate risks
Neighborhood: 98516

Similar homes
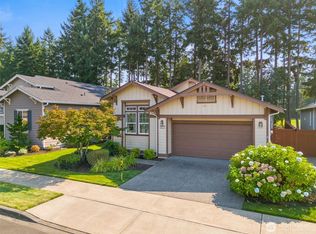
- $619,0002 bd2 ba1.7k sqftJubilee, Lacey, WA 98516Active
 MLS ID #2551862, Vonna Madeley. NWMLS as distributed by MLS GRID
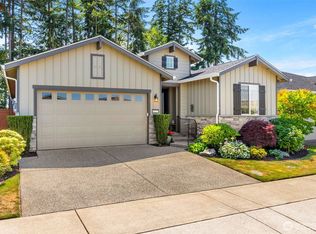
 - $629,5002 bd2 ba1.7k sqft4155 Bainbridge Court NE, Lacey, WA 98516Active
 MLS ID #2590710, Katelynn Rajcich. NWMLS as distributed by MLS GRID
 - $625,0003 bd2 ba1.9k sqft4204 Campus Green Drive NE, Olympia, WA 98516Active
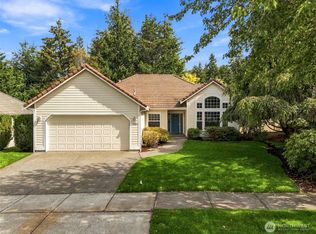 MLS ID #2583539, Aaron N. Thomas. NWMLS as distributed by MLS GRID
 - $619,0002 bd2 ba1.5k sqft8618 Anderson Court NE, Lacey, WA 98516Active
 MLS ID #2538599, Katelynn Rajcich. NWMLS as distributed by MLS GRID
