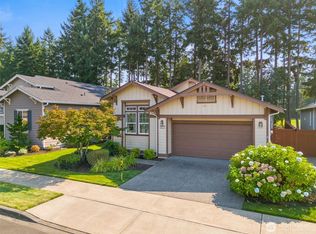
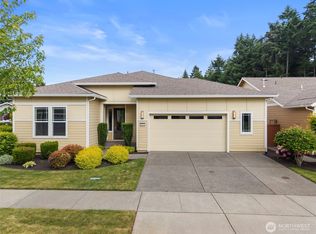
Welcome to Jubilee - the 55+ Community with Golf Course views! $5000. BUYER BONUS with Full Price Offer!! Here is where you experience resort-style living! This spacious floor plan (Bainbridge Model) is 1,905sf is located adjacent to the Links HP Golf Course on the 10th fairway. 2bd & 2bth with a bonus home office/library/craft room. This open concept home is perfect for one and for guests and entertaining. Your kitchen is equipped with beautiful stainless steel appliances & a French door refrigerator with gorgeous granite counter tops and lots of storage. Living room has a gas fireplace and the Dining Room accesses the spacious back patio and overlooks the golf course. The main bathroom comes with a "Safe Step Walk In Tub." The Primary room has a large en-suite bathroom with a walk-in shower, dual sinks, tons of storage and leads into your walk-in closet/dressing room with built in closet organization. You will also appreciate the energy-saving solar panels! Living in Jubilee includes in its HOA fees: salt water beach access, clubhouse, gym, pool, tennis & pickleball courts, as well as front yard maintenance. A one year home warranty is also provided. $250 solar panel transfer fee to buyer
Pending inspection
Listed by: PNW Towns and Sound • Al Eckroth • 360-701-3307
Price cut: $40K (9/13)
$659,900
8227 Orcas Loop NE, Lacey, WA 98516
2beds
1,905sqft
Single Family Residence
Built in 2013
5,000 Square Feet Lot
$650,900 Zestimate®
$346/sqft
$289/mo HOA
What's special
Energy-saving solar panelsDual sinksTons of storageLots of storageFrench door refrigeratorGorgeous granite counter topsOpen concept home
- --
- on Zillow
- 190
- views
- 7
- saves
Zillow last checked:
Listing updated:
Listed by:
Al Eckroth 360-701-3307 aleckroth@comcast.net,
PNW Towns and Sound,
Mia Perryman 253-227-4925,
PNW Towns and Sound
Source: NWMLS as distributed by MLS GRID,MLS#: 2548119
Facts & features
Interior
Bedrooms & bathrooms
- Bedrooms: 2
- Bathrooms: 2
- Full bathrooms: 2
- Main level bathrooms: 2
- Main level bedrooms: 2
Primary bedroom
- Level: Main
Bedroom
- Level: Main
Bathroom full
- Level: Main
Bathroom full
- Level: Main
Den office
- Level: Main
Dining room
- Level: Main
Entry hall
- Level: Main
Kitchen with eating space
- Level: Main
Living room
- Level: Main
Utility room
- Level: Main
Heating
- Fireplace, Forced Air, Electric, Natural Gas, Solar (Unspecified)
Cooling
- Has cooling: Yes
Appliances
- Included: Dishwasher, Disposal, Microwave, Refrigerator, Stove(s)/Range(s), Dishwasher(s), Garbage Disposal, Microwave(s), Refrigerator(s), Water Heater: Electric
Features
- Bath Off Primary, Ceiling Fan(s), Dining Room
- Flooring: Vinyl, Carpet
- Windows: Dbl Pane/Storm Window
- Basement: None
- Number of fireplaces: 1
- Fireplace features: Gas, Main Level: 1, Fireplace
Interior area
- Total structure area: 1,905
- Total interior livable area: 1,905 sqft
Video & virtual tour
Property
Parking
- Total spaces: 2
- Parking features: Attached Garage
- Has attached garage: Yes
- Covered spaces: 2
Features
- Levels: One
- Stories: 1
- Entry location: Main
- Patio & porch: Bath Off Primary, Ceiling Fan(s), Dbl Pane/Storm Window, Dining Room, Fireplace, Vaulted Ceiling(s), Walk-In Closet(s), Water Heater
- Pool features: Community
- Has view: Yes
- View description: Golf Course, Territorial
Lot
- Size: 5,000 Square Feet
- Features: Curbs, Paved, Sidewalk, Cable TV, Gas Available, High Speed Internet, Irrigation, Patio, Sprinkler System
- Topography: Level
Details
- Parcel number: 52930122700
- Zoning: MD
- Zoning description: Jurisdiction: City
- Special conditions: Standard
Construction
Type & style
- Home type: SingleFamily
- Architectural style: Traditional,1 Story
- Property subtype: Single Family Residence
Materials
- Wood Products
- Foundation: Poured Concrete
- Roof: Composition
Condition
- Very Good
- Year built: 2013
- Major remodel year: 2013
Utilities & green energy
- Electric: Company: PSE
- Sewer: Sewer Connected, Company: City of Lacey
- Water: Public, Company: City of Lacey
- Utilities for property: Xfinity, Xfinity
Green energy
- Energy generation: Solar
Community & HOA
Community
- Features: Age Restriction
- Senior community: Yes
- Subdivision: Jubilee
HOA
- HOA fee: $289 monthly
Location
- Region: Lacey
Financial & listing details
- Price per square foot: $346/sqft
- Tax assessed value: $703,800
- Annual tax amount: $7,293
- Date on market: 7/15/2026
- Listing terms: Conventional
- Inclusions: Dishwasher(s), Garbage Disposal, Microwave(s), Refrigerator(s), Stove(s)/Range(s)
Estimated market value
$650,900
$618,000 - $683,000
$2,820/mo
Price history
| Date | Event | Price |
|---|---|---|
| 10/16/2026 | Pending sale | $659,900$346/sqft |
Source:  NWMLS as distributed by MLS GRID #2548119 Report a problem NWMLS as distributed by MLS GRID #2548119 Report a problem | ||
| 9/13/2026 | Price change | $659,900-5.7%$346/sqft |
Source: NWMLS as distributed by MLS GRID #2548119 Report a problem | ||
| 7/15/2026 | Listed for sale | $699,900+62.8%$367/sqft |
Source: NWMLS as distributed by MLS GRID #2548119 Report a problem | ||
| 10/26/2012 | Sold | $429,885$226/sqft |
Source: Public Record Report a problem | ||
Public tax history
| Year | Property taxes | Tax assessment |
|---|---|---|
| 2025 | $7,293 +1.9% | $703,800 +2.1% |
| 2024 | $7,156 +10.7% | $689,100 +1.9% |
| 2023 | $6,463 +0.7% | $676,300 +0.3% |
| 2022 | $6,416 -10.5% | $674,500 +9.4% |
| 2021 | $7,169 +10.1% | $616,700 +18.2% |
| 2020 | $6,511 +17% | $521,800 -1.4% |
| 2019 | $5,567 -12% | $529,100 +3.8% |
| 2018 | $6,326 +27.8% | $509,700 +21.4% |
| 2017 | $4,948 | $420,000 +6.1% |
| 2016 | $4,948 | $395,800 +4.4% |
| 2014 | $4,948 | $379,000 +6.5% |
| 2013 | -- | $355,800 |
| 2012 | $1,423 | -- |
Find assessor info on the county website
Monthly payment
Est. payment
Payment breakdown
Explore the cost of this home by adjusting the details. Changes won't be saved.Climate risks
Neighborhood: 98516
Nearby schools
Schools provided by the listing agent
- Elementary: Olympic View Elem
- Middle: Salish Middle
- High: River Ridge High
Source: NWMLS as distributed by MLS GRID. This data may not be complete. We recommend contacting the local school district to confirm school assignments for this home.

Similar homes
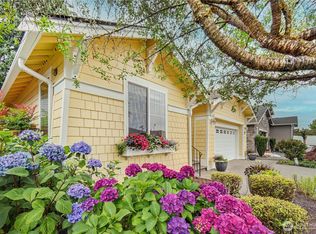
- $734,9002 bd2 ba1.7k sqft8419 Orcas Loop NE, Lacey, WA 98516Active
 MLS ID #2592897, Hunter Sipe. NWMLS as distributed by MLS GRID
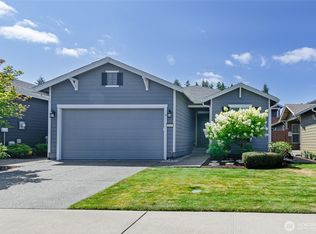
 - $619,0002 bd2 ba1.7k sqftJubilee, Lacey, WA 98516Active
 MLS ID #2551862, Vonna Madeley. NWMLS as distributed by MLS GRID
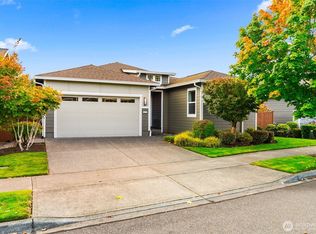
 - $698,0002 bd3 ba2.2k sqft4826 Meriwood Drive NE, Olympia, WA 98516Active
 MLS ID #2527264, Mark Ellis. NWMLS as distributed by MLS GRID
 - $729,0002 bd2 ba1.9k sqft4740 Orcas Street NE, Olympia, WA 98516Active
 MLS ID #2539299, Katelynn Rajcich. NWMLS as distributed by MLS GRID
