Welcome to the newest development, Eagles Bluff, in the coveted Jubilee 55+ Community! This upgrade-filled 2-bed, 2.5-bath home offers 1,863sf of beautifully appointed living space & a floor plan tailored for comfort & everyday living. Luxury vinyl plank floors, quartz countertops, wood blinds throughout. Kitchen showcases an oversized island w/ breakfast bar, stainless steel appliances, & opens seamlessly to the living room w/through fireplace to the outdoor patio. Dedicated office space in laundry room for versatile work or creative projects. Host dinners in the formal dining room and/or on your covered patio with outdoor dining table, sitting area & fireplace. Backyard oasis features low-maintenance landscaping, tight paver work, and a separately fenced dog run with artificial grass. Oversized 2-car garage with EV plug. HOA maintains the front yard while you relax. Primary suite with a view of the forest, ensuite bathroom w/heated tile floors, shower w/built-in bench, grab bars, and a walk-in closet. Highly rated Community amenities: a private clubhouse w/social rooms, billiards, state-of-the-art fitness center, hobby/craft spaces; kitchen; indoor saltwater pool; pickleball/tennis courts; walking/biking trails; dog park; bocce; organized clubs, classes, events, & on-site lifestyle directors to keep an active, social calendar. Schedule a tour of this home and the lodge!
Active
Listed by: Windermere Prof Partners • Lori Holman
$739,000
5639 Waldron Drive NE, Lacey, WA 98516
2beds
1,863sqft
Single Family Residence
Built in 2022
5,519 Square Feet Lot
$731,700 Zestimate®
$397/sqft
$289/mo HOA
What's special
Tight paver workWalk-in closetFormal dining roomStainless steel appliancesQuartz countertopsLuxury vinyl plank floorsWood blinds throughout
- 10 days |
- 297 |
- 12 |
Zillow last checked:
Listing updated:
Listed by:
Lori Holman,
Windermere Prof Partners
Source: NWMLS as distributed by MLS GRID,MLS#: 2564673
Facts & features
Interior
Bedrooms & bathrooms
- Bedrooms: 2
- Bathrooms: 3
- Full bathrooms: 2
- 1/2 bathrooms: 1
- Main level bathrooms: 3
- Main level bedrooms: 2
Primary bedroom
- Level: Main
Bedroom
- Level: Main
Bathroom full
- Level: Main
Bathroom full
- Level: Main
Other
- Level: Main
Den office
- Level: Main
Dining room
- Level: Main
Entry hall
- Level: Main
Kitchen with eating space
- Level: Main
Living room
- Level: Main
Utility room
- Level: Main
Heating
- Fireplace, 90%+ High Efficiency, Forced Air, Heat Pump, Electric, Natural Gas
Cooling
- Heat Pump
Appliances
- Included: Dishwasher, Disposal, Dryer, Microwave, Refrigerator, Stove(s)/Range(s), Washer, Dishwasher(s), Dryer(s), Garbage Disposal, Microwave(s), Refrigerator(s), Washer(s), Water Heater: electric, Water Heater Location: garage
Features
- Bath Off Primary, Dining Room
- Flooring: Ceramic Tile, Vinyl Plank
- Windows: Dbl Pane/Storm Window
- Basement: None
- Number of fireplaces: 1
- Fireplace features: Gas, Main Level: 1, Fireplace
Interior area
- Total structure area: 1,863
- Total interior livable area: 1,863 sqft
Video & virtual tour
Property
Parking
- Total spaces: 4
- Parking features: Attached Garage
- Has attached garage: Yes
- Covered spaces: 2
- Uncovered spaces: 2
Features
- Levels: One
- Stories: 1
- Entry location: Main
- Patio & porch: Bath Off Primary, Dbl Pane/Storm Window, Dining Room, Fireplace, SMART Wired, Sprinkler System, Walk-In Closet(s), Water Heater
- Pool features: Community
- Has view: Yes
- View description: See Remarks, Territorial
Lot
- Size: 5,519 Square Feet
- Features: Adjacent to Public Land, Curbs, Paved, Sidewalk, Dog Run, Electric Car Charging, Fenced-Fully, Fenced-Partially, Gas Available, High Speed Internet, Outdoor Fireplace, Patio, Sprinkler System
- Topography: Level
Details
- Parcel number: 52930162700
- Zoning description: Jurisdiction: City
- Special conditions: Standard
Construction
Type & style
- Home type: SingleFamily
- Architectural style: 1 Story
- Property subtype: Single Family Residence
Materials
- Cement Planked, Wood Siding, Cement Plank
- Foundation: Poured Concrete
- Roof: Composition
Condition
- Year built: 2022
Utilities & green energy
- Electric: Company: Puget Sound Energy
- Sewer: Sewer Connected, STEP Sewer, Company: City of Lacey
- Water: Private, Company: Cityof Lacey
Community & HOA
Community
- Features: Age Restriction, Athletic Court, CCRs, Clubhouse, Park, Trail(s)
- Senior community: Yes
- Subdivision: Jubilee
HOA
- Services included: Common Area Maintenance, Maintenance Grounds
- HOA fee: $289 monthly
- HOA phone: 253-472-0825
Location
- Region: Lacey
Financial & listing details
- Price per square foot: $397/sqft
- Tax assessed value: $630,700
- Annual tax amount: $7,314
- Date on market: 8/4/2026
- Cumulative days on market: 11 days
- Listing terms: Conventional,FHA,VA Loan
- Inclusions: Dishwasher(s), Dryer(s), Garbage Disposal, Microwave(s), Refrigerator(s), Stove(s)/Range(s), Washer(s)
Estimated market value
$731,700
$695,000 - $768,000
$3,111/mo
Price history
| Date | Event | Price |
|---|---|---|
| 8/5/2026 | Listed for sale | $739,000+1.8%$397/sqft |
Source:  NWMLS as distributed by MLS GRID #2564673 Report a problem NWMLS as distributed by MLS GRID #2564673 Report a problem | ||
| 10/5/2022 | Sold | $725,747$390/sqft |
Source: Public Record Report a problem | ||
Public tax history
| Year | Property taxes | Tax assessment |
|---|---|---|
| 2024 | $6,550 +11.5% | $630,700 +2.6% |
| 2023 | $5,877 +37.4% | $614,900 +36.9% |
| 2022 | $4,277 +264% | $449,300 +347.5% |
| 2021 | $1,175 -6.9% | $100,400 -0.1% |
| 2020 | $1,262 | $100,500 +6.3% |
| 2019 | -- | $94,500 |
Find assessor info on the county website
Monthly payment
Est. payment
Payment breakdown
Explore the cost of this home by adjusting the details. Changes won't be saved.Climate risks
Neighborhood: 98516
Nearby schools
GreatSchools rating
- 7/10Olympic View Elementary SchoolGrades: K-5Distance: 3.9 mi
- 5/10Salish Middle SchoolGrades: 6-8Distance: 2.3 mi
- 4/10River Ridge High SchoolGrades: 9-12Distance: 4 mi
- $667,3003 bd2 ba1.7k sqftLOT 5643 1626 Waldron Dr NE, Lacey, WA 98516Off Market

- $745,0002 bd2 ba2.2k sqft5631 Waldron Dr NE, Lacey, WA 98516Sold

- $735,3003 bd3 ba2.5k sqftLOT 5649 1625 Waldron Dr NE, Lacey, WA 98516Off Market

- $618,6002 bd3 ba1.8k sqft5712 Waldron Ct NE #1617, Lacey, WA 98516Off Market

- $657,1002 bd3 ba1.8k sqft5704 Waldron Ct NE #1615, Lacey, WA 98516Off Market
- $690,0002 bd3 ba1.8k sqft5704 Waldron Ct NE, Lacey, WA 98516Sold
- $680,0003 bd2 ba1.6k sqft5619 Waldron Dr NE, Lacey, WA 98516Sold
- $580,2003 bd2 ba1.7k sqftLOT 5619 1632 Waldron Dr NE, Lacey, WA 98516Off Market
A local agent can set up tours, give advice and negotiate with sellers.
A local lender can help you make sure your offer is ready when you are.
Similar homes
- $679,0002 bd3 ba1.8k sqft5612 Reef Lane NE, Lacey, WA 98516Active
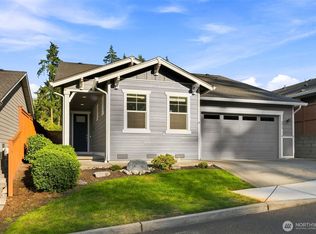 MLS ID #2560809, Davina L. Clardy. NWMLS as distributed by MLS GRID
 - $750,0002 bd3 ba2.2k sqft4826 Meriwood Drive NE, Olympia, WA 98516Active
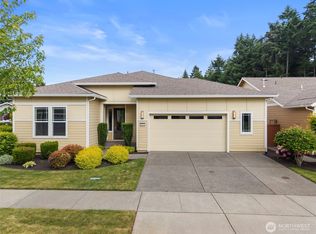 MLS ID #2527264, Mark Ellis. NWMLS as distributed by MLS GRID
 - $699,0002 bd2 ba1.7k sqftJubilee, Lacey, WA 98516Active
 MLS ID #2551862, Vonna Madeley. NWMLS as distributed by MLS GRID
 - $675,0005 bd3 ba2.7k sqftCampus Peak, Olympia, WA 98516Active
 MLS ID #2559556, Stephanie Gurden. NWMLS as distributed by MLS GRID
 - $625,0003 bd2 ba1.7k sqftWoodland Cove, Olympia, WA 98516ActiveMLS ID #2481116, Jami R. Downing. NWMLS as distributed by MLS GRID
- $620,0002 bd2 ba2k sqft5086 Cypress Loop NE, Lacey, WA 98516ActiveMLS ID #2556997, Jason Hawken. NWMLS as distributed by MLS GRID
- $669,5005 bd3 ba2.7k sqft4335 Dudley Drive NE, Olympia, WA 98516ActiveMLS ID #2559434, Sukjoo Sohn. NWMLS as distributed by MLS GRID
- $599,9002 bd2 ba1.7k sqftWhidbey Passage, Lacey, WA 98516ContingentMLS ID #2537246, Josh Barnard. NWMLS as distributed by MLS GRID
- $623,9002 bd2 ba1.5k sqft5119 Herron Street NE, Lacey, WA 98516ActiveMLS ID #2526842, Melissa Pacheco. NWMLS as distributed by MLS GRID
- $649,0004 bd3 ba2.5k sqft7746 Keystone Avenue NE, Olympia, WA 98516ActiveMLS ID #2553013, Maura Willie. NWMLS as distributed by MLS GRID
- $634,9904 bd3 ba2.6k sqft3106 Stephanie Loop NE, Lacey, WA 98516ActiveMLS ID #2558475, Mounika Sanda. NWMLS as distributed by MLS GRID
- $579,9994 bd3 ba1.8k sqftGateway Ii, Lacey, WA 98516ActiveMLS ID #2515409, Jonathan Minerick. NWMLS as distributed by MLS GRID
- $589,9005 bd4 ba2.6k sqftGateway, Lacey, WA 98516ActiveMLS ID #2510187, Sabrina Thomas. NWMLS as distributed by MLS GRID
- $799,0003 bd2 ba2.1k sqftDiv 6, Olympia, WA 98501ActiveMLS ID #2566853, J Michael Drake. NWMLS as distributed by MLS GRID
- $715,0003 bd2 ba2.2k sqftOvation, Olympia, WA 98513ActiveMLS ID #2519081, Davina L. Clardy. NWMLS as distributed by MLS GRID
- $693,0003 bd2 ba1.7k sqftOak Tree Division 3, Olympia, WA 98513ActiveMLS ID #2542565, Jami R. Downing. NWMLS as distributed by MLS GRID
- $600,0003 bd3 ba2.2k sqft810 Burwood Street SE, Lacey, WA 98503ActiveMLS ID #2558907, Charity Slawter. NWMLS as distributed by MLS GRID
- $925,0003 bd3 ba2.5k sqft2701 Fishtrap Loop NE, Olympia, WA 98506ActiveMLS ID #2564123, Lucas Graham. NWMLS as distributed by MLS GRID
- $665,0003 bd2 ba1.9k sqft2617 E Harstine Island Road N, Shelton, WA 98584ActiveMLS ID #2564874, Laura Mershon. NWMLS as distributed by MLS GRID
- $798,0003 bd3 ba1.6k sqftBraewood, Gig Harbor, WA 98335ActiveMLS ID #2568298, Falynn Auston. NWMLS as distributed by MLS GRID
