Grand Opening week at Ventura Crossing by DR Horton Homes. Appointments being scheduled for this weekend 10am-6pm. Exciting community amenities like a playground, and open spaces. With its convenient Lacey location, destinations like JBLM, the State Capitol, and Olympia's Historic District are all within reach. The Fir offers 3 bed + loft/office, 2 1/2 bath w/ all the luxury of a new home. Huge kitchen island, slab quartz counters, gas range, stainless appliances w/tons of storage & A/C. Primary suite boasts separate bath & walk-in closet. Located only 15 min from JBLM. Below market rates and a $20,000 buyer bonus available through the preferred lender for qualified buyers. Buyers must register their brokers on the first visit including any open house. Come see what all the excitement is about.
Active
Listed by: D.R. Horton • Justin Sanner
$499,995
1608 Danner Lane NE #27, Lacey, WA 98516
3beds
1,395sqft
:
Get pre-qualified$3,174/mo
Single Family Residence
Built in 2026
3,441 Square Feet Lot
$-- Zestimate®
$358/sqft
$84/mo HOA
What's special
Primary suiteWalk-in closetOpen spacesSeparate bathTons of storageHuge kitchen islandStainless appliances
- 6 days |
- 32 |
- 3 |
Zillow last checked:
Listing updated:
Listed by:
Justin Sanner,
D.R. Horton,
Eldorado Gjikondi,
D.R. Horton
Source: NWMLS as distributed by MLS GRID,MLS#: 2553477
Facts & features
Interior
Bedrooms & bathrooms
- Bedrooms: 3
- Bathrooms: 3
- Full bathrooms: 1
- 3/4 bathrooms: 1
- 1/2 bathrooms: 1
- Main level bathrooms: 1
Primary bedroom
- Level: Second
Bedroom
- Level: Second
Bedroom
- Level: Second
Bathroom three quarter
- Level: Second
Bathroom full
- Level: Second
Other
- Level: Main
Entry hall
- Level: Main
Great room
- Level: Main
Kitchen with eating space
- Level: Main
Rec room
- Level: Second
Utility room
- Level: Second
Heating
- Forced Air, Heat Pump, Electric, Natural Gas
Cooling
- Forced Air, Heat Pump
Appliances
- Included: Dishwasher, Disposal, Microwave, Stove(s)/Range(s), Dishwasher(s), Garbage Disposal, Microwave(s), Water Heater: 50 gallon, Water Heater Location: 2nd floor mechanical room
Features
- Bath Off Primary, Dining Room, Pantry
- Flooring: Laminate, Vinyl, Carpet
- Windows: Dbl Pane/Storm Window
- Basement: None
- Has fireplace: No
Interior area
- Total structure area: 1,395
- Total interior livable area: 1,395 sqft
Video & virtual tour
Property
Parking
- Total spaces: 2
- Parking features: Attached Garage
- Has attached garage: Yes
- Covered spaces: 2
Features
- Levels: Two
- Stories: 2
- Entry location: Main
- Patio & porch: Bath Off Primary, Dbl Pane/Storm Window, Dining Room, Pantry, Walk-In Closet(s), Water Heater
- Has view: Yes
- View description: Territorial
Lot
- Size: 3,441 Square Feet
- Features: Curbs, Paved, Sidewalk, Cable TV, Dog Run, Fenced-Fully, Patio
- Topography: Level
Details
- Parcel number: 81570002700
- Zoning description: Jurisdiction: City
- Special conditions: Standard
Construction
Type & style
- Home type: SingleFamily
- Architectural style: Craftsman,2 Story
- Property subtype: Single Family Residence
Materials
- Cement Planked, Cement Plank
- Foundation: Poured Concrete
- Roof: Composition
Condition
- Under Construction
- New construction: Yes
- Year built: 2026
Details
- Builder name: D.R. Horton
Utilities & green energy
- Electric: Company: Puget Sound Energy
- Sewer: Sewer Connected, Company: City of Lacey Public Works
- Water: Public, Company: City of Lacey Public Works
- Utilities for property: Xfinity/Comcast
Community & HOA
Community
- Features: CCRs
- Subdivision: Lacey
HOA
- Services included: Common Area Maintenance
- HOA fee: $84 monthly
Location
- Region: Lacey
Financial & listing details
- Price per square foot: $358/sqft
- Date on market: 7/15/2026
- Cumulative days on market: 8 days
- Listing terms: Conventional,FHA,State Bond,USDA Loan,VA Loan
- Inclusions: Dishwasher(s), Garbage Disposal, Microwave(s), Stove(s)/Range(s)
Estimated market value
Not available
Estimated sales range
Not available
$2,611/mo
Price history
| Date | Event | Price |
|---|---|---|
| 7/16/2026 | Listed for sale | $499,995$358/sqft |
Source:  NWMLS as distributed by MLS GRID #2553477 Report a problem NWMLS as distributed by MLS GRID #2553477 Report a problem | ||
Public tax history
Tax history is unavailable.
Monthly payment
Est. payment
Payment breakdown
Explore the cost of this home by adjusting the details. Changes won't be saved.Climate risks
Neighborhood: 98516
Nearby schools
GreatSchools rating
- 8/10South Bay Elementary SchoolGrades: PK-5Distance: 2.5 mi
- 5/10Chinook Middle SchoolGrades: 6-8Distance: 3.6 mi
- 7/10North Thurston High SchoolGrades: 9-12Distance: 3.8 mi
Schools provided by the listing agent
- Elementary: Olympic View Elem
- Middle: Salish Middle
- High: River Ridge High
Source: NWMLS as distributed by MLS GRID. This data may not be complete. We recommend contacting the local school district to confirm school assignments for this home.
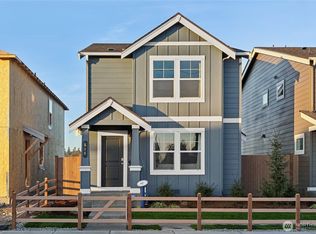
- $494,9953 bd3 ba1.3k sqft5123 Emery Ave NE #44, Lacey, WA 98516New Construction
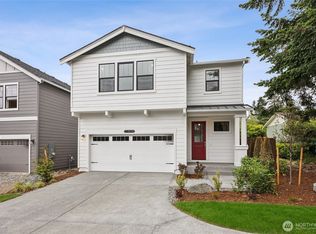
- $639,9954 bd3 ba2.2k sqft1648 Fiona St NE #52, Lacey, WA 98516New Construction
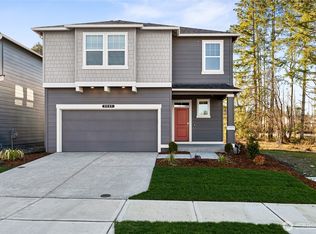
- $634,9955 bd3 ba2.3k sqft1600 Fiona St NE #60, Lacey, WA 98516New Construction
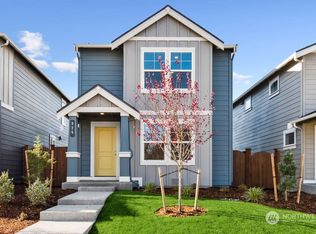
- $462,7653 bd2 ba1.4k sqft4264 Savannah Loop NE #78, Olympia, WA 98516Sold
- $973,8004 bd3 ba3.1k sqft5326 Copper Mill Ct NE, Olympia, WA 98516Off Market
- $699,0003 bd2 ba1.6k sqft7204 44th Ave NE, Olympia, WA 98516For Sale
- $625,0003 bd2 ba2.1k sqft7110 44th Ave NE, Olympia, WA 98516Sold
- $579,0005 bd3 ba2.5k sqft4401 Freemont St NE, Lacey, WA 98516Sold
A local agent can set up tours, give advice and negotiate with sellers.
A local lender can help you make sure your offer is ready when you are.
Similar homes
- $494,9953 bd3 ba1.3k sqftVentura Crossing, Lacey, WA 98516ActiveMLS ID #2553614, Justin Sanner. NWMLS as distributed by MLS GRID
- $515,0003 bd3 ba2k sqftEdgewater, Lacey, WA 98516Active
 MLS ID #2554913, Christina Janis. NWMLS as distributed by MLS GRID
 - $525,0002 bd2 ba1.4k sqftHawks Prairie, Lacey, WA 98516Active
 MLS ID #2557808, Seung Lee. NWMLS as distributed by MLS GRID
 - $510,0003 bd2 ba1.4k sqftTolmie Park Estates Div 1, Olympia, WA 98516Active
 MLS ID #2542877, Laine E. Ostrom. NWMLS as distributed by MLS GRID
 - $479,9003 bd3 ba1.9k sqft4316 Freemont Street NE, Olympia, WA 98516ActiveMLS ID #2540559, Robert McLellan. NWMLS as distributed by MLS GRID
- $479,9503 bd3 ba1.9k sqft7508 Kodiak Avenue NE, Lacey, WA 98516ActiveMLS ID #2535704, Jared Paul Nimick. NWMLS as distributed by MLS GRID
- $459,9503 bd3 ba1.7k sqft4501 McKinley Street NE, Lacey, WA 98516ActiveMLS ID #2525182, Cruz Lujan. NWMLS as distributed by MLS GRID
- $465,0003 bd3 ba1.7k sqft7604 Traditions Avenue NE, Lacey, WA 98516ActiveMLS ID #2526778, Amanda Ficek. NWMLS as distributed by MLS GRID
- $480,0003 bd3 ba2k sqft7625 Rushmore Way NE, Lacey, WA 98516ActiveMLS ID #2530922, Jessica Kammeyer. NWMLS as distributed by MLS GRID
- $449,9993 bd2 ba1.6k sqft9050 Quinault Drive NE, Olympia, WA 98516ActiveMLS ID #2556654, Megan Wells. NWMLS as distributed by MLS GRID
- $480,0003 bd2 ba1.4k sqft7609 13th Avenue NE, Olympia, WA 98516ActiveMLS ID #2532600, Alexandria Goforth. NWMLS as distributed by MLS GRID
- $459,9503 bd3 ba1.7k sqft4538 Edgewater Boulevard NE, Lacey, WA 98516ActiveMLS ID #2534482, Heather Karl. NWMLS as distributed by MLS GRID
- $498,0004 bd3 ba1.9k sqft3692 London Loop NE, Lacey, WA 98516ActiveMLS ID #2550594, Mike Yun. NWMLS as distributed by MLS GRID
- $--3 bd2 ba1.5k sqft1148 Loyola St NE, Olympia, WA 98516AuctionServiceLink Auction
- $470,0003 bd2 ba1.5k sqftThompson Place, Olympia, WA 98516ActiveMLS ID #2553349, Jessica S Burgess. NWMLS as distributed by MLS GRID
- $472,5003 bd3 ba1.4k sqftWoodland Creek, Olympia, WA 98516ActiveMLS ID #2551116, Lisa Quaade. NWMLS as distributed by MLS GRID
- $530,0004 bd2 ba1.8k sqft1225 Solar Court NE, Olympia, WA 98516ActiveMLS ID #2532601, Alexandria Goforth. NWMLS as distributed by MLS GRID
- from $499,9953 bd3 ba1.3k sqftFir Plan, Ventura Crossing, Lacey, WA 98516New ConstructionDR Horton
- $499,9953 bd3 ba1.3k sqft1608 Danner Ln NE, Lacey, WA 98516New ConstructionDR Horton
- $599,9003 bd2 ba1.6k sqft5021 Beverly Drive NE, Olympia, WA 98516ActiveMLS ID #2556010, Terry Kaminski. NWMLS as distributed by MLS GRID
