1947 Sq Ft 3 Bedroom 2 1/2 Bath Home. Primary Bedroom on Main, Beautiful Kitchen with Eating Bar and High End Staggered Cabinetry. 2 Upstairs Bedrooms, Each with Their own Walk In Closet Joined by Large Bonus Room and Full Bath. Lifetime Vinyl Fencing for Rear Yard, Concrete Patio, 2 Car Garage with Full Size Driveway. This is a Beautiful Home in a Wonderful Community
Active
Listed by: John L. Scott, Inc. • Jared Paul Nimick
Price cut: $10K (7/17)
$479,950
7508 Kodiak Avenue NE, Lacey, WA 98516
3beds
1,947sqft
:
Get pre-qualified$3,076/mo
Single Family Residence
Built in 2008
3,916 Square Feet Lot
$479,700 Zestimate®
$247/sqft
$111/mo HOA
What's special
Large bonus roomPrimary bedroom on mainHigh end staggered cabinetryFull size driveway
- 68 days |
- 241 |
- 27 |
Zillow last checked:
Listing updated:
Listed by:
Jared Paul Nimick,
John L. Scott, Inc.
Source: NWMLS as distributed by MLS GRID,MLS#: 2535704
Facts & features
Interior
Bedrooms & bathrooms
- Bedrooms: 3
- Bathrooms: 3
- Full bathrooms: 1
- 3/4 bathrooms: 1
- 1/2 bathrooms: 1
- Main level bathrooms: 2
- Main level bedrooms: 1
Primary bedroom
- Level: Main
Bedroom
- Level: Second
Bedroom
- Level: Second
Bathroom three quarter
- Level: Main
Bathroom full
- Level: Second
Other
- Level: Main
Bonus room
- Level: Second
Entry hall
- Level: Main
Great room
- Level: Main
Kitchen with eating space
- Level: Main
Utility room
- Level: Main
Heating
- Fireplace, Forced Air, Electric, Natural Gas
Cooling
- None
Appliances
- Included: Dishwasher, Disposal, Microwave, Refrigerator, Dishwasher(s), Garbage Disposal, Microwave(s), Refrigerator(s), Water Heater: Gas, Water Heater Location: Garage
Features
- Bath Off Primary, Ceiling Fan(s)
- Windows: Dbl Pane/Storm Window
- Basement: None
- Number of fireplaces: 1
- Fireplace features: Gas, Main Level: 1, Fireplace
Interior area
- Total structure area: 1,947
- Total interior livable area: 1,947 sqft
Property
Parking
- Total spaces: 4
- Parking features: Attached Garage
- Has attached garage: Yes
- Covered spaces: 2
- Uncovered spaces: 2
Features
- Levels: Two
- Stories: 2
- Entry location: Main
- Patio & porch: Bath Off Primary, Ceiling Fan(s), Dbl Pane/Storm Window, Fireplace, Walk-In Closet(s), Water Heater
Lot
- Size: 3,916 Square Feet
- Features: Corner Lot, Curbs, Open Lot, Paved, Sidewalk, Fenced-Partially, Gas Available, Patio
- Topography: Level
- Residential vegetation: Garden Space
Details
- Parcel number: 52930085100
- Special conditions: Standard
- Other equipment: Leased Equipment: None
Construction
Type & style
- Home type: SingleFamily
- Architectural style: 2 Story
- Property subtype: Single Family Residence
Materials
- Cement Planked, Wood Siding, Wood Products, Cement Plank
- Foundation: Poured Concrete
- Roof: Composition
Condition
- Year built: 2008
- Major remodel year: 2008
Utilities & green energy
- Electric: Company: PSE
- Sewer: Sewer Connected, Company: City of Lacey
- Water: Public, Company: City of Lacey
Community & HOA
Community
- Subdivision: Hawks Prairie
HOA
- Services included: Common Area Maintenance, Maintenance Grounds
- HOA fee: $111 monthly
- HOA phone: 425-897-3400
Location
- Region: Lacey
Financial & listing details
- Price per square foot: $247/sqft
- Tax assessed value: $448,500
- Annual tax amount: $4,661
- Date on market: 6/4/2026
- Cumulative days on market: 70 days
- Listing terms: Conventional,FHA,USDA Loan,VA Loan
- Inclusions: Dishwasher(s), Garbage Disposal, Leased Equipment, Microwave(s), Refrigerator(s)
- Total actual rent: 2950
Estimated market value
$479,700
$456,000 - $504,000
$2,723/mo
Price history
| Date | Event | Price |
|---|---|---|
| 7/30/2026 | Price change | $2,750-6.8%$1/sqft |
Source: Zillow Rentals Report a problem | ||
| 7/22/2026 | Listed for rent | $2,950+18.2%$2/sqft |
Source: Zillow Rentals Report a problem | ||
| 7/17/2026 | Price change | $479,950-2%$247/sqft |
Source:  NWMLS as distributed by MLS GRID #2535704 Report a problem NWMLS as distributed by MLS GRID #2535704 Report a problem | ||
| 6/5/2026 | Listed for sale | $489,950+80.7%$252/sqft |
Source: NWMLS as distributed by MLS GRID #2535704 Report a problem | ||
| 7/2/2023 | Listing removed | -- |
Source: Zillow Rentals Report a problem | ||
| 6/11/2023 | Price change | $2,495-3.1%$1/sqft |
Source: Zillow Rentals Report a problem | ||
| 6/5/2023 | Listed for rent | $2,575+30.4%$1/sqft |
Source: Zillow Rentals Report a problem | ||
| 6/28/2019 | Listing removed | $1,975$1/sqft |
Source: BCI Properties, LLC #1470761 Report a problem | ||
| 6/7/2019 | Listed for rent | $1,975+23.8%$1/sqft |
Source: BCI Properties, LLC #1470761 Report a problem | ||
| 6/30/2015 | Listing removed | $1,595$1/sqft |
Source: RE*USA Northwest, LLC Report a problem | ||
| 3/19/2015 | Listed for rent | $1,595+2.9%$1/sqft |
Source: RE*USA Northwest, LLC Report a problem | ||
| 5/7/2013 | Listing removed | $1,550$1/sqft |
Source: RE*USA Property Management Report a problem | ||
| 3/14/2013 | Listed for rent | $1,550+3.3%$1/sqft |
Source: RE*USA Property Management Report a problem | ||
| 3/29/2011 | Listing removed | $1,500$1/sqft |
Source: WWW.CHATELAINPM.COM Report a problem | ||
| 1/20/2011 | Listed for rent | $1,500$1/sqft |
Source: WWW.CHATELAINPM.COM Report a problem | ||
| 2/15/2008 | Sold | $271,118$139/sqft |
Source: NWMLS as distributed by MLS GRID #27033810 Report a problem | ||
Public tax history
| Year | Property taxes | Tax assessment |
|---|---|---|
| 2024 | $4,661 +13.6% | $448,500 +4.5% |
| 2023 | $4,103 +4.6% | $429,000 +4.2% |
| 2022 | $3,921 -3.3% | $411,800 +18.2% |
| 2021 | $4,053 +12.3% | $348,300 +20.6% |
| 2020 | $3,609 +36.3% | $288,900 +5.8% |
| 2019 | $2,647 -14.7% | $273,100 +12.9% |
| 2018 | $3,105 +19.1% | $241,900 +9.6% |
| 2017 | $2,607 | $220,650 +5.8% |
| 2016 | $2,607 | $208,550 +4.6% |
| 2014 | $2,607 | $199,350 +7.4% |
| 2013 | -- | $185,550 |
| 2012 | $2,342 | -- |
| 2011 | -- | -- |
| 2010 | -- | -- |
| 2009 | $2,260 | -- |
| 2008 | -- | -- |
| 2007 | $716 | -- |
Find assessor info on the county website
Monthly payment
Est. payment
Payment breakdown
Explore the cost of this home by adjusting the details. Changes won't be saved.Climate risks
Neighborhood: 98516
Nearby schools
GreatSchools rating
- 7/10Olympic View Elementary SchoolGrades: K-5Distance: 2.6 mi
- 5/10Salish Middle SchoolGrades: 6-8Distance: 1.5 mi
- 4/10River Ridge High SchoolGrades: 9-12Distance: 3.1 mi
- $453,4003 bd3 ba1.5k sqft7516 Kodiak Ave NE, Lacey, WA 98516Sold

- $550,0003 bd3 ba2.1k sqft7507 Kodiak Ave NE, Lacey, WA 98516Sold
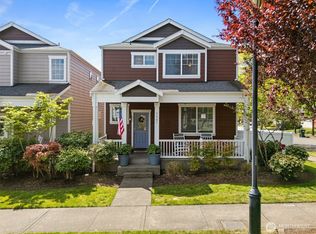
- $530,0003 bd3 ba2.1k sqft4442 Freemont St NE, Lacey, WA 98516Sold
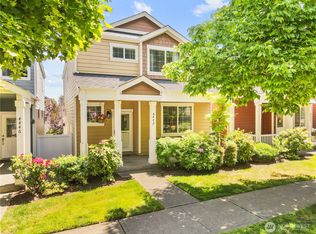
- $579,0005 bd3 ba2.5k sqft4401 Freemont St NE, Lacey, WA 98516Sold
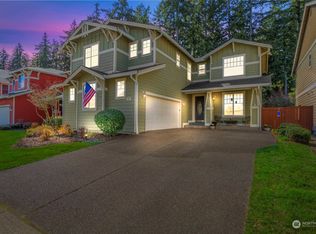
- $480,0003 bd3 ba2.1k sqft4447 Fairweather St NE, Lacey, WA 98516Sold
- $550,0004 bd3 ba2.4k sqft4361 Freemont St NE, Lacey, WA 98516Pending
- $450,0003 bd3 ba1.6k sqft7541 Denali Ave NE, Lacey, WA 98516Sold
- $600,0004 bd3 ba2.5k sqft4355 Freemont St NE, Lacey, WA 98516Sold
A local agent can set up tours, give advice and negotiate with sellers.
A local lender can help you make sure your offer is ready when you are.
Similar homes
- $475,0003 bd3 ba2.2k sqft7644 Kodiak Avenue, Lacey, WA 98516Active
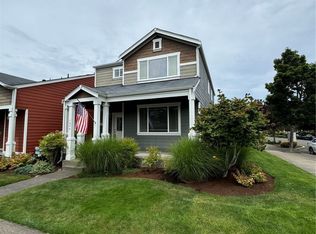 MLS ID #2550880, Penelope A. Lacy. NWMLS as distributed by MLS GRID
 - $465,0003 bd3 ba2k sqft7625 Rushmore Way NE, Lacey, WA 98516Active
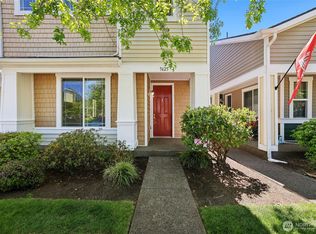 MLS ID #2530922, Jessica Kammeyer. NWMLS as distributed by MLS GRID
 - $459,9973 bd3 ba1.5k sqft8712 Oslo Lane NE, Lacey, WA 98506Active
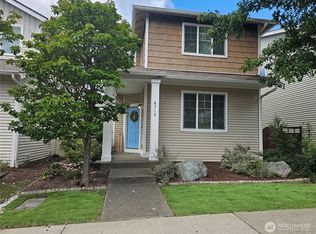 MLS ID #2538883, Wesley Neal. NWMLS as distributed by MLS GRID
 - $449,0004 bd2 ba1.6k sqft9124 Lewis NE, Lacey, WA 98516Active
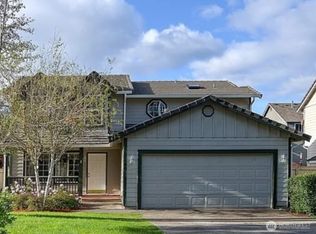 MLS ID #2556277, William E. Johnson. NWMLS as distributed by MLS GRID
 - $499,9004 bd3 ba1.7k sqft4538 20th Way NE, Olympia, WA 98516ActiveMLS ID #2529874, Mark Hopkins. NWMLS as distributed by MLS GRID
- $494,9502 bd2 ba1.9k sqft4830 Beverly Drive NE, Olympia, WA 98516ActiveMLS ID #2536358, David A. Larsen. NWMLS as distributed by MLS GRID
- $569,0004 bd3 ba2.3k sqft4249 17th Way NE, Olympia, WA 98516ActiveMLS ID #2541361, Loree Green. NWMLS as distributed by MLS GRID
- $589,0004 bd3 ba2.5k sqft8959 Corona Street NE, Lacey, WA 98516ActiveMLS ID #2551573, Chad M. Link. NWMLS as distributed by MLS GRID
- $459,9003 bd2 ba1.6k sqftThe Meadows, Olympia, WA 98513ActiveMLS ID #2542531, Tammy Adams. NWMLS as distributed by MLS GRID
- $483,5004 bd3 ba1.8k sqft2336 Mookie Lane NE, Olympia, WA 98516ActiveMLS ID #2521906, George Graham. NWMLS as distributed by MLS GRID
- $499,9503 bd2 ba1.7k sqftMeadows Div 3, Olympia, WA 98513ActiveMLS ID #2487937, Shannon Mairs. NWMLS as distributed by MLS GRID
- $539,9003 bd3 ba1.9k sqftGreenbrier Place, Lacey, WA 98503ActiveMLS ID #2545286, Tana Archuleta. NWMLS as distributed by MLS GRID
- $499,9503 bd3 ba1.8k sqftMadison Heights, Olympia, WA 98501ActiveMLS ID #2566028, Brandon P. Johnson. NWMLS as distributed by MLS GRID
- $499,0003 bd2 ba1.4k sqft3835 Blue Finch Court SE, Olympia, WA 98503ActiveMLS ID #2538589, Matthew J Williamson. NWMLS as distributed by MLS GRID
- $509,0004 bd3 ba1.8k sqft8230 54th Court SE, Lacey, WA 98513ActiveMLS ID #2528222, Hai Nguyen. NWMLS as distributed by MLS GRID
- $499,9504 bd3 ba2k sqft5800 Balustrade Boulevard SE, Lacey, WA 98513ActiveMLS ID #2557655, Micah D Tilley. NWMLS as distributed by MLS GRID
- $485,0003 bd3 ba1.4k sqft7637 Brianna Court SE, Olympia, WA 98513ActiveMLS ID #2514679, Todd W McAntosh. NWMLS as distributed by MLS GRID
- $535,0003 bd2 ba1.7k sqft9428 Pacific Avenue SE, Olympia, WA 98513ActiveMLS ID #2548645, Franco Salerno. NWMLS as distributed by MLS GRID
- $529,0004 bd3 ba1.9k sqftCollege Springs, Lacey, WA 98503ActiveMLS ID #2561987, Daniel Hartke. NWMLS as distributed by MLS GRID
- $364,9903 bd2 ba1k sqft744 Berne Lane SE, Olympia, WA 98513ActiveMLS ID #2566523, Doug Arbogast. NWMLS as distributed by MLS GRID
