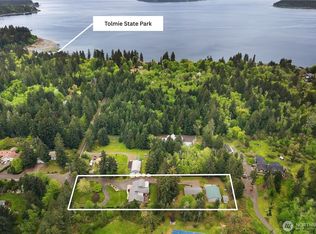
This home absolutely oozes Pacific Northwest living...with no HOA! Located on beautiful Henderson Inlet on the South Puget Sound, you'll pinch yourself every time you kayak or go standup paddleboarding right from your back yard. From the moment you arrive at the home, you know it's something special. The detached shop (with approx. 1678 sq ft) has 200 amp electrical service, an air compressor, and abundant room for your RVs, vehicles, and work space...you'll love it! Continue down the driveway to the home, with its own attached two car garage! Planning to entertain? This home has parking for all your guests! The front entrance is covered for quiet moments or coming home on rainy days...or just enter through the garage and use the convenient mud room. The great room is amazing and full of natural light via lots of windows and a triple sky light. And on those chilly days, fire up the wood stove, and relax without a care. The dining area adjoins a kitchen with a pantry closet and extra storage in the laundry room! Three bedrooms (plus a bonus room with closet) makes sure everyone fits, and you've got room to work from home or set up an exercise space or reading/hobby room. The rear covered patio and yard overlooking the Sound will leave you breathless. Sellers have just replaced all the carpet in the home and remodeled the primary ensuite bathroom, and they're leaving you kayaks, all appliances, shop equipment, a hot tub, bonus covered parking, and more! Welcome home!
Active
Listed by: Realty One Group Bold • Scott Christopher Tompkins
$1,050,000
4529 Johnson Point Road NE, Olympia, WA 98516
3beds
2,112sqft
Single Family Residence
Built in 2005
0.92 Acres Lot
$1,020,600 Zestimate®
$497/sqft
$-- HOA
What's special
Bonus covered parkingAttached two car garageWood stoveConvenient mud roomHot tub
- --
- on Zillow
- 786
- views
- 57
- saves
Likely to sell faster than
Zillow last checked:
Listing updated:
Listed by:
Scott Christopher Tompkins,
Realty One Group Bold
Source: NWMLS as distributed by MLS GRID,MLS#: 2585095
Facts & features
Interior
Bedrooms & bathrooms
- Bedrooms: 3
- Bathrooms: 2
- Full bathrooms: 1
- 3/4 bathrooms: 1
- Main level bathrooms: 2
- Main level bedrooms: 3
Primary bedroom
- Level: Main
Bedroom
- Level: Main
Bedroom
- Level: Main
Bathroom full
- Level: Main
Bathroom three quarter
- Level: Main
Other
- Level: Main
Bonus room
- Level: Main
Den office
- Level: Main
Entry hall
- Level: Main
Great room
- Level: Main
Kitchen with eating space
- Level: Main
Heating
- Fireplace, Heat Pump, Electric, Wood
Cooling
- Heat Pump
Appliances
- Included: Dishwasher, Dryer, Microwave, Refrigerator, See Remarks, Stove(s)/Range(s), Washer, Dishwasher(s), Dryer(s), Microwave(s), Refrigerator(s), Washer(s), Water Heater: Electric, Water Heater Location: Garage
Features
- Bath Off Primary, Ceiling Fan(s), Pantry
- Flooring: Ceramic Tile, Laminate, Carpet
- Windows: Dbl Pane/Storm Window, Skylight(s)
- Basement: None
- Number of fireplaces: 1
- Fireplace features: Wood Burning, Main Level: 1, Fireplace
Interior area
- Total structure area: 2,112
- Total interior livable area: 2,112 sqft
Video & virtual tour
Property
Parking
- Total spaces: 16
- Parking features: Driveway, Attached Garage, Detached Garage, RV Parking
- Has attached garage: Yes
- Covered spaces: 6
- Uncovered spaces: 10
Features
- Levels: One
- Stories: 1
- Entry location: Main
- Patio & porch: Bath Off Primary, Ceiling Fan(s), Dbl Pane/Storm Window, Fireplace, Hot Tub/Spa, Pantry, Skylight(s), Walk-In Closet(s), Water Heater
- Has spa: Yes
- Spa features: Indoor
- Has view: Yes
- View description: Sound, Territorial
- Has water view: Yes
- Water view: Sound
- Waterfront features: Low Bank, Saltwater, Sound
- Frontage length: Waterfront Ft: 100
Lot
- Size: 0.92 Acres
- Dimensions: 100 x 395 x 99 x 395
- Features: Dead End Street, Open Lot, Secluded, Fenced-Fully, Gated Entry, High Speed Internet, Hot Tub/Spa, Patio, RV Parking, Shop
- Topography: Level,Partial Slope,Sloped,Terraces
- Residential vegetation: Garden Space, Wooded
Details
- Parcel number: 11932110300
- Zoning: RRR1/5
- Zoning description: Jurisdiction: County
- Special conditions: Standard
- Other equipment: Leased Equipment: None
Construction
Type & style
- Home type: SingleFamily
- Architectural style: 1 Story
- Property subtype: Single Family Residence
Materials
- Cement Planked, Cement Plank
- Foundation: Poured Concrete
- Roof: Composition
Condition
- Good
- Year built: 2005
Utilities & green energy
- Electric: Company: PSE
- Sewer: Septic Tank, Company: Septic
- Water: Individual Well, Company: Well
- Utilities for property: Centurylink
Community & HOA
Community
- Subdivision: Henderson Inlet
Location
- Region: Olympia
Financial & listing details
- Price per square foot: $497/sqft
- Tax assessed value: $991,800
- Annual tax amount: $10,995
- Date on market: 9/20/2026
- Listing terms: Conventional,FHA,VA Loan
- Inclusions: Dishwasher(s), Dryer(s), Leased Equipment, Microwave(s), Refrigerator(s), See Remarks, Stove(s)/Range(s), Washer(s)
Estimated market value
$1,020,600
$970,000 - $1.07M
$2,730/mo
Price history
| Date | Event | Price |
|---|---|---|
| 9/20/2026 | Listed for sale | $1,050,000+27.3%$497/sqft |
Source:  NWMLS as distributed by MLS GRID #2585095 Report a problem NWMLS as distributed by MLS GRID #2585095 Report a problem | ||
| 8/27/2021 | Sold | $825,000+174%$391/sqft |
Source: NWMLS as distributed by MLS GRID #1794324 Report a problem | ||
| 5/22/2015 | Sold | $301,111+0.4%$143/sqft |
Source: NWMLS as distributed by MLS GRID #719481 Report a problem | ||
| 4/16/2015 | Pending sale | $299,900$142/sqft |
Source: Homepath #660968 Report a problem | ||
| 4/15/2015 | Listed for sale | $299,900-48.3%$142/sqft |
Source: Homepath #660968 Report a problem | ||
| 6/17/2014 | Sold | $579,846+383.2%$275/sqft |
Source: Public Record Report a problem | ||
| 2/2/2005 | Sold | $120,000$57/sqft |
Source: NWMLS as distributed by MLS GRID #24158212 Report a problem | ||
Public tax history
| Year | Property taxes | Tax assessment |
|---|---|---|
| 2025 | $10,996 -5.2% | $991,800 -5.3% |
| 2024 | $11,601 +7.3% | $1,047,500 -6.1% |
| 2023 | $10,812 +10.3% | $1,115,800 +11.8% |
| 2022 | $9,802 +10.2% | $997,900 +32.2% |
| 2021 | $8,893 +30.6% | $754,800 +41.9% |
| 2020 | $6,807 +39.9% | $531,800 +8.4% |
| 2019 | $4,865 -12.8% | $490,400 +15% |
| 2018 | $5,577 +10.1% | $426,400 -1.4% |
| 2017 | $5,066 | $432,300 +10.9% |
| 2016 | $5,066 | $389,950 +5.1% |
| 2014 | $5,066 | $370,900 +7.3% |
| 2013 | -- | $345,750 |
| 2012 | $4,552 | -- |
| 2011 | -- | -- |
| 2010 | -- | -- |
| 2009 | $5,227 | -- |
| 2008 | -- | -- |
| 2007 | $5,219 +58.5% | -- |
| 2006 | $3,292 +638.8% | -- |
| 2005 | $446 | -- |
| 2002 | -- | -- |
| 2001 | $412 -3.8% | $28,000 |
| 2000 | $429 | $28,000 |
Find assessor info on the county website
Monthly payment
Est. payment
Payment breakdown
Explore the cost of this home by adjusting the details. Changes won't be saved.Climate risks
Neighborhood: 98516
Nearby schools
Schools provided by the listing agent
- Elementary: South Bay Elem
- Middle: Chinook Mid
- High: North Thurston High
Source: NWMLS as distributed by MLS GRID. This data may not be complete. We recommend contacting the local school district to confirm school assignments for this home.

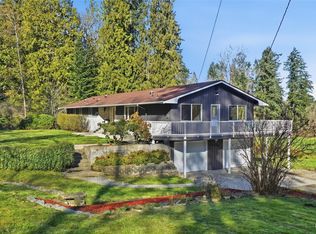
Similar homes
- $1,200,0002 bd2 ba2.3k sqft6133 Puget Beach Road NE, Olympia, WA 98506Active
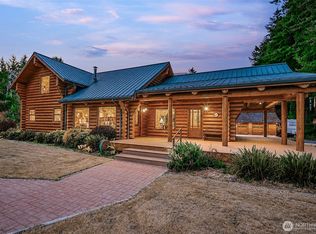 MLS ID #2582919, Deborah Dunham-Bouis. NWMLS as distributed by MLS GRID
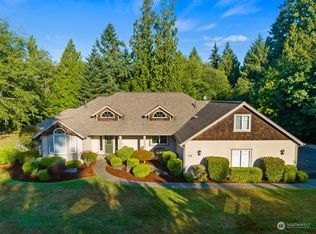
 - $1,093,0003 bd2 ba2.6k sqft5732 Hill Street NE, Olympia, WA 98516Active
 MLS ID #2515479, Christina Foppiano. NWMLS as distributed by MLS GRID
 - $999,9004 bd3 ba2.6k sqft7226 Marvin Road NE, Olympia, WA 98516Active
 MLS ID #2537201, Patrick Pieroni. NWMLS as distributed by MLS GRID
 - $960,0003 bd3 ba2.9k sqft3412 Quail Creek Ln NE, Olympia, WA 98516Active
 MLS ID #2545743, Justin Clement. NWMLS as distributed by MLS GRID
