SELLER PAYS 1ST YEAR OF HOA DUES on this stunning 2,582 sq ft retreat with sweeping views of Eld Inlet. Nearly every room captures the water, creating a true Pacific Northwest backdrop. The beautiful kitchen features granite counters and stainless appliances, flowing into generous living and dining areas built for comfort and entertaining. Two cozy fireplaces add warmth throughout. Hardwood floors grace the main level, with luxury vinyl plank downstairs. Enjoy exclusive beach access with a picnic area, fire pit, sports court, and kayak storage — and the kayak and oars convey. Updates include a new roof (2022), water heater (2024), Jacuzzi walk-in shower (2025), and deck (2026). Connected to just one neighboring unit, this expansive condo lives like a standalone home — minus the work. Your HOA dues handle an impressive amount: homeowners insurance on the dwelling, all exterior maintenance and repair, water, sewer, and property and waterfront taxes. Also included are weekly yard, landscape, and road maintenance, weekly garbage, recycling, and yard waste pickup, and monthly pest control. Even the amenities are handled — kayak storage plus upkeep of the beach, fire pit, sports court, and shared waterfront spaces. A rare opportunity for effortless waterfront living with unforgettable views — where nearly everything is handled for you.
Active
Listed by: Real Broker LLC • Charity Slawter
Price cut: $26.5K (7/31)
$560,000
2502 70th Avenue NW #A, Olympia, WA 98502
2beds
2,582sqft
:
Get pre-qualified$4,800/mo
Condominium
Built in 1977
-- sqft lot
$556,900 Zestimate®
$217/sqft
$1,262/mo HOA
What's special
Two cozy fireplacesBeautiful kitchenExclusive beach accessKayak storageSports courtPicnic areaStainless appliances
- 149 days |
- 585 |
- 21 |
Zillow last checked:
Listing updated:
Listed by:
Charity Slawter,
Real Broker LLC
Source: NWMLS as distributed by MLS GRID,MLS#: 2487860
Facts & features
Interior
Bedrooms & bathrooms
- Bedrooms: 2
- Bathrooms: 3
- Full bathrooms: 1
- 3/4 bathrooms: 1
- 1/2 bathrooms: 1
- Main level bathrooms: 1
Primary bedroom
- Level: Lower
Bedroom
- Level: Lower
Bathroom full
- Level: Lower
Bathroom three quarter
- Level: Lower
Other
- Level: Main
Bonus room
- Level: Lower
Dining room
- Level: Main
Entry hall
- Level: Main
Kitchen with eating space
- Level: Main
Living room
- Level: Main
Utility room
- Level: Lower
Heating
- Fireplace, Forced Air, Heat Pump, Electric, Propane
Cooling
- Forced Air, Heat Pump
Appliances
- Included: Dishwasher, Disposal, Dryer, Microwave, Refrigerator, Stove(s)/Range(s), Washer, Dishwasher(s), Dryer(s), Garbage Disposal, Microwave(s), Refrigerator(s), Washer(s), Cooking - Electric Hookup, Cooking-Electric, Dryer-Electric
- Laundry: Electric Dryer Hookup, Washer Hookup
Features
- Flooring: Hardwood, Vinyl, Vinyl Plank, Carpet
- Number of fireplaces: 2
- Fireplace features: See Remarks, Lower Level: 1, Main Level: 1, Fireplace
Interior area
- Total structure area: 2,582
- Total interior livable area: 2,582 sqft
Video & virtual tour
Property
Parking
- Total spaces: 4
- Parking features: Individual Garage
- Has garage: Yes
- Covered spaces: 2
- Uncovered spaces: 2
Features
- Levels: Two
- Stories: 2
- Entry location: Main
- Patio & porch: Cooking-Electric, Dryer-Electric, End Unit, Fireplace, Primary Bathroom, Washer
- Has view: Yes
- View description: Bay, Sound, Territorial
- Has water view: Yes
- Water view: Bay,Sound
Lot
- Features: Corner Lot, Dead End Street, Open Lot, Paved
Details
- Parcel number: 81850000100
- Special conditions: Standard
Construction
Type & style
- Home type: Condo
- Architectural style: Condo (2 Levels)
- Property subtype: Condominium
Materials
- Brick, Cement Planked, Wood Siding, Cement Plank
- Roof: Composition
Condition
- Year built: 1977
Utilities & green energy
- Electric: Company: PSE
Community & HOA
Community
- Features: Athletic Court, Dock, Garden Space, See Remarks
- Subdivision: Cooper Point
HOA
- Services included: Common Area Maintenance, Maintenance Grounds, Road Maintenance, See Remarks, Sewer, Water
- HOA fee: $1,262 monthly
- HOA phone: 425-897-3400
Location
- Region: Olympia
Financial & listing details
- Price per square foot: $217/sqft
- Annual tax amount: $5,993
- Date on market: 3/11/2026
- Cumulative days on market: 152 days
- Listing terms: Conventional,FHA,VA Loan
- Inclusions: Dishwasher(s), Dryer(s), Garbage Disposal, Microwave(s), Refrigerator(s), Stove(s)/Range(s), Washer(s)
Estimated market value
$556,900
$529,000 - $585,000
$3,247/mo
Price history
| Date | Event | Price |
|---|---|---|
| 7/31/2026 | Price change | $560,000-4.5%$217/sqft |
Source:  NWMLS as distributed by MLS GRID #2487860 Report a problem NWMLS as distributed by MLS GRID #2487860 Report a problem | ||
| 5/19/2026 | Price change | $586,526-2.2%$227/sqft |
Source: NWMLS as distributed by MLS GRID #2487860 Report a problem | ||
| 4/8/2026 | Price change | $600,000-1.8%$232/sqft |
Source: NWMLS as distributed by MLS GRID #2487860 Report a problem | ||
| 3/13/2026 | Listed for sale | $611,000+9.1%$237/sqft |
Source: NWMLS as distributed by MLS GRID #2487860 Report a problem | ||
| 11/14/2024 | Sold | $560,000-1.6%$217/sqft |
Source: NWMLS as distributed by MLS GRID #2223431 Report a problem | ||
| 10/24/2024 | Pending sale | $569,000$220/sqft |
Source: NWMLS as distributed by MLS GRID #2223431 Report a problem | ||
| 9/27/2024 | Contingent | $569,000$220/sqft |
Source: NWMLS as distributed by MLS GRID #2223431 Report a problem | ||
| 7/19/2024 | Price change | $569,000-4.4%$220/sqft |
Source: NWMLS as distributed by MLS GRID #2223431 Report a problem | ||
| 7/8/2024 | Listed for sale | $595,000+83.1%$230/sqft |
Source: NWMLS as distributed by MLS GRID #2229154 Report a problem | ||
| 7/14/2017 | Sold | $325,000$126/sqft |
Source: NWMLS as distributed by MLS GRID #1125969 Report a problem | ||
| 5/25/2017 | Pending sale | $325,000$126/sqft |
Source: Van Dorm Realtors #1125969 Report a problem | ||
| 5/19/2017 | Listed for sale | $325,000$126/sqft |
Source: Van Dorm Realtors #1125969 Report a problem | ||
Public tax history
Tax history is unavailable.
Monthly payment
Est. payment
Payment breakdown
Explore the cost of this home by adjusting the details. Changes won't be saved.Climate risks
Neighborhood: 98502
Nearby schools
GreatSchools rating
- 7/10Leland P Brown Elementary SchoolGrades: K-5Distance: 4.2 mi
- 9/10Jefferson Middle SchoolGrades: 6-8Distance: 5.5 mi
- 8/10Capital High SchoolGrades: 9-12Distance: 5.7 mi
- $--3 bd2 ba1.5k sqft2520 70th Ave NW, Olympia, WA 98502Off Market
- $970,0002 bd3 ba2.4k sqft7011 Cooper Point Rd NW, Olympia, WA 98502Sold
- $350,0002 bd2 ba1.3k sqft2520 70th Ave NW APT 1, Olympia, WA 98502Sold
- $914,9001 bd6 ba3.1k sqft7041 Mykonos Rd NW, Olympia, WA 98502Off Market
- $585,0003 bd2 ba1.6k sqft7043 Cooper Point Rd NW, Olympia, WA 98502Sold
- $3,300,0003 bd4 ba3.9k sqft6947 Cooper Point Rd NW, Olympia, WA 98502For Sale
- $1,300,0003 bd2 ba1.8k sqft7035 Cooper Point Rd NW, Olympia, WA 98502Sold
- $840,0002 bd3 ba2.4k sqft7022 Budd St NW, Olympia, WA 98502Sold
A local agent can set up tours, give advice and negotiate with sellers.
A local lender can help you make sure your offer is ready when you are.
Similar homes
- $559,9003 bd2 ba1.9k sqftCarlyon Beach Country Club, Olympia, WA 98502Active
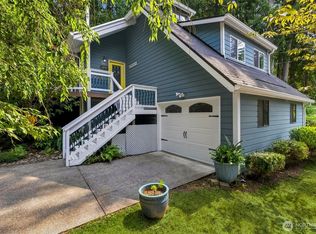 MLS ID #2560813, Nicole Braam. NWMLS as distributed by MLS GRID
 - $624,9003 bd2 ba1.7k sqft6847 Libby Road NE, Olympia, WA 98506Active
 MLS ID #2563735, Mark Hopkins. NWMLS as distributed by MLS GRID
 - $562,9003 bd3 ba1.9k sqft5815 7th Avenue SE, Lacey, WA 98503Active
 MLS ID #2564346, Aaron N. Thomas. NWMLS as distributed by MLS GRID
 - $699,0003 bd3 ba2.8k sqftPercival Point, Olympia, WA 98502Active
 MLS ID #2557703, Missy Watts. NWMLS as distributed by MLS GRID
 - $459,9503 bd2 ba1.4k sqftCarlyon Brach Country Club, Olympia, WA 98502ActiveMLS ID #2511518, Zenika Gandara. NWMLS as distributed by MLS GRID
- $627,0003 bd2 ba2.1k sqftWalnut Park, Olympia, WA 98502ActiveMLS ID #2526162, Jonathan Minerick. NWMLS as distributed by MLS GRID
- $529,0003 bd3 ba1.6k sqftTottenham Shores Extension, Shelton, WA 98584ActiveMLS ID #2535540, Peggy Pryde. NWMLS as distributed by MLS GRID
- $447,0003 bd2 ba1.4k sqft2442 Crestridge Drive NW, Olympia, WA 98502ActiveMLS ID #2486729, Jeff Weeks. NWMLS as distributed by MLS GRID
- $485,0002 bd3 ba1.7k sqft1635 9th Avenue SW, Olympia, WA 98502ActiveMLS ID #2558899, Kavita M Kamat. NWMLS as distributed by MLS GRID
- $700,0003 bd3 ba3.5k sqft1517 Briarwood Court NW, Olympia, WA 98502ActiveMLS ID #2561832, Jessie M. Henneck-Aguiar. NWMLS as distributed by MLS GRID
- $557,0003 bd3 ba2.2k sqft7004 Alderwood Court SE, Lacey, WA 98503ActiveMLS ID #2543940, Amanda Ficek. NWMLS as distributed by MLS GRID
- $557,0003 bd3 ba2.2k sqft1314 Starlite Court E, Lacey, WA 98503ActiveMLS ID #2514869, Austin Hellickson. NWMLS as distributed by MLS GRID
- $729,0003 bd2 ba2.6k sqft351 E Island Shores Road, Shelton, WA 98584ActiveMLS ID #2566290, Jill Petty. NWMLS as distributed by MLS GRID
- $585,0003 bd2 ba1.9k sqft8326 Littlerock Road SW, Olympia, WA 98512ActiveMLS ID #2550266, Mark Ellis. NWMLS as distributed by MLS GRID
- $515,0003 bd2 ba1.7k sqft6416 Sierra Drive SE, Lacey, WA 98503ActiveMLS ID #2564804, Ashleigh Camberg. NWMLS as distributed by MLS GRID
- $650,0003 bd3 ba2.1k sqft7918 Bright Court SW, Olympia, WA 98512ActiveMLS ID #2564750, Jana Ross. NWMLS as distributed by MLS GRID
- $519,5004 bd2 ba2.2k sqft5123 Berger Drive SE, Olympia, WA 98513ActiveMLS ID #2564569, Aaron N. Thomas. NWMLS as distributed by MLS GRID
- $524,0003 bd3 ba1.9k sqft329 Wildcat Street SE, Lacey, WA 98503ActiveMLS ID #2559473, Jamie Leigh Mc Donnell. NWMLS as distributed by MLS GRID
- $624,9003 bd4 ba2.1k sqft8538 48th Court NE, Olympia, WA 98516ActiveMLS ID #2546420, Jessica Lindstrom. NWMLS as distributed by MLS GRID
- $539,9502 bd3 ba1.7k sqft1790 SE Crescent Drive, Shelton, WA 98584ActiveMLS ID #2519221, Dave Tambur. NWMLS as distributed by MLS GRID
