Imagine waking to Mt. Rainier on the horizon and the shimmering waters of Budd Inlet just beyond your windows. Perched on a large lot on coveted Cooper Point, this medium-bank waterfront home offers the kind of setting that rarely comes to market. A private trail winds down through gently sloping grounds to your own bulkhead and beach, while up top a grassy playfield and a detached garage and shop give you room to live, work, and play. Inside, 2,410 finished square feet of large, light-filled rooms make the most of the east-facing views: Budd Inlet, Dofflemyer Point at Boston Harbor, and Mt. Rainier rising beyond.Upstairs, warm maple and oak hardwoods run throughout, and the large, open rooms give the home an airy, spacious feel anchored by a grand brick fireplace at the entry. The generous primary suite includes an oversized walk-in closet and a large primary bath. Downstairs, a second brick fireplace warms the oversized recreation room, plumbing is already in place for a future second kitchen, and a private well, air conditioning, and a heat pump keep everything comfortable year round.Best of all, the hard work is done. With just some sweat equity to add the finishing touches, the right buyer can make this spacious home their own and shape it into a true waterfront gem in one of Cooper Point's most desirable settings. Opportunities like this, with this much space, view, and potential, are rare!
Sold
Listed by: Virgil Adams Real Estate, Inc. • Nate Burgher • 360-789-4719
Bought with: Coldwell Banker Danforth
$840,000
7022 Budd Street NW, Olympia, WA 98502
2beds
2,410sqft
Single Family Residence
Built in 1960
0.88 Acres Lot
$830,300 Zestimate®
$349/sqft
$3,376 Estimated rent
Home value
$830,300
$772,000 - $897,000
$3,376/mo
Zestimate® history
Owner options
List your home for rent
$3,376/mo
Rent Zestimate®
Find your next renter with Zillow Rental Manager. Plus, with online applications, you can quickly screen prospective tenants – for free.
$3,376/mo
Rent Zestimate®
Refinance and save
$5,377/mo
Est. payment
Refinancing to a lower rate could help reduce your monthly payments and save thousands over the life of the loan.
$5,377/mo
Est. payment
Explore your selling options
Work with a Zillow partner agent
Leverage their expertise and Zillow's premium Showcase listings to get your home seen by more buyers.
Get startedList with your own agent
Get your home in front of millions of buyers by listing it on Zillow.
Learn how to do itSell it yourself
Take full control of how buyers see your home on Zillow by listing For Sale by Owner (FSBO).
List your homeWhat's special
Heat pumpGenerous primary suiteDetached garage and shopLarge primary bathOversized walk-in closetGrassy playfieldMedium-bank waterfront home
Zillow last checked:
Listing updated:
Listed by:
Nate Burgher 360-789-4719 Nate@VirgilAdamsRE.com,
Virgil Adams Real Estate, Inc.,
Spence Weigand 360-789-3160,
Virgil Adams Real Estate, Inc.
Bought with:
Mindy McClean, 36758
Coldwell Banker Danforth
Source: NWMLS as distributed by MLS GRID,MLS#: 2541378
Facts & features
Interior
Bedrooms & bathrooms
- Bedrooms: 2
- Bathrooms: 3
- Full bathrooms: 1
- 3/4 bathrooms: 1
- 1/2 bathrooms: 1
- Main level bathrooms: 2
- Main level bedrooms: 1
Primary bedroom
- Level: Main
Bedroom
- Level: Lower
Bathroom full
- Level: Main
Bathroom three quarter
- Level: Lower
Other
- Level: Main
Den office
- Level: Main
Entry hall
- Level: Main
Kitchen without eating space
- Level: Main
Living room
- Level: Main
Rec room
- Level: Lower
Utility room
- Level: Lower
Heating
- Fireplace, Forced Air, Heat Pump, Electric
Cooling
- Forced Air, Heat Pump
Appliances
- Included: Microwave, Stove(s)/Range(s), Microwave(s), Water Heater: Electric, Water Heater Location: Downstairs bath
Features
- Bath Off Primary, Dining Room
- Flooring: Hardwood, Laminate, Carpet
- Windows: Dbl Pane/Storm Window
- Basement: Daylight
- Number of fireplaces: 2
- Fireplace features: Wood Burning, Lower Level: 1, Main Level: 1, Fireplace
Interior area
- Total structure area: 2,410
- Total interior livable area: 2,410 sqft
Property
Parking
- Total spaces: 10
- Parking features: Driveway, Detached Garage, Off Street, RV Parking
- Has garage: Yes
- Covered spaces: 2
- Uncovered spaces: 8
Features
- Levels: One
- Stories: 1
- Entry location: Main
- Patio & porch: Bath Off Primary, Dbl Pane/Storm Window, Dining Room, Fireplace, Walk-In Closet(s), Water Heater
- Has view: Yes
- View description: Bay, Mountain(s), Sound
- Has water view: Yes
- Water view: Bay,Sound
- Waterfront features: Medium Bank, Bayfront, Bulkhead, Saltwater, Sound
- Frontage length: Waterfront Ft: 76' Medium Bank Bulk
Lot
- Size: 0.88 Acres
- Features: Dead End Street, Paved, Patio, RV Parking
- Topography: Level,Partial Slope,Sloped,Terraces
- Residential vegetation: Garden Space
Details
- Parcel number: 36010001600
- Zoning: RL1/1
- Zoning description: Jurisdiction: County
- Special conditions: Standard
Construction
Type & style
- Home type: SingleFamily
- Architectural style: 1 Story w/Bsmnt.
- Property subtype: Single Family Residence
Materials
- Wood Siding, Wood Products
- Roof: Composition
Condition
- Year built: 1960
Utilities & green energy
- Electric: Company: PSE
- Sewer: Septic Tank, Company: Septic
- Water: Individual Well, Company: Private Well
Community & HOA
Community
- Subdivision: Cooper Point
Location
- Region: Olympia
Financial & listing details
- Price per square foot: $349/sqft
- Tax assessed value: $808,700
- Annual tax amount: $9,178
- Date on market: 6/17/2026
- Listing terms: Conventional,Rehab Loan,VA Loan
- Inclusions: Microwave(s), Stove(s)/Range(s)
Price history
| Date | Event | Price |
|---|---|---|
| 7/24/2026 | Sold | $840,000-0.6%$349/sqft |
Source:  NWMLS as distributed by MLS GRID #2541378 Report a problem NWMLS as distributed by MLS GRID #2541378 Report a problem | ||
| 6/23/2026 | Pending sale | $845,000$351/sqft |
Source: NWMLS as distributed by MLS GRID #2541378 Report a problem | ||
| 6/17/2026 | Listed for sale | $845,000$351/sqft |
Source: NWMLS as distributed by MLS GRID #2541378 Report a problem | ||
Public tax history
| Year | Property taxes | Tax assessment |
|---|---|---|
| 2025 | $9,177 +4.3% | $808,700 +1.2% |
| 2024 | $8,796 +5.9% | $798,900 +6.8% |
| 2023 | $8,307 +7% | $747,800 +5.2% |
| 2022 | $7,761 -9.6% | $710,600 +3.1% |
| 2021 | $8,582 +1.5% | $689,100 +11.7% |
| 2020 | $8,456 +39.2% | $617,000 +7.4% |
| 2019 | $6,077 -7% | $574,400 +17.2% |
| 2018 | $6,536 +19.9% | $489,900 +8.2% |
| 2017 | $5,453 | $452,700 +1.5% |
| 2016 | $5,453 | $446,050 +10.3% |
| 2014 | $5,453 | $404,300 +4.5% |
| 2013 | -- | $386,900 |
| 2012 | $5,629 | -- |
| 2011 | -- | -- |
| 2010 | -- | -- |
| 2009 | $5,294 | -- |
| 2008 | -- | -- |
| 2007 | $5,449 -19.3% | -- |
| 2006 | $6,752 +43.4% | -- |
| 2005 | $4,710 | -- |
| 2004 | -- | -- |
| 2002 | -- | -- |
| 2001 | $4,366 +0% | $273,300 |
| 2000 | $4,366 | $273,300 |
Find assessor info on the county website
Neighborhood: 98502
Nearby homes
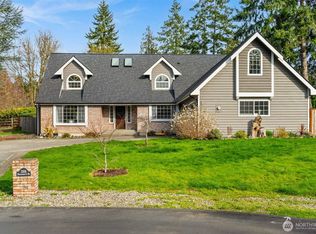
- $900,0003 bd3 ba3.4k sqft2308 Windjammer Ct NW, Olympia, WA 98502For Sale
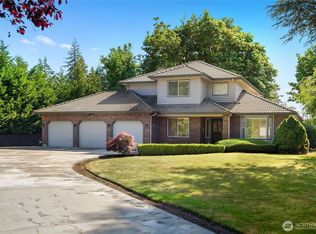
- $740,0003 bd3 ba2.3k sqft2320 Windjammer Ct NW, Olympia, WA 98502Sold
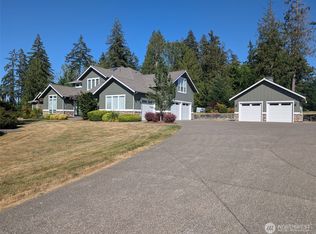
- $1,850,0005 bd6 ba4.5k sqft7132 Cooper Point Rd NW, Olympia, WA 98502Sold
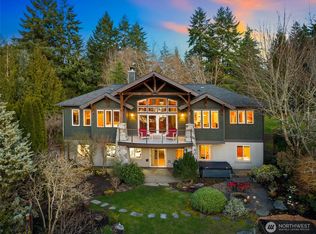
- $970,0002 bd3 ba2.4k sqft7011 Cooper Point Rd NW, Olympia, WA 98502Sold
- $934,0001 bd6 ba3.1k sqft7041 Mykonos Rd NW, Olympia, WA 98502Off Market
- $560,0003 bd3 ba2.5k sqft2502 70th Ave NW #A, Olympia, WA 98502Sold
- $1,200,0003 bd4 ba2.4k sqft6734 Klein St NW, Olympia, WA 98502Sold
- $--3 bd2 ba1.5k sqft2520 70th Ave NW, Olympia, WA 98502Off Market
Nearby schools
GreatSchools rating
- 7/10Leland P Brown Elementary SchoolGrades: K-5Distance: 4.3 mi
- 9/10Jefferson Middle SchoolGrades: 6-8Distance: 5.6 mi
- 8/10Capital High SchoolGrades: 9-12Distance: 5.8 mi
Schools provided by the listing agent
- Elementary: Leland P Brown Elem
- Middle: Jefferson Mid
- High: Capital High
Source: NWMLS as distributed by MLS GRID. This data may not be complete. We recommend contacting the local school district to confirm school assignments for this home.
Get a cash offer in 3 minutes
Find out how much your home could sell for in as little as 3 minutes with a no-obligation cash offer.
Estimated market value
$830,300
Get a cash offer in 3 minutes
Find out how much your home could sell for in as little as 3 minutes with a no-obligation cash offer.
Estimated market value
$830,300
- Washington
- Thurston County
- Olympia
- 98502
- 7022 Budd Street NW
