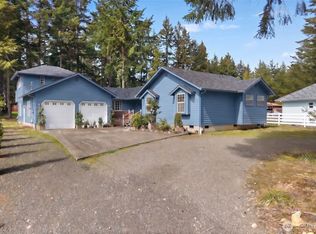
Best value on the golf course? It just might be. 2 car garage + SHOP, large corner lot, peek-a-boo of the lake, and so close to the top amenities. Enjoy NEW flooring, updated lighting and fixtures, and a freshly painted exterior, along with well-maintained systems that give peace of mind. Large windows flood the home with natural light and frame the lush greenery of the course and mature landscaping surrounding the property. The primary suite serves as a private retreat, complete with its own deck and a peek-a-boo view of the lake—Whether you're watching golfers pass by or catching glimpses of the water, the setting offers a dynamic, ever-changing backdrop throughout the seasons. A generous U-shaped driveway provides ample parking and easy access for guests, with dedicated space for RV and boat parking. The property also features an attached 2-car garage, a detached single-car garage/shop, and a shed for all your gardening tools and storage needs. Located just minutes from Lake Limerick’s amenities—including the lake, golf course, dining, and recreation—this home is ideal for those who want to lean into an active, social lifestyle. Spend your mornings on the course, afternoons on the water, and evenings with friends nearby—all from a location that truly delivers.
Pending
Listed by: eXp Realty • Kristine Anderson
Price cut: $9.6K (6/29)
$419,900
140 E Saint Andrews Drive, Shelton, WA 98584
3beds
1,357sqft
Single Family Residence
Built in 1990
0.26 Acres Lot
$415,500 Zestimate®
$309/sqft
$128/mo HOA
What's special
Updated lighting and fixturesLarge corner lotPeek-a-boo of the lakeFreshly painted exteriorNew flooring
- 124 days |
- 252 |
- 12 |
Zillow last checked:
Listing updated:
Listed by:
Kristine Anderson,
eXp Realty
Source: NWMLS as distributed by MLS GRID,MLS#: 2505671
Facts & features
Interior
Bedrooms & bathrooms
- Bedrooms: 3
- Bathrooms: 3
- Full bathrooms: 1
- 3/4 bathrooms: 1
- 1/2 bathrooms: 1
- Main level bathrooms: 1
Primary bedroom
- Level: Second
Bedroom
- Level: Second
Bedroom
- Level: Second
Bathroom full
- Level: Second
Bathroom three quarter
- Level: Second
Other
- Level: Main
Dining room
- Level: Main
Entry hall
- Level: Main
Great room
- Level: Main
Kitchen with eating space
- Level: Main
Heating
- Forced Air, Wall Furnace, Electric
Cooling
- Forced Air
Appliances
- Included: Dishwasher, Dryer, Refrigerator, Stove(s)/Range(s), Washer, Dishwasher(s), Dryer(s), Refrigerator(s), Washer(s), Water Heater: Electric, Water Heater Location: Garage
Features
- Bath Off Primary, Central Vacuum, Ceiling Fan(s), Dining Room
- Flooring: Ceramic Tile, Vinyl Plank, Carpet
- Windows: Dbl Pane/Storm Window, Skylight(s)
- Basement: None
- Has fireplace: No
Interior area
- Total structure area: 1,357
- Total interior livable area: 1,357 sqft
Video & virtual tour
Property
Parking
- Total spaces: 7
- Parking features: Driveway, Attached Garage, Detached Garage, RV Parking
- Has attached garage: Yes
- Covered spaces: 3
- Uncovered spaces: 4
Features
- Levels: Two
- Stories: 2
- Entry location: Main
- Patio & porch: Bath Off Primary, Built-In Vacuum, Ceiling Fan(s), Dbl Pane/Storm Window, Dining Room, Skylight(s), Vaulted Ceiling(s), Water Heater
- Has view: Yes
- View description: Golf Course, Lake, Partial
- Has water view: Yes
- Water view: Lake
Lot
- Size: 0.26 Acres
- Dimensions: 131 x 141 x 108 x 38 x 38
- Features: Open Lot, Paved, Cable TV, Deck, Gas Available, High Speed Internet, Outbuildings, RV Parking, Shop
- Topography: Level
- Residential vegetation: Garden Space, Wooded
Details
- Parcel number: 321275100217
- Zoning description: Jurisdiction: County
- Special conditions: Standard
- Other equipment: Leased Equipment: None
Construction
Type & style
- Home type: SingleFamily
- Architectural style: Contemporary,2 Story
- Property subtype: Single Family Residence
Materials
- Wood Siding
- Foundation: Poured Concrete
- Roof: Composition
Condition
- Very Good
- Year built: 1990
Utilities & green energy
- Electric: Company: PUD3
- Sewer: Septic Tank, Company: Septic
- Water: Community, Company: Lake Limerick
- Utilities for property: Comcast/Xfinity, Comcast/Xfinity
Community & HOA
Community
- Features: Athletic Court, Boat Launch, CCRs, Clubhouse, Golf, Park, Playground, Trail(s)
- Security: Security Service
- Subdivision: Lake Limerick
HOA
- Services included: Common Area Maintenance, Security
- HOA fee: $128 monthly
- HOA phone: 360-426-3581
Location
- Region: Shelton
Financial & listing details
- Price per square foot: $309/sqft
- Tax assessed value: $372,275
- Annual tax amount: $305
- Date on market: 4/20/2026
- Cumulative days on market: 118 days
- Listing terms: Conventional,FHA,USDA Loan,VA Loan
- Inclusions: Dishwasher(s), Dryer(s), Leased Equipment, Refrigerator(s), Stove(s)/Range(s), Washer(s)
Estimated market value
$415,500
$395,000 - $436,000
$2,347/mo
Price history
| Date | Event | Price |
|---|---|---|
| 7/27/2026 | Pending sale | $419,900$309/sqft |
Source: eXp Realty #2505671 Report a problem | ||
| 6/29/2026 | Price change | $419,900-2.2%$309/sqft |
Source:  NWMLS as distributed by MLS GRID #2505671 Report a problem NWMLS as distributed by MLS GRID #2505671 Report a problem | ||
| 4/30/2026 | Price change | $429,500-3.5%$317/sqft |
Source: NWMLS as distributed by MLS GRID #2505671 Report a problem | ||
| 4/14/2026 | Listed for sale | $445,000$328/sqft |
Source: eXp Realty #2505671 Report a problem | ||
Public tax history
| Year | Property taxes | Tax assessment |
|---|---|---|
| 2025 | $295 -3.3% | $372,275 -14.4% |
| 2024 | $305 +1% | $434,940 +3.7% |
| 2023 | $302 -10.8% | $419,285 +27.6% |
| 2022 | $339 -1.2% | $328,680 +13.2% |
| 2021 | $343 -5% | $290,320 +19.4% |
| 2020 | $361 -7.5% | $243,205 +19.8% |
| 2018 | $391 -0.7% | $203,070 |
| 2017 | $393 -4.1% | $203,070 +14.7% |
| 2016 | $410 -4% | $176,980 |
| 2015 | $427 +0% | $176,980 +5% |
| 2014 | $427 | $168,630 +9.3% |
| 2013 | $427 | $154,325 -13.1% |
| 2012 | -- | $177,515 -6.1% |
| 2011 | -- | $189,140 +47.4% |
| 2010 | -- | $128,330 |
Find assessor info on the county website
Monthly payment
Est. payment
Payment breakdown
Explore the cost of this home by adjusting the details. Changes won't be saved.Climate risks
Neighborhood: 98584
Nearby schools
GreatSchools rating
- 4/10Pioneer Elementary SchoolGrades: PK-5Distance: 2.8 mi
- 2/10Pioneer Intermediate/Middle SchoolGrades: 6-8Distance: 2.7 mi
Schools provided by the listing agent
- Elementary: Pioneer Primary Sch
- Middle: Pioneer Intermed/Mid
- High: Shelton High
Source: NWMLS as distributed by MLS GRID. This data may not be complete. We recommend contacting the local school district to confirm school assignments for this home.
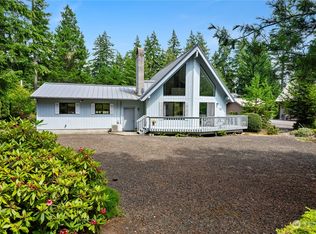
- $480,0003 bd3 ba2k sqft501 E Road Of Tralee, Shelton, WA 98584Sold
- $360,0002 bd2 ba1k sqft181 E Saint Andrews Dr, Shelton, WA 98584Sold
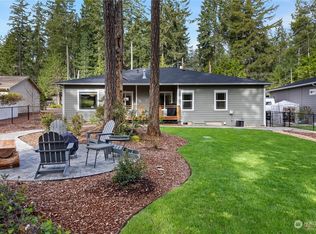
- $575,0003 bd3 ba2.4k sqft521 E Road Of Tralee, Shelton, WA 98584Sold
- $506,0003 bd3 ba1.5k sqft210 E Saint Andrews Dr, Shelton, WA 98584Sold
- $499,9903 bd3 ba2.1k sqft421 E Road Of Tralee, Shelton, WA 98584Sold
- $530,0003 bd2 ba1.5k sqft230 E Saint Andrews Dr, Shelton, WA 98584Sold
- $390,0003 bd2 ba1.1k sqft391 E Road Of Tralee, Shelton, WA 98584Sold
- $520,0002 bd2 ba1.6k sqft241 E Saint Andrews Dr, Shelton, WA 98584Sold
A local agent can set up tours, give advice and negotiate with sellers.
A local lender can help you make sure your offer is ready when you are.
Similar homes
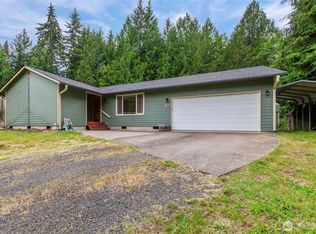
- $439,9903 bd2 ba1.6k sqft91 E Kathryn Court, Shelton, WA 98584Active
 MLS ID #2538727, Fay Parker. NWMLS as distributed by MLS GRID
 - $435,0003 bd2 ba1.3k sqft1720 E Saint Andrews Drive N, Shelton, WA 98584Active
 MLS ID #2523606, Lou Bergman. NWMLS as distributed by MLS GRID
 - $480,0004 bd3 ba1.8k sqftLake Limerick Div No 1, Shelton, WA 98584Active
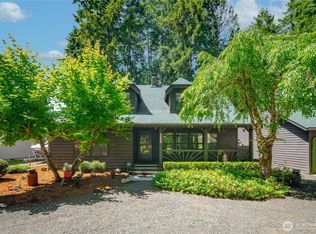 MLS ID #2538744, Tanya Marie Baker. NWMLS as distributed by MLS GRID
 - $430,0003 bd2 ba1.9k sqftDiv 7, Shelton, WA 98584Active
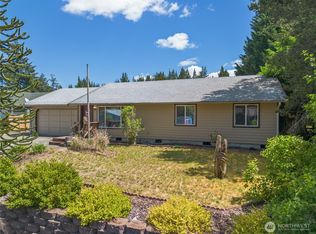 MLS ID #2529664, Kristine Anderson. NWMLS as distributed by MLS GRID
 - $469,7503 bd1 ba1.1k sqft110 E Shannon Place, Shelton, WA 98584ActiveMLS ID #2532651, Gigi Olsen. NWMLS as distributed by MLS GRID
- $469,0002 bd2 ba1.4k sqft240 E Aycliffe Drive, Shelton, WA 98584ActiveMLS ID #2524669, Jill Petty. NWMLS as distributed by MLS GRID
- $490,0002 bd2 ba1.1k sqftDiv 2, Shelton, WA 98584ActiveMLS ID #2502816, Kristine Anderson. NWMLS as distributed by MLS GRID
- $499,9003 bd2 ba1.6k sqft161 E Tenby Way, Shelton, WA 98584ActiveMLS ID #2547031, Michael Kollar. NWMLS as distributed by MLS GRID
- $399,9003 bd3 ba1.3k sqft1426 Wingwood Place, Shelton, WA 98584ActiveMLS ID #2536877, Jamie Mell. NWMLS as distributed by MLS GRID
- $424,9003 bd2 ba1.6k sqft140 SE Foxglove Avenue, Shelton, WA 98584ActiveMLS ID #2542124, Michael Fisk. NWMLS as distributed by MLS GRID
- $475,0003 bd3 ba1.6k sqft291 E Midway Lane, Shelton, WA 98584ActiveMLS ID #2516016, Angela K. Barnes. NWMLS as distributed by MLS GRID
- $580,0002 bd2 ba1.4k sqft110 E Way to Tipperary Street, Shelton, WA 98584ActiveMLS ID #2546206, Lori L. Brady. NWMLS as distributed by MLS GRID
- $435,0004 bd2 ba1.6k sqft21 E Burrows Lane, Shelton, WA 98584ActiveMLS ID #2522121, Victoria Hogue. NWMLS as distributed by MLS GRID
- $399,9002 bd2 ba1.5k sqftTimberlakes, Shelton, WA 98584ActiveMLS ID #2535214, Hanna Sandifer. NWMLS as distributed by MLS GRID
- $499,0003 bd2 ba1.6k sqftTimberlake 03, Shelton, WA 98584ActiveMLS ID #2528742, Kwasi Bowie. NWMLS as distributed by MLS GRID
- $379,0003 bd2 ba1.7k sqft21 E Willopa Road, Shelton, WA 98584ActiveMLS ID #2552479, Lisa Collier. NWMLS as distributed by MLS GRID
- $385,0002 bd2 ba1.4k sqftTimberlake, Shelton, WA 98584ActiveMLS ID #2560898, Debbie Black. NWMLS as distributed by MLS GRID
- $589,9993 bd2 ba1.9k sqft220 E Moore Lane, Shelton, WA 98584ActiveMLS ID #2565532, Jill Petty. NWMLS as distributed by MLS GRID
- $529,0003 bd3 ba1.6k sqftTottenham Shores Extension, Shelton, WA 98584ActiveMLS ID #2535540, Peggy Pryde. NWMLS as distributed by MLS GRID
- $449,9503 bd2 ba1.7k sqft170 E Country Club Drive N, Union, WA 98592ActiveMLS ID #2510676, Matthew Clark. NWMLS as distributed by MLS GRID
