Newer build with sweeping golf course views! Perfectly positioned along the fairway, this custom-built 2021 residence offers a seamless blend of comfort, function, and outdoor living. Fully encased windows that let natural light in and thoughtfully finished with recessed lighting in the covered entry and the deck. A dedicated office provides flexibility for remote work or creative space, while the overall design supports both everyday living and easy entertaining. Primary suite has cove lighting, private views to the backyard, it's own mini-split, and a 5 piece bathroom. Natural Gas stove, fireplace, hot water, and plumbed for BBQ. Outdoors is where this property continues to stand out. The backyard has been transformed into a private oasis, complete with lush grass and intentional landscaping - a place for gathering that invites you to relax and take in the peaceful golf course backdrop. RV ready with a 30amp connection. Located within close proximity to community amenities, you’ll have convenient access to golf, recreation, boat launches, and the surrounding neighborhood features that make this area so desirable. The balance of newer construction, custom touches, and an established outdoor space creates a move-in-ready experience with lasting appeal. Lake Limerick has 2 lakes, a private restaurant and lounge, 9 hole golf course with leagues, public cafe, pro shop, parks, trails, and more!
Sold
Listed by: eXp Realty • Kristine Anderson
Bought with: Coldwell Banker Bain
$530,000
230 E Saint Andrews Drive, Shelton, WA 98584
3beds
1,576sqft
Single Family Residence
Built in 2021
0.25 Acres Lot
$529,800 Zestimate®
$336/sqft
$2,384 Estimated rent
Home value
$529,800
$503,000 - $556,000
$2,384/mo
Zestimate® history
Owner options
List your home for rent
$2,384/mo
Rent Zestimate®
Find your next renter with Zillow Rental Manager. Plus, with online applications, you can quickly screen prospective tenants – for free.
$2,384/mo
Rent Zestimate®
Refinance and save
$3,294/mo
Est. payment
Refinancing to a lower rate could help reduce your monthly payments and save thousands over the life of the loan.
$3,294/mo
Est. payment
Explore your selling options
Work with a Zillow partner agent
Leverage their expertise and Zillow's premium Showcase listings to get your home seen by more buyers.
Get startedList with your own agent
Get your home in front of millions of buyers by listing it on Zillow.
Learn how to do itSell it yourself
Take full control of how buyers see your home on Zillow by listing For Sale by Owner (FSBO).
List your homeWhat's special
Sweeping golf course viewsNatural gas stove
Zillow last checked:
Listing updated:
Offers reviewed: May 13
Listed by:
Kristine Anderson,
eXp Realty
Bought with:
Heidi Klansnic, 111794
Coldwell Banker Bain
Source: NWMLS as distributed by MLS GRID,MLS#: 2518046
Facts & features
Interior
Bedrooms & bathrooms
- Bedrooms: 3
- Bathrooms: 2
- Full bathrooms: 2
- Main level bathrooms: 2
- Main level bedrooms: 3
Primary bedroom
- Level: Main
Bedroom
- Level: Main
Bedroom
- Level: Main
Bathroom full
- Level: Main
Bathroom full
- Level: Main
Den office
- Level: Main
Dining room
- Level: Main
Entry hall
- Level: Main
Great room
- Level: Main
Kitchen with eating space
- Level: Main
Utility room
- Level: Main
Heating
- Fireplace, Ductless, Wall Furnace, Electric, Natural Gas
Cooling
- Ductless
Appliances
- Included: Dishwasher, Double Oven, Dryer, Microwave, Refrigerator, Stove(s)/Range(s), Tankless Water Heater, Washer, Dishwasher(s), Dryer(s), Microwave(s), Refrigerator(s), Washer(s), Water Heater: Tankless Gas, Water Heater Location: Garage
Features
- Bath Off Primary, Ceiling Fan(s), Dining Room
- Flooring: Vinyl Plank, Carpet
- Windows: Dbl Pane/Storm Window
- Basement: None
- Number of fireplaces: 1
- Fireplace features: Gas, Main Level: 1, Fireplace
Interior area
- Total structure area: 1,576
- Total interior livable area: 1,576 sqft
Property
Parking
- Total spaces: 2
- Parking features: Driveway, Attached Garage, RV Parking
- Has attached garage: Yes
- Covered spaces: 2
Features
- Levels: One
- Stories: 1
- Entry location: Main
- Patio & porch: Bath Off Primary, Ceiling Fan(s), Dbl Pane/Storm Window, Dining Room, Fireplace, Walk-In Closet(s), Water Heater
- Has view: Yes
- View description: Golf Course
Lot
- Size: 0.25 Acres
- Dimensions: 158 x 101 x 146 x 43
- Features: Paved, Cable TV, Deck, Fenced-Fully, Gas Available, High Speed Internet, Outbuildings, Outdoor Fireplace, Patio, RV Parking
- Topography: Level
- Residential vegetation: Fruit Trees, Garden Space
Details
- Parcel number: 321275100212
- Zoning description: Jurisdiction: County
- Special conditions: Standard
- Other equipment: Leased Equipment: None
Construction
Type & style
- Home type: SingleFamily
- Architectural style: Contemporary,1 Story
- Property subtype: Single Family Residence
Materials
- Cement Planked, Cement Plank
- Foundation: Poured Concrete
- Roof: Composition
Condition
- Very Good
- Year built: 2021
- Major remodel year: 2021
Details
- Builder name: Eklund
Utilities & green energy
- Electric: Company: PUD 3
- Sewer: Septic Tank, Company: Septic
- Water: Community, Company: Lake Limerick
- Utilities for property: Comcast, Comcast
Community & HOA
Community
- Features: Athletic Court, Boat Launch, CCRs, Clubhouse, Golf, Park, Playground, Trail(s)
- Security: Security Service
- Subdivision: Lake Limerick
HOA
- Services included: Common Area Maintenance, Security
- HOA fee: $128 monthly
- HOA phone: 360-426-3581
Location
- Region: Shelton
Financial & listing details
- Price per square foot: $336/sqft
- Tax assessed value: $468,705
- Annual tax amount: $3,672
- Offers reviewed: 05/13/2026
- Date on market: 7/16/2026
- Cumulative days on market: 7 days
- Listing terms: Conventional,FHA,USDA Loan,VA Loan
- Inclusions: Dishwasher(s), Double Oven, Dryer(s), Leased Equipment, Microwave(s), Refrigerator(s), Stove(s)/Range(s), Washer(s)
Price history
| Date | Event | Price |
|---|---|---|
| 6/22/2026 | Sold | $530,000+0%$336/sqft |
Source:  NWMLS as distributed by MLS GRID #2518046 Report a problem NWMLS as distributed by MLS GRID #2518046 Report a problem | ||
| 5/14/2026 | Pending sale | $529,900$336/sqft |
Source: eXp Realty #2518046 Report a problem | ||
| 5/7/2026 | Listed for sale | $529,900+8.2%$336/sqft |
Source: NWMLS as distributed by MLS GRID #2518046 Report a problem | ||
| 1/26/2022 | Sold | $489,950$311/sqft |
Source: NWMLS as distributed by MLS GRID #1864663 Report a problem | ||
| 12/14/2021 | Pending sale | $489,950$311/sqft |
Source: NWMLS as distributed by MLS GRID #1864663 Report a problem | ||
| 11/17/2021 | Listed for sale | $489,950+1859.8%$311/sqft |
Source: NWMLS as distributed by MLS GRID #1864663 Report a problem | ||
| 7/25/2019 | Sold | $25,000-16.7%$16/sqft |
Source: NWMLS as distributed by MLS GRID #1375284 Report a problem | ||
| 6/16/2019 | Pending sale | $30,000$19/sqft |
Source: Berkshire Hathaway Nwreshelton #1375284 Report a problem | ||
| 4/16/2019 | Price change | $30,000-7.7%$19/sqft |
Source: Berkshire Hathaway NWREShelton #1375284 Report a problem | ||
| 3/12/2019 | Price change | $32,500-7.1%$21/sqft |
Source: Berkshire Hathaway Nwreshelton #1375284 Report a problem | ||
| 10/18/2018 | Price change | $35,000-12.5%$22/sqft |
Source: Berkshire Hathaway Nwreshelton #1375284 Report a problem | ||
| 9/25/2018 | Listed for sale | $40,000$25/sqft |
Source: Berkshire Hathaway Nwreshelton #1098540 Report a problem | ||
Public tax history
| Year | Property taxes | Tax assessment |
|---|---|---|
| 2025 | $3,701 -2.4% | $468,705 +28.1% |
| 2024 | $3,793 +30% | $365,855 +2.7% |
| 2023 | $2,918 -9% | $356,400 +102.1% |
| 2022 | $3,207 +82.9% | $176,390 +454.3% |
| 2021 | $1,753 +391.4% | $31,820 -9.3% |
| 2020 | $357 -16.4% | $35,080 -44.8% |
| 2018 | $426 +10.6% | $63,600 |
| 2017 | $385 -49.3% | $63,600 +14.3% |
| 2016 | $760 +17.2% | $55,650 |
| 2015 | $648 -0.1% | $55,650 +5% |
| 2014 | $649 | $53,000 |
| 2013 | $649 | $53,000 |
Find assessor info on the county website
Neighborhood: 98584
Nearby homes
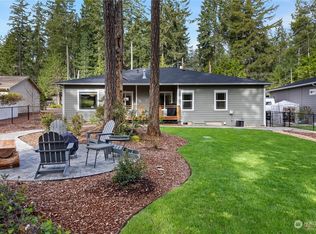
- $506,0003 bd3 ba1.5k sqft210 E Saint Andrews Dr, Shelton, WA 98584Sold
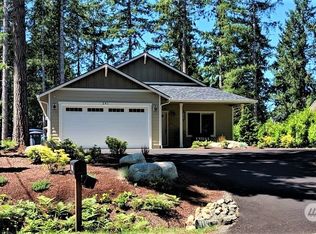
- $520,0002 bd2 ba1.6k sqft241 E Saint Andrews Dr, Shelton, WA 98584Sold
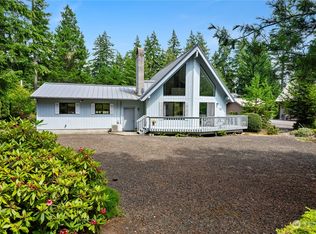
- $360,0002 bd2 ba1k sqft181 E Saint Andrews Dr, Shelton, WA 98584Sold
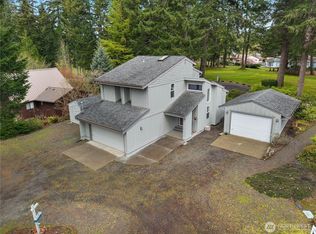
- $419,9003 bd3 ba1.3k sqft140 E Saint Andrews Dr, Shelton, WA 98584Pending
- $350,0002 bd2 ba1k sqft331 E Saint Andrews Dr, Shelton, WA 98584Sold
- $575,0003 bd3 ba2.4k sqft521 E Road Of Tralee, Shelton, WA 98584Sold
- $480,0003 bd3 ba2k sqft501 E Road Of Tralee, Shelton, WA 98584Sold
- $450,0003 bd2 ba1.5k sqft260 E Penzance Rd, Shelton, WA 98584Pending
Nearby schools
GreatSchools rating
- 4/10Pioneer Elementary SchoolGrades: PK-5Distance: 2.8 mi
- 2/10Pioneer Intermediate/Middle SchoolGrades: 6-8Distance: 2.7 mi
Schools provided by the listing agent
- Elementary: Pioneer Primary Sch
- Middle: Pioneer Intermed/Mid
- High: Shelton High
Source: NWMLS as distributed by MLS GRID. This data may not be complete. We recommend contacting the local school district to confirm school assignments for this home.
Get a cash offer in 3 minutes
Find out how much your home could sell for in as little as 3 minutes with a no-obligation cash offer.
Estimated market value
$529,800
Get a cash offer in 3 minutes
Find out how much your home could sell for in as little as 3 minutes with a no-obligation cash offer.
Estimated market value
$529,800
- Washington
- Mason County
- Shelton
- 98584
- 230 E Saint Andrews Drive
Nearby cities
Nearby zip codes
Other Shelton Topics
