Move-in Ready, home is in immaculate condition. Located on 8th fairway with a designer backyard - low maintenance and fully fenced in. Sit on the back deck and enjoy the spacious view while cooking on a natural gas bbq. Open concept floorplan with a large upgraded kitchen. Throughout the home are slab granite countertops, soft-close drawers and cupboards, undermount and accent lighting - nothing has been missed! The updates in this home and the care of the owners shows in every detail. The primary bedroom has it's own mini-split & a large 5-piece bathroom w/ luxurious soaking tub. Clean, spacious, and inviting. Tankless water heater. Nat gas. French drains connect to gutters and divert any water. Ready for your dog w/ Ecoturf & fenced.
Sold
Listed by: eXp Realty • Kristine Anderson
Bought with: Timber Real Estate
$506,000
210 E Saint Andrews Drive, Shelton, WA 98584
3beds
1,576sqft
Single Family Residence
Built in 2021
0.27 Acres Lot
$492,100 Zestimate®
$321/sqft
$2,425 Estimated rent
Home value
$492,100
$467,000 - $517,000
$2,425/mo
Zestimate® history
Owner options
List your home for rent
$2,425/mo
Rent Zestimate®
Find your next renter with Zillow Rental Manager. Plus, with online applications, you can quickly screen prospective tenants – for free.
$2,425/mo
Rent Zestimate®
Refinance and save
$3,146/mo
Est. payment
Refinancing to a lower rate could help reduce your monthly payments and save thousands over the life of the loan.
$3,146/mo
Est. payment
Explore your selling options
Work with a Zillow partner agent
Leverage their expertise and Zillow's premium Showcase listings to get your home seen by more buyers.
Get startedList with your own agent
Get your home in front of millions of buyers by listing it on Zillow.
Learn how to do itSell it yourself
Take full control of how buyers see your home on Zillow by listing For Sale by Owner (FSBO).
List your homeWhat's special
Zillow last checked:
Listing updated:
Listed by:
Kristine Anderson,
eXp Realty,
Brenda Bakken,
eXp Realty
Bought with:
Joshua Meeks, 26850
Timber Real Estate
Source: NWMLS as distributed by MLS GRID,MLS#: 2194582
Facts & features
Interior
Bedrooms & bathrooms
- Bedrooms: 3
- Bathrooms: 3
- Full bathrooms: 2
- 1/2 bathrooms: 1
- Main level bathrooms: 3
- Main level bedrooms: 3
Primary bedroom
- Level: Main
Bedroom
- Level: Main
Bedroom
- Level: Main
Bathroom full
- Level: Main
Bathroom full
- Level: Main
Other
- Level: Main
Dining room
- Level: Main
Entry hall
- Level: Main
Great room
- Level: Main
Kitchen with eating space
- Level: Main
Utility room
- Level: Main
Heating
- Fireplace, Ductless HP-Mini Split, Tankless Water Heater, Wall Unit(s), Electric, Natural Gas
Cooling
- Has cooling: Yes
Appliances
- Included: Dishwashers_, Microwaves_, Refrigerators_, StovesRanges_, Dishwasher(s), Microwave(s), Refrigerator(s), Stove(s)/Range(s), Water Heater: Tankless, Water Heater Location: Garage
Features
- Bath Off Primary, Ceiling Fan(s), Dining Room
- Flooring: Vinyl Plank, Carpet
- Windows: Double Pane/Storm Window
- Basement: None
- Number of fireplaces: 1
- Fireplace features: Gas, Main Level: 1, Fireplace
Interior area
- Total structure area: 1,576
- Total interior livable area: 1,576 sqft
Property
Parking
- Total spaces: 2
- Parking features: Driveway, Attached Garage
- Attached garage spaces: 2
Features
- Levels: One
- Stories: 1
- Entry location: Main
- Patio & porch: Wall to Wall Carpet, Bath Off Primary, Ceiling Fan(s), Double Pane/Storm Window, Dining Room, Security System, Vaulted Ceiling(s), Walk-In Closet(s), Fireplace, Water Heater
- Has view: Yes
- View description: Golf Course, Territorial
Lot
- Size: 0.27 Acres
- Dimensions: 158 x 66 x 154 x 83
- Features: Drought Res Landscape, Open Lot, Paved, Cable TV, Deck, Fenced-Fully, Gas Available, High Speed Internet, Patio
- Topography: Level
- Residential vegetation: Brush, Garden Space
Details
- Parcel number: 321275100213
- Zoning description: RR5,Jurisdiction: County
- Special conditions: Standard
- Other equipment: Leased Equipment: None
Construction
Type & style
- Home type: SingleFamily
- Architectural style: Northwest Contemporary,1 Story
- Property subtype: Single Family Residence
Materials
- Cement Planked
- Foundation: Poured Concrete
- Roof: Composition
Condition
- Very Good
- Year built: 2021
Details
- Builder name: Eklund Homes
Utilities & green energy
- Electric: Company: PUD 3
- Sewer: Septic Tank, Company: Septic
- Water: Community, Company: Lake Limerick
- Utilities for property: Comcast/Xfinity, Comcast/Xfinity
Community & HOA
Community
- Features: Athletic Court, Boat Launch, CCRs, Clubhouse, Golf, Park, Playground, Trail(s)
- Security: Security System
- Subdivision: Lake Limerick
HOA
- HOA fee: $120 monthly
- HOA phone: 360-426-3581
Location
- Region: Shelton
Financial & listing details
- Price per square foot: $321/sqft
- Tax assessed value: $368,900
- Annual tax amount: $2,942
- Date on market: 5/6/2024
- Cumulative days on market: 807 days
- Listing terms: Conventional,FHA,USDA Loan,VA Loan
- Inclusions: Dishwashers, Microwaves, Refrigerators, StovesRanges, LeasedEquipment
Price history
| Date | Event | Price |
|---|---|---|
| 5/24/2024 | Sold | $506,000+1.2%$321/sqft |
Source:  NWMLS as distributed by MLS GRID #2194582 Report a problem NWMLS as distributed by MLS GRID #2194582 Report a problem | ||
| 4/27/2024 | Pending sale | $499,990$317/sqft |
Source: NWMLS as distributed by MLS GRID #2194582 Report a problem | ||
| 4/9/2024 | Listed for sale | $499,990+2%$317/sqft |
Source: NWMLS as distributed by MLS GRID #2194582 Report a problem | ||
| 1/5/2022 | Sold | $489,950$311/sqft |
Source: NWMLS as distributed by MLS GRID #1849745 Report a problem | ||
| 11/8/2021 | Pending sale | $489,950$311/sqft |
Source: NWMLS as distributed by MLS GRID #1849745 Report a problem | ||
| 10/28/2021 | Price change | $489,950-0.5%$311/sqft |
Source: NWMLS as distributed by MLS GRID #1849745 Report a problem | ||
| 10/7/2021 | Listed for sale | $492,500+1870%$313/sqft |
Source: NWMLS as distributed by MLS GRID #1849745 Report a problem | ||
| 7/25/2019 | Sold | $25,000-16.7%$16/sqft |
Source: NWMLS as distributed by MLS GRID #1375283 Report a problem | ||
| 6/16/2019 | Pending sale | $30,000$19/sqft |
Source: Berkshire Hathaway Nwreshelton #1375283 Report a problem | ||
| 4/16/2019 | Price change | $30,000-7.7%$19/sqft |
Source: Berkshire Hathaway NWREShelton #1375283 Report a problem | ||
| 3/12/2019 | Price change | $32,500-7.1%$21/sqft |
Source: Berkshire Hathaway Nwreshelton #1375283 Report a problem | ||
| 10/18/2018 | Price change | $35,000-12.5%$22/sqft |
Source: Berkshire Hathaway Nwreshelton #1375283 Report a problem | ||
| 9/25/2018 | Listed for sale | $40,000$25/sqft |
Source: Berkshire Hathaway Nwreshelton #1099452 Report a problem | ||
Public tax history
| Year | Property taxes | Tax assessment |
|---|---|---|
| 2024 | $3,852 +30.9% | $368,900 +2.7% |
| 2023 | $2,943 -9% | $359,355 +102.1% |
| 2022 | $3,233 +83% | $177,825 +454.1% |
| 2021 | $1,767 +391.4% | $32,090 -9.3% |
| 2020 | $360 -16.4% | $35,375 -44.4% |
| 2018 | $430 +10.6% | $63,600 |
| 2017 | $389 -48.9% | $63,600 +14.3% |
| 2016 | $760 +17.2% | $55,650 |
| 2015 | $648 -0.1% | $55,650 +5% |
| 2014 | $649 | $53,000 |
| 2013 | $649 | $53,000 |
Find assessor info on the county website
Neighborhood: 98584
Nearby homes
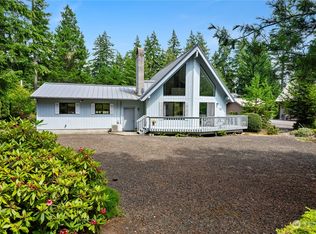
- $530,0003 bd2 ba1.5k sqft230 E Saint Andrews Dr, Shelton, WA 98584Sold

- $360,0002 bd2 ba1k sqft181 E Saint Andrews Dr, Shelton, WA 98584Sold
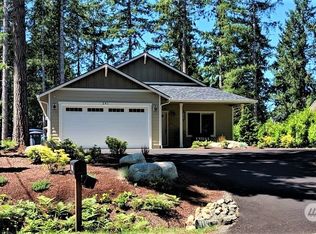
- $520,0002 bd2 ba1.6k sqft241 E Saint Andrews Dr, Shelton, WA 98584Sold
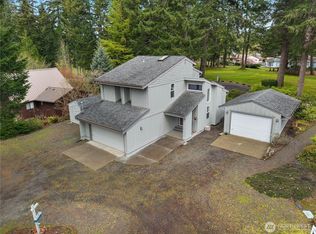
- $419,9003 bd3 ba1.3k sqft140 E Saint Andrews Dr, Shelton, WA 98584Pending
- $575,0003 bd3 ba2.4k sqft521 E Road Of Tralee, Shelton, WA 98584Sold
- $480,0003 bd3 ba2k sqft501 E Road Of Tralee, Shelton, WA 98584Sold
- $350,0002 bd2 ba1k sqft331 E Saint Andrews Dr, Shelton, WA 98584Sold
- $450,0003 bd2 ba1.5k sqft260 E Penzance Rd, Shelton, WA 98584Pending
Nearby schools
GreatSchools rating
- 4/10Pioneer Elementary SchoolGrades: PK-5Distance: 2.8 mi
- 2/10Pioneer Intermediate/Middle SchoolGrades: 6-8Distance: 2.7 mi
Schools provided by the listing agent
- Elementary: Pioneer Primary Sch
- Middle: Pioneer Intermed/Mid
- High: Shelton High
Source: NWMLS as distributed by MLS GRID. This data may not be complete. We recommend contacting the local school district to confirm school assignments for this home.
Get a cash offer in 3 minutes
Find out how much your home could sell for in as little as 3 minutes with a no-obligation cash offer.
Estimated market value
$492,100
Get a cash offer in 3 minutes
Find out how much your home could sell for in as little as 3 minutes with a no-obligation cash offer.
Estimated market value
$492,100
- Washington
- Mason County
- Shelton
- 98584
- 210 E Saint Andrews Drive
Nearby cities
Nearby zip codes
Other Shelton Topics
