Location is everything—and this home delivers with standout views of the 8th tee and a setting that keeps you close to all Lake Limerick amenities. Offering over 2,000 sq feet of useable living space and 2 car garage + golf cart pull through with shop, this one stands out! This home features a well-designed floor plan with defined living spaces, ideal for those who prefer separation over open concept. Large windows bring in natural light and frame the golf course, creating a relaxed, connected feel throughout. The kitchen includes tiled counters and functional workspace with a pantry. Ready for your personal updates, starting with your choice of exterior stain for that beautiful cedar siding - including a painting credit at closing. The home provides a solid foundation with room to tailor over time. Outside, nursery trees add greenery and a sense of privacy, and the golf course backdrop offers a dynamic view that changes with the seasons. Enjoy access to Lake Limerick amenities including a 9-hole golf course, pro shop, private restaurant, lounge, two lakes, parks, playgrounds, trails, and more—supporting an active lifestyle in a scenic setting. Painting credit offered (if not completed prior to closing) AND so many nursery stock trees ready for a green thumb. Come and take this home into your care and put your personal touches on it!
Sold
Listed by: eXp Realty • Kristine Anderson
Bought with: KW Everett
Zestimate®
$480,000
501 E Road of Tralee, Shelton, WA 98584
3beds
2,046sqft
Single Family Residence
Built in 1993
0.37 Acres Lot
$480,000 Zestimate®
$235/sqft
$2,753 Estimated rent
Home value
$480,000
$442,000 - $523,000
$2,753/mo
Zestimate® history
Owner options
List your home for rent
$2,753/mo
Rent Zestimate®
Find your next renter with Zillow Rental Manager. Plus, with online applications, you can quickly screen prospective tenants – for free.
$2,753/mo
Rent Zestimate®
Refinance and save
$3,003/mo
Est. payment
Refinancing to a lower rate could help reduce your monthly payments and save thousands over the life of the loan.
$3,003/mo
Est. payment
Explore your selling options
Work with a Zillow partner agent
Leverage their expertise and Zillow's premium Showcase listings to get your home seen by more buyers.
Get startedList with your own agent
Get your home in front of millions of buyers by listing it on Zillow.
Learn how to do itSell it yourself
Take full control of how buyers see your home on Zillow by listing For Sale by Owner (FSBO).
List your homeWhat's special
Beautiful cedar siding
Zillow last checked:
Listing updated:
Listed by:
Kristine Anderson,
eXp Realty,
Kimberly Secord,
Bellwether Real Estate
Bought with:
Kenneth D Hecker II, 20109085
KW Everett
Source: NWMLS as distributed by MLS GRID,MLS#: 2509758
Facts & features
Interior
Bedrooms & bathrooms
- Bedrooms: 3
- Bathrooms: 3
- Full bathrooms: 2
- 3/4 bathrooms: 1
- Main level bathrooms: 3
- Main level bedrooms: 3
Primary bedroom
- Level: Main
Bedroom
- Level: Main
Bedroom
- Level: Main
Bathroom full
- Level: Main
Bathroom full
- Level: Main
Bathroom three quarter
- Level: Main
Bonus room
- Level: Second
Dining room
- Level: Main
Entry hall
- Level: Main
Great room
- Level: Main
Kitchen without eating space
- Level: Main
Living room
- Level: Main
Utility room
- Level: Main
Heating
- Fireplace, Wall Furnace, Electric
Cooling
- None
Appliances
- Included: Dishwasher, Dryer, Microwave, Refrigerator, Stove(s)/Range(s), Washer, Dishwasher(s), Dryer(s), Microwave(s), Refrigerator(s), Washer(s), Water Heater: Electric, Water Heater Location: Entry Closet
Features
- Bath Off Primary, Ceiling Fan(s), Dining Room
- Flooring: Ceramic Tile, Hardwood, Carpet
- Doors: French Doors
- Windows: Dbl Pane/Storm Window
- Basement: None
- Number of fireplaces: 1
- Fireplace features: Main Level: 1, Fireplace
Interior area
- Total structure area: 2,046
- Total interior livable area: 2,046 sqft
Property
Parking
- Total spaces: 6
- Parking features: Driveway, Attached Garage, RV Parking
- Has attached garage: Yes
- Covered spaces: 3
- Uncovered spaces: 3
Features
- Levels: One and One Half
- Stories: 1
- Entry location: Main
- Patio & porch: Bath Off Primary, Ceiling Fan(s), Dbl Pane/Storm Window, Dining Room, Fireplace, French Doors, Vaulted Ceiling(s), Water Heater
- Has view: Yes
- View description: Golf Course
Lot
- Size: 0.37 Acres
- Dimensions: 85 x 174 x 90 x 203
- Features: Paved, Cable TV, Deck, Gas Available, High Speed Internet, Outdoor Fireplace, RV Parking, Shop
- Topography: Level
- Residential vegetation: Garden Space
Details
- Parcel number: 321275100064
- Zoning description: Jurisdiction: County
- Special conditions: Standard
Construction
Type & style
- Home type: SingleFamily
- Architectural style: Contemporary,1 1/2 Story
- Property subtype: Single Family Residence
Materials
- Wood Siding
- Foundation: Poured Concrete
- Roof: Composition
Condition
- Year built: 1993
Utilities & green energy
- Electric: Company: PUD3
- Sewer: Septic Tank, Company: Septic
- Water: Community, Company: Lake Limerick
Community & HOA
Community
- Features: Athletic Court, Boat Launch, CCRs, Clubhouse, Gated, Golf, Park, Playground, Trail(s)
- Security: Security Service
- Subdivision: Lake Limerick
HOA
- Services included: Common Area Maintenance, Security
- HOA fee: $128 monthly
- HOA phone: 360-426-3581
Location
- Region: Shelton
Financial & listing details
- Price per square foot: $235/sqft
- Tax assessed value: $581,770
- Annual tax amount: $4,577
- Date on market: 6/15/2026
- Cumulative days on market: 37 days
- Listing terms: Conventional,FHA,USDA Loan
- Inclusions: Dishwasher(s), Dryer(s), Microwave(s), Refrigerator(s), Stove(s)/Range(s), Washer(s)
Price history
| Date | Event | Price |
|---|---|---|
| 5/19/2026 | Sold | $480,000+1.1%$235/sqft |
Source:  NWMLS as distributed by MLS GRID #2509758 Report a problem NWMLS as distributed by MLS GRID #2509758 Report a problem | ||
| 4/25/2026 | Pending sale | $475,000$232/sqft |
Source: eXp Realty #2509758 Report a problem | ||
| 4/21/2026 | Listed for sale | $475,000+80.4%$232/sqft |
Source: NWMLS as distributed by MLS GRID #2509758 Report a problem | ||
| 11/1/2005 | Sold | $263,300$129/sqft |
Source: NWMLS as distributed by MLS GRID #25140489 Report a problem | ||
Public tax history
| Year | Property taxes | Tax assessment |
|---|---|---|
| 2024 | $4,737 +2.5% | $581,770 +4.2% |
| 2023 | $4,624 -7.6% | $558,280 +28.9% |
| 2022 | $5,007 +17.5% | $432,990 +13.2% |
| 2021 | $4,261 +4.2% | $382,560 +18.9% |
| 2020 | $4,091 +8.7% | $321,680 +34.8% |
| 2018 | $3,764 +25% | $238,685 |
| 2017 | $3,011 +7.5% | $238,685 +14.7% |
| 2016 | $2,802 +18% | $208,030 |
| 2015 | $2,374 -0.1% | $208,030 +5% |
| 2014 | $2,377 | $198,155 +10% |
| 2013 | $2,377 | $180,200 -14% |
| 2012 | -- | $209,475 -12.1% |
| 2011 | -- | $238,225 -11.8% |
| 2010 | -- | $270,060 |
| 2009 | -- | $270,060 |
Find assessor info on the county website
Neighborhood: 98584
Nearby homes
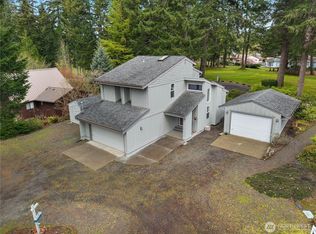
- $575,0003 bd3 ba2.4k sqft521 E Road Of Tralee, Shelton, WA 98584Sold
- $419,9003 bd3 ba1.3k sqft140 E Saint Andrews Dr, Shelton, WA 98584Pending
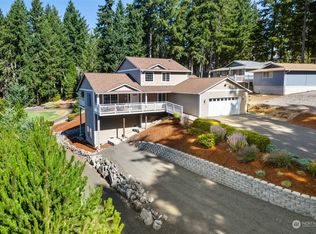
- $499,9903 bd3 ba2.1k sqft421 E Road Of Tralee, Shelton, WA 98584Sold
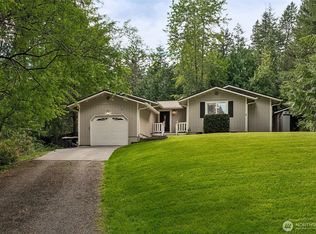
- $379,0003 bd2 ba1.1k sqft170 E Barnsby Pl, Shelton, WA 98584Sold
- $375,0003 bd2 ba1.8k sqft160 E Barnsby Pl, Shelton, WA 98584Sold
- $506,0003 bd3 ba1.5k sqft210 E Saint Andrews Dr, Shelton, WA 98584Sold
- $390,0003 bd2 ba1.1k sqft391 E Road Of Tralee, Shelton, WA 98584Sold
- $325,0002 bd2 ba1.1k sqft180 E Barnsby Pl, Shelton, WA 98584Sold
Nearby schools
GreatSchools rating
- 4/10Pioneer Elementary SchoolGrades: PK-5Distance: 2.8 mi
- 2/10Pioneer Intermediate/Middle SchoolGrades: 6-8Distance: 2.7 mi
Schools provided by the listing agent
- Elementary: Pioneer Primary Sch
- Middle: Pioneer Intermed/Mid
- High: Shelton High
Source: NWMLS as distributed by MLS GRID. This data may not be complete. We recommend contacting the local school district to confirm school assignments for this home.
Get a cash offer in 3 minutes
Find out how much your home could sell for in as little as 3 minutes with a no-obligation cash offer.
Estimated market value
$480,000
Get a cash offer in 3 minutes
Find out how much your home could sell for in as little as 3 minutes with a no-obligation cash offer.
Estimated market value
$480,000
- Washington
- Mason County
- Shelton
- 98584
- 501 E Road of Tralee
Nearby cities
Nearby zip codes
Other Shelton Topics
