Motivated sellers! Lake Limerick's finest golf course home is ready for its new owners! 2014 home built by the sellers has so many upgrades & features! Main level primary suite lends to one level living adding the bonus of two bedrooms & bath upstairs. Nice open concept living w/ a beautiful rock wall/fireplace. Covered deck off the kitchen for sipping coffee or dining to take in AMAZING views of the 6th & 7th fairways. Golf cart garage & RV parking! Lovely landscaping w/ a gazebo covered hot tub. This home is stunning & will not disappoint! Drive your cart to the member's only restaurant/lounge & swimming areas! Amenities include: skiing, 2 Stocked lakes for fishing, tennis & pickleball courts, 7 parks, & 4 boat launches + more!
Sold
Listed by: eXp Realty • Brenda Bakken
Bought with: PropertiesNW of Gig Harbor Ltd
$499,990
421 E Road of Tralee, Shelton, WA 98584
3beds
2,196sqft
Single Family Residence
Built in 2014
0.25 Acres Lot
$551,400 Zestimate®
$228/sqft
$3,039 Estimated rent
Home value
$551,400
$524,000 - $579,000
$3,039/mo
Zestimate® history
Owner options
List your home for rent
$3,039/mo
Rent Zestimate®
Find your next renter with Zillow Rental Manager. Plus, with online applications, you can quickly screen prospective tenants – for free.
$3,039/mo
Rent Zestimate®
Refinance and save
$3,114/mo
Est. payment
Refinancing to a lower rate could help reduce your monthly payments and save thousands over the life of the loan.
$3,114/mo
Est. payment
Explore your selling options
Work with a Zillow partner agent
Leverage their expertise and Zillow's premium Showcase listings to get your home seen by more buyers.
Get startedList with your own agent
Get your home in front of millions of buyers by listing it on Zillow.
Learn how to do itSell it yourself
Take full control of how buyers see your home on Zillow by listing For Sale by Owner (FSBO).
List your homeWhat's special
Rv parkingPickleball courtsCovered deckGolf cart garageLovely landscaping
Zillow last checked:
Listing updated:
Listed by:
Brenda Bakken,
eXp Realty,
Kristine Anderson,
eXp Realty
Bought with:
Shavon Rodriguez, 20118625
PropertiesNW of Gig Harbor Ltd
Source: NWMLS as distributed by MLS GRID,MLS#: 2141499
Facts & features
Interior
Bedrooms & bathrooms
- Bedrooms: 3
- Bathrooms: 3
- Full bathrooms: 2
- 1/2 bathrooms: 1
- Main level bedrooms: 1
Primary bedroom
- Level: Main
Bedroom
- Level: Second
Bedroom
- Level: Second
Bathroom full
- Level: Main
Bathroom full
- Level: Second
Other
- Level: Main
Den office
- Level: Main
Great room
- Level: Main
Kitchen with eating space
- Level: Main
Heating
- Fireplace, Heat Pump, Electric
Cooling
- Heat Pump
Appliances
- Included: Dishwasher_, Refrigerator_, StoveRange_, Dishwasher, Refrigerator, StoveRange, Water Heater: Tank Water Heater, Water Heater Location: Garage
Features
- Bath Off Primary, Dining Room
- Flooring: Laminate, Carpet
- Doors: French Doors
- Windows: Double Pane/Storm Window
- Number of fireplaces: 1
- Fireplace features: Electric, Main Level: 1, Fireplace
Interior area
- Total structure area: 2,196
- Total interior livable area: 2,196 sqft
Property
Parking
- Total spaces: 2
- Parking features: RV Parking, Attached Garage
- Attached garage spaces: 2
Features
- Levels: Two
- Stories: 2
- Patio & porch: Laminate Tile, Wall to Wall Carpet, Bath Off Primary, Double Pane/Storm Window, Dining Room, French Doors, Hot Tub/Spa, Fireplace, Water Heater
- Has spa: Yes
- Spa features: Indoor
- Has view: Yes
- View description: Golf Course, Territorial
Lot
- Size: 0.25 Acres
- Dimensions: 80 x 133 x 90 x 134
- Features: Paved, Cabana/Gazebo, Cable TV, Deck, Hot Tub/Spa, Patio, RV Parking
- Topography: Level,Sloped,Terraces
Details
- Parcel number: 321275100177
- Zoning description: Jurisdiction: County
- Special conditions: Standard
- Other equipment: Leased Equipment: None
Construction
Type & style
- Home type: SingleFamily
- Architectural style: Northwest Contemporary,2 Story
- Property subtype: Single Family Residence
Materials
- Cement Planked
- Foundation: Poured Concrete
- Roof: Composition
Condition
- Very Good
- Year built: 2014
- Major remodel year: 2014
Utilities & green energy
- Electric: Company: Mason PUD #3
- Sewer: Septic Tank
- Water: Community, Company: Lake Limerick
- Utilities for property: Xfinity, Xfinity
Community & HOA
Community
- Features: Athletic Court, Boat Launch, CCRs, Clubhouse, Golf, Park, Playground
- Subdivision: Lake Limerick
HOA
- HOA fee: $120 monthly
- HOA phone: 360-426-3581
Location
- Region: Shelton
Financial & listing details
- Price per square foot: $228/sqft
- Tax assessed value: $694,715
- Annual tax amount: $5,648
- Date on market: 9/22/2023
- Cumulative days on market: 1033 days
- Listing terms: Conventional,FHA,VA Loan
- Inclusions: Dishwasher, Refrigerator, StoveRange, LeasedEquipment
Price history
| Date | Event | Price |
|---|---|---|
| 10/19/2023 | Sold | $499,990$228/sqft |
Source:  NWMLS as distributed by MLS GRID #2141499 Report a problem NWMLS as distributed by MLS GRID #2141499 Report a problem | ||
| 9/19/2023 | Pending sale | $499,990$228/sqft |
Source: NWMLS as distributed by MLS GRID #2141499 Report a problem | ||
| 9/18/2023 | Price change | $499,990-8.3%$228/sqft |
Source: NWMLS as distributed by MLS GRID #2141499 Report a problem | ||
| 9/5/2023 | Price change | $545,000-5.2%$248/sqft |
Source: NWMLS as distributed by MLS GRID #2141499 Report a problem | ||
| 8/23/2023 | Listed for sale | $575,000+1542.9%$262/sqft |
Source: NWMLS as distributed by MLS GRID #2141499 Report a problem | ||
| 12/28/2009 | Sold | $35,000+37.3%$16/sqft |
Source: NWMLS as distributed by MLS GRID #29060165 Report a problem | ||
| 5/18/2005 | Sold | $25,500$12/sqft |
Source: NWMLS as distributed by MLS GRID #24029786 Report a problem | ||
Public tax history
| Year | Property taxes | Tax assessment |
|---|---|---|
| 2024 | $4,643 -15.8% | $694,715 +10.2% |
| 2023 | $5,516 -2.3% | $630,155 +35.8% |
| 2022 | $5,648 +23.7% | $463,975 +11.7% |
| 2021 | $4,564 +2.8% | $415,270 +12.9% |
| 2020 | $4,439 +3.2% | $367,660 +164.1% |
| 2018 | $4,300 +25.5% | $139,230 |
| 2017 | $3,427 +108.8% | $139,230 +14.7% |
| 2016 | $1,642 +17.9% | $121,355 |
| 2015 | $1,392 -0.1% | $121,355 +4.9% |
| 2014 | $1,394 | $115,635 +166.4% |
| 2013 | $1,394 | $43,400 |
Find assessor info on the county website
Neighborhood: 98584
Nearby homes
- $390,0003 bd2 ba1.1k sqft391 E Road Of Tralee, Shelton, WA 98584Sold
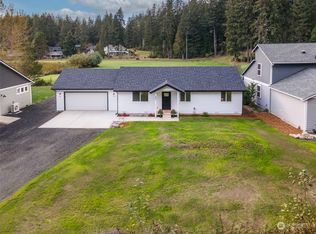
- $480,0003 bd3 ba2k sqft501 E Road Of Tralee, Shelton, WA 98584Sold
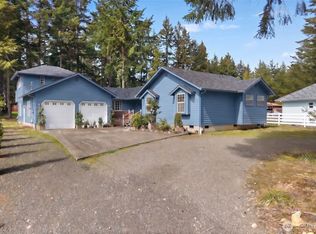
- $419,9003 bd3 ba1.3k sqft140 E Saint Andrews Dr, Shelton, WA 98584For Sale
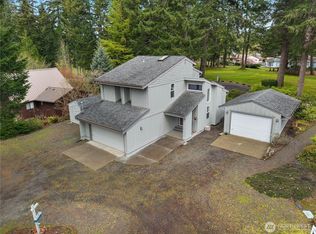
- $475,0003 bd3 ba2.2k sqft360 E Road Of Tralee, Shelton, WA 98584For Sale
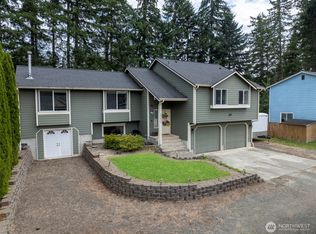
- $575,0003 bd3 ba2.4k sqft521 E Road Of Tralee, Shelton, WA 98584Sold
- $287,0002 bd1 ba936 sqft330 E Road Of Tralee, Shelton, WA 98584Sold
- $379,0003 bd2 ba1.1k sqft170 E Barnsby Pl, Shelton, WA 98584Sold
- $325,0002 bd2 ba1.1k sqft180 E Barnsby Pl, Shelton, WA 98584Sold
Nearby schools
GreatSchools rating
- 4/10Pioneer Elementary SchoolGrades: PK-5Distance: 2.8 mi
- 2/10Pioneer Intermediate/Middle SchoolGrades: 6-8Distance: 2.7 mi
Schools provided by the listing agent
- Elementary: Pioneer Primary Sch
- Middle: Pioneer Intermed/Mid
- High: Shelton High
Source: NWMLS as distributed by MLS GRID. This data may not be complete. We recommend contacting the local school district to confirm school assignments for this home.
Get a cash offer in 3 minutes
Find out how much your home could sell for in as little as 3 minutes with a no-obligation cash offer.
Estimated market value
$551,400
Get a cash offer in 3 minutes
Find out how much your home could sell for in as little as 3 minutes with a no-obligation cash offer.
Estimated market value
$551,400
- Washington
- Mason County
- Shelton
- 98584
- 421 E Road of Tralee
Nearby cities
Nearby zip codes
Other Shelton Topics
