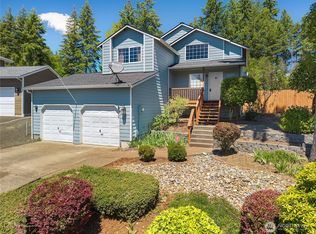
Seller is offering 15K buyer credit!! Bright and cheerful, this spacious 2018-built Shelton home offers approximately 2,392 square feet with an open and functional two-story floor plan. The main level features generous living space, a formal dining area, and an open layout designed to keep everyday living and entertaining connected. With four bedrooms, there is plenty of flexibility for household needs, guests, a home office, or hobbies. The carpets are ready for replacement, and the seller is willing to provide a carpet allowance with an acceptable offer, allowing the buyer to select a style that suits their taste. Outside, enjoy a fully fenced backyard, a low-maintenance front yard with volcanic-rock landscaping, and a covered entry that provides welcome protection during Pacific Northwest weather. Additional features include forced-air heating, a composition roof, and an attached two-car garage. Conveniently located near Shelton-area schools, medical facilities, shopping, dining, and everyday services.
Active
Listed by: eXp Realty • Bernadette Schuster • 360-710-0346
Price cut: $24K (9/15)
$475,000
1249 Jones Street, Shelton, WA 98584
4beds
2,392sqft
Single Family Residence
Built in 2018
6,098 Square Feet Lot
$475,500 Zestimate®
$199/sqft
$-- HOA
What's special
Bright and cheerfulForced-air heatingAttached two-car garageGenerous living spaceFully fenced backyardFormal dining areaFour bedrooms
- --
- on Zillow
- 196
- views
- 13
- saves
Zillow last checked:
Listing updated:
Listed by:
Bernadette Schuster 360-710-0346 bernadetteschuster@yahoo.com,
eXp Realty
Source: NWMLS as distributed by MLS GRID,MLS#: 2577590
Facts & features
Interior
Bedrooms & bathrooms
- Bedrooms: 4
- Bathrooms: 3
- Full bathrooms: 2
- 1/2 bathrooms: 1
- Main level bathrooms: 2
Primary bedroom
- Level: Second
Bedroom
- Level: Second
Bedroom
- Level: Second
Bedroom
- Level: Second
Bathroom full
- Level: Second
Bathroom full
- Level: Main
Other
- Level: Main
Den office
- Level: Main
Dining room
- Level: Main
Entry hall
- Level: Main
Kitchen with eating space
- Level: Main
Living room
- Level: Main
Utility room
- Level: Second
Heating
- Forced Air, Electric
Cooling
- Heat Pump
Appliances
- Included: Dishwasher, Refrigerator, Stove(s)/Range(s), Dishwasher(s), Refrigerator(s), Water Heater: Electric, Water Heater Location: Garage
Features
- Bath Off Primary, Dining Room
- Flooring: Vinyl, Carpet
- Windows: Dbl Pane/Storm Window
- Basement: None
- Has fireplace: No
Interior area
- Total structure area: 2,392
- Total interior livable area: 2,392 sqft
Property
Parking
- Total spaces: 2
- Parking features: Attached Garage
- Has attached garage: Yes
- Covered spaces: 2
Features
- Levels: Two
- Stories: 2
- Entry location: Main
- Patio & porch: Bath Off Primary, Dbl Pane/Storm Window, Dining Room, Walk-In Closet(s), Water Heater
Lot
- Size: 6,098 Square Feet
- Features: Curbs, Paved, Cable TV, Deck, Fenced-Fully
- Topography: Level,Partial Slope
Details
- Parcel number: 320186700007
- Special conditions: Standard
Construction
Type & style
- Home type: SingleFamily
- Architectural style: 2 Story
- Property subtype: Single Family Residence
Materials
- Wood Siding, Wood Products
- Foundation: Poured Concrete
- Roof: Composition
Condition
- Year built: 2018
Utilities & green energy
- Sewer: Sewer Connected
- Water: Public
Community & HOA
Community
- Subdivision: Shelton
Location
- Region: Shelton
Financial & listing details
- Price per square foot: $199/sqft
- Tax assessed value: $681,560
- Annual tax amount: $6,985
- Date on market: 9/3/2026
- Listing terms: Conventional,FHA,VA Loan
- Inclusions: Dishwasher(s), Refrigerator(s), Stove(s)/Range(s)
Estimated market value
$475,500
$452,000 - $499,000
$2,702/mo
Price history
| Date | Event | Price |
|---|---|---|
| 9/15/2026 | Price change | $475,000-4.8%$199/sqft |
Source:  NWMLS as distributed by MLS GRID #2577590 Report a problem NWMLS as distributed by MLS GRID #2577590 Report a problem | ||
| 9/3/2026 | Listed for sale | $499,000+1213.2%$209/sqft |
Source: eXp Realty #2577590 Report a problem | ||
| 9/5/2017 | Sold | $38,000$16/sqft |
Source: NWMLS as distributed by MLS GRID #1076311 Report a problem | ||
Public tax history
| Year | Property taxes | Tax assessment |
|---|---|---|
| 2025 | $6,363 -8.9% | $681,560 +0.8% |
| 2024 | $6,985 +4.6% | $676,075 +15.9% |
| 2023 | $6,675 +9.1% | $583,245 +35.7% |
| 2022 | $6,119 | $429,710 +14% |
| 2021 | -- | $376,950 +6.5% |
| 2020 | $5,129 0% | $354,090 +733.2% |
| 2018 | $5,131 +902.7% | $42,500 |
| 2017 | $512 -29.7% | $42,500 |
| 2016 | $728 +7.9% | $42,500 |
| 2015 | $674 +1.7% | $42,500 +6.3% |
| 2014 | $663 | $40,000 +6.7% |
| 2013 | $663 | $37,500 |
Find assessor info on the county website
Monthly payment
Est. payment
Payment breakdown
Explore the cost of this home by adjusting the details. Changes won't be saved.Climate risks
Neighborhood: 98584
Nearby schools
Schools provided by the listing agent
- High: Shelton High
Source: NWMLS as distributed by MLS GRID. This data may not be complete. We recommend contacting the local school district to confirm school assignments for this home.
Similar homes
- $499,9003 bd2 ba2.1k sqft1671 Dickinson Avenue, Shelton, WA 98584Active
 MLS ID #2564401, Bill Townsend. NWMLS as distributed by MLS GRID
 - $479,0003 bd3 ba1.9k sqft320 SE Shadowood Drive, Shelton, WA 98584Active
 MLS ID #2590827, Lori L. Brady. NWMLS as distributed by MLS GRID
 - $499,5003 bd2 ba1.9k sqft14791 US 101 Highway, Shelton, WA 98584Active
 MLS ID #2544535, Nancy Taylor. NWMLS as distributed by MLS GRID
 - $385,0003 bd3 ba1.3k sqft1426 Wingwood Place, Shelton, WA 98584Active
 MLS ID #2536877, Jamie Mell. NWMLS as distributed by MLS GRID
