Skip main navigation
Sold
  • Listed by: Windermere RE/Himlie • Jef Conklin
    Bought with: NW Elite Home Brokers
    $354,500

    944 Barnhard Street, Shelton, WA 98584

    3beds
    1,053sqft
    Single Family Residence
    Built in 1972
    5,998 Square Feet Lot
    $354,000 Zestimate®
    $337/sqft
    $1,945 Estimated rent

    Home value

    $354,000

    $290,000 - $432,000

    $1,945/mo

    Zestimate® history
    Loading
    Loading...

    Owner options

    List your home for rent

    $1,945/mo

    Rent Zestimate®

    Find your next renter with Zillow Rental Manager. Plus, with online applications, you can quickly screen prospective tenants – for free.

    Learn more

    $1,945/mo

    Rent Zestimate®

    Refinance and save

    $2,093/mo

    Est. payment

    Refinancing to a lower rate could help reduce your monthly payments and save thousands over the life of the loan.

    See today's rates

    $2,093/mo

    Est. payment

    Explore your selling options

    Work with a Zillow partner agent

    Leverage their expertise and Zillow's premium Showcase listings to get your home seen by more buyers.

    Get started

    List with your own agent

    Get your home in front of millions of buyers by listing it on Zillow.

    Learn how to do it

    Sell it yourself

    Take full control of how buyers see your home on Zillow by listing For Sale by Owner (FSBO).

    List your home

    What's special

    Nice kitchenNew vinyl windowsNew floor coverings
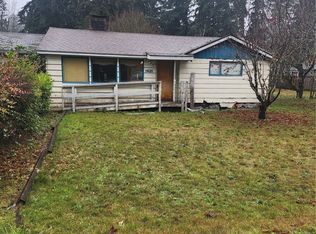

    Here is a wonderful place to make your start or scale things back! All refreshed with totally new floor coverings, fresh paint inside and out, new vinyl windows to keep your energy bills in check and a great 3 bedroom 2 bath floor plan with a really nice kitchen! All located at the end of a quiet street on a fully fenced HUGE corner lot. Easy access to sidewalked streets, all of the schools and medical facilities. Highspeed PUD fiber optics makes working from home a breeze! Don't miss this one... call your broker today.

    Zillow last checked:

    Listing updated:

    Listed by:

    Jef Conklin,

    Windermere RE/Himlie

    Bought with:

    Heidi Dyer, 27998

    NW Elite Home Brokers

    Source: NWMLS as distributed by MLS GRID,MLS#: 2380245MLS Logo

    Facts & features

    Interior

    Bedrooms & bathrooms
    • Bedrooms: 3
    • Bathrooms: 2
    • Full bathrooms: 1
    • 1/2 bathrooms: 1
    • Main level bathrooms: 2
    • Main level bedrooms: 3
    Primary bedroom
    • Level: Main
    Bedroom
    • Level: Main
    Bedroom
    • Level: Main
    Bathroom full
    • Level: Main
    Other
    • Level: Main
    Dining room
    • Level: Main
    Entry hall
    • Level: Main
    Kitchen without eating space
    • Level: Main
    Living room
    • Level: Main
    Utility room
    • Level: Main
    Heating
    • Fireplace, Baseboard, Electric
    Cooling
    • None
    Appliances
    • Included: Dishwasher(s), Refrigerator(s), Stove(s)/Range(s), Water Heater: Electric, Water Heater Location: Hall closet
    Features
    • Dining Room
    • Flooring: Vinyl Plank, Carpet
    • Windows: Double Pane/Storm Window
    • Basement: None
    • Number of fireplaces: 1
    • Fireplace features: Wood Burning, Main Level: 1, Fireplace
    Interior area
    • Total structure area: 1,053
    • Total interior livable area: 1,053 sqft

    Property

    Parking
    • Total spaces: 1
    • Parking features: Attached Garage, Off Street
    • Attached garage spaces: 1
    Features
    • Levels: One
    • Stories: 1
    • Entry location: Main
    • Patio & porch: Double Pane/Storm Window, Dining Room, Fireplace, Water Heater
    Lot
    • Size: 5,998 Square Feet
    • Dimensions: 60' x 100'
    • Features: Corner Lot, Paved, Cable TV, Fenced-Fully, High Speed Internet, Outbuildings
    • Topography: Level
    Details
    • Parcel number: 320185801006
    • Zoning: Residential
    • Zoning description: Jurisdiction: City
    • Special conditions: Standard
    • Other equipment: Leased Equipment: None

    Construction

    Type & style
    • Home type: SingleFamily
    • Architectural style: Traditional
    • Property subtype: Single Family Residence
    Materials
    • Wood Siding
    • Foundation: Poured Concrete
    • Roof: Composition
    Condition
    • Good
    • Year built: 1972
    • Major remodel year: 1972

    Utilities & green energy

    • Electric: Company: PUD #3
    • Sewer: Septic Tank, Company: Onsite Septic
    • Water: Public, Company: City of Shelton
    • Utilities for property: Hcc Fiber Is Available, Hcc Fiber Is Available

    Community & HOA

    Community
    • Subdivision: Mountain View
    Location
    • Region: Shelton

    Financial & listing details

    • Price per square foot: $337/sqft
    • Tax assessed value: $160,935
    • Annual tax amount: $1,603
    • Date on market: 7/28/2025
    • Cumulative days on market: 243 days
    • Listing terms: Conventional,FHA,State Bond,VA Loan
    • Inclusions: Dishwasher(s), Leased Equipment, Refrigerator(s), Stove(s)/Range(s)

    Price history

    DateEventPrice
    7/10/2025Sold$354,500$337/sqft
    Source: NWMLS as distributed by MLS GRID #2380245 Report a problem
    6/5/2025Pending sale$354,500$337/sqft
    Source: NWMLS as distributed by MLS GRID #2380245 Report a problem
    5/23/2025Listed for sale$354,500+285.3%$337/sqft
    Source: NWMLS as distributed by MLS GRID #2380245 Report a problem
    2/18/2005Sold$92,000+56.7%$87/sqft
    Source: NWMLS as distributed by MLS GRID #25014345 Report a problem
    9/5/2000Sold$58,700$56/sqft
    Source: NWMLS as distributed by MLS GRID #20081161 Report a problem

    Public tax history

    YearProperty taxesTax assessment
    2024$1,604 +1.3%$160,935 +3.3%
    2023$1,583 -2.8%$155,865 +17.3%
    2022$1,629 $132,885 +6.8%
    2021-- $124,465 +35.2%
    2020$1,688 +27%$92,050 -20.5%
    2018$1,329 +248.5%$115,715
    2017$381 -2.9%$115,715 +11.4%
    2016$393 +8.5%$103,870 -2.8%
    2015$362 -1.4%$106,865 +1.6%
    2014$367 $105,200 +1.3%
    2013$367 $103,865 -14.2%
    2012-- $121,050 -15.3%
    2011-- $142,835
    2010-- $142,835 -4.6%
    2009-- $149,755
    Find assessor info on the county website

    Neighborhood: 98584

    Nearby schools

    GreatSchools rating
    Schools provided by the listing agent
    • Elementary: Mountain View Elementary
    • Middle: Oakland Bay Jr HS
    • High: Shelton High

    Source: NWMLS as distributed by MLS GRID. This data may not be complete. We recommend contacting the local school district to confirm school assignments for this home.

    Get a cash offer in 3 minutes
    Find out how much your home could sell for in as little as 3 minutes with a no-obligation cash offer.
    Estimated market value
    $354,000
    Get a cash offer in 3 minutes
    Find out how much your home could sell for in as little as 3 minutes with a no-obligation cash offer.
    Estimated market value
    $354,000