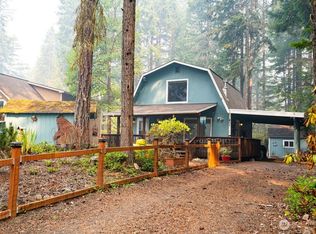

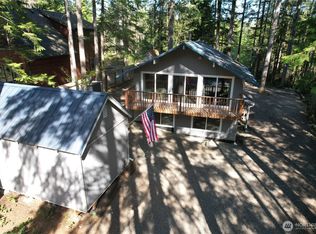
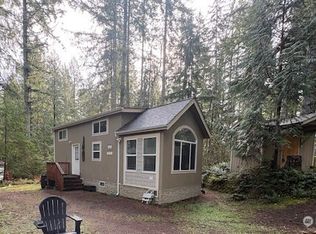
Very cute cabin in desirable Division 3. This cabin has a nice private backyard with a couple of outbuildings and a firepit. The home has a nice sized loft. There is the master bedroom and bath on the main level. There is also a propane stove in the living room. This home has a new septic, new water heater and a new metal roof. Furnishings can stay. Come and take a look. Well priced and ready for a new owner. Come and enjoy all of Lake Cushman amenities: parks, lakes, boat ramps, fishing, swimming, golfing and hiking.
Active
Listed by: Lake Cushman Realty • Art Remsbecker
$259,000
431 N Mt Seattle Way, Hoodsport, WA 98548
1beds
920sqft
Single Family Residence
Built in 1973
7,840 Square Feet Lot
$-- Zestimate®
$282/sqft
$142/mo HOA
What's special
Furnishings can stayNice private backyardNice sized loft
- 187 days
- 135
- 6
Zillow last checked:
Listing updated:
Listed by:
Art Remsbecker,
Lake Cushman Realty
Source: NWMLS as distributed by MLS GRID,MLS#: 2488427
Facts & features
Interior
Bedrooms & bathrooms
- Bedrooms: 1
- Bathrooms: 1
- 3/4 bathrooms: 1
- Main level bathrooms: 1
- Main level bedrooms: 1
Primary bedroom
- Level: Main
Bathroom three quarter
- Level: Main
Bonus room
- Level: Second
Dining room
- Level: Main
Entry hall
- Level: Main
Kitchen without eating space
- Level: Main
Living room
- Level: Main
Utility room
- Level: Main
Heating
- Fireplace, Baseboard, Stove/Free Standing, Wall Furnace, Electric, Propane
Cooling
- None
Appliances
- Included: Dryer, Refrigerator, Stove(s)/Range(s), Washer, Dryer(s), Refrigerator(s), Washer(s), Water Heater: Electric
Features
- Dining Room, Loft
- Flooring: Vinyl, Carpet
- Basement: None
- Number of fireplaces: 1
- Fireplace features: Gas, Main Level: 1, Fireplace
Interior area
- Total interior livable area: 920 sqft
Property
Parking
- Total spaces: 4
- Parking features: Attached Carport, Off Street
- Has carport: Yes
- Covered spaces: 2
- Uncovered spaces: 2
Features
- Levels: One and One Half
- Stories: 1
- Entry location: Main
- Patio & porch: Dining Room, Fireplace, Loft, Water Heater
- Has view: Yes
- View description: Territorial
Lot
- Size: 7,840 Square Feet
- Features: Paved, Deck, Outbuildings, Propane
- Topography: Level
- Residential vegetation: Brush, Wooded
Details
- Parcel number: 423185000196
- On leased land: Yes
- Zoning description: Jurisdiction: County
- Special conditions: Standard
Construction
Type & style
- Home type: SingleFamily
- Architectural style: Cabin,1 1/2 Story
- Property subtype: Single Family Residence
Materials
- Wood Siding, Wood Products
- Roof: Metal
Condition
- Good
- Year built: 1973
- Major remodel year: 1973
Utilities & green energy
- Electric: Company: PUD#3
- Sewer: Septic Tank
- Water: Community, Company: LCMC
Community & HOA
Community
- Features: Athletic Court, Boat Launch, CCRs, Clubhouse, Golf, Park, Playground, Trail(s)
- Subdivision: Lake Cushman
HOA
- Services included: Common Area Maintenance, Road Maintenance
- HOA fee: $142 monthly
- HOA phone: 360-877-5233
Location
- Region: Hoodsport
Financial & listing details
- Price per square foot: $282/sqft
- Tax assessed value: $190,085
- Annual tax amount: $1,624
- Date on market: 3/5/2026
- Cumulative days on market: 188 days
- Listing terms: Conventional
- Inclusions: Dryer(s), Refrigerator(s), Stove(s)/Range(s), Washer(s)
Estimated market value
Not available
Estimated sales range
Not available
$1,067/mo
Price history
| Date | Event | Price |
|---|---|---|
| 3/5/2026 | Listed for sale | $259,000+125.2%$282/sqft |
Source:  NWMLS as distributed by MLS GRID #2488427 Report a problem NWMLS as distributed by MLS GRID #2488427 Report a problem | ||
| 7/21/2005 | Sold | $115,000+21.7%$125/sqft |
Source: NWMLS as distributed by MLS GRID #25062778 Report a problem | ||
| 11/10/2004 | Sold | $94,500$103/sqft |
Source: NWMLS as distributed by MLS GRID #24130759 Report a problem | ||
Public tax history
| Year | Property taxes | Tax assessment |
|---|---|---|
| 2025 | $1,623 +32.3% | $190,085 +5.4% |
| 2024 | $1,227 +8.2% | $180,310 +11.8% |
| 2023 | $1,134 -1.7% | $161,290 +15.3% |
| 2022 | $1,154 -8.3% | $139,910 +22.7% |
| 2021 | $1,258 +6.4% | $113,985 +10.8% |
| 2020 | $1,183 +3.6% | $102,890 +20.1% |
| 2018 | $1,141 +29.7% | $85,700 +0.1% |
| 2017 | $880 -2.4% | $85,600 +9% |
| 2016 | $902 +13.2% | $78,560 |
| 2015 | $797 +2.6% | $78,560 |
| 2014 | $776 | $78,560 -24.7% |
| 2013 | $776 | $104,325 -1.7% |
| 2012 | -- | $106,120 +29.9% |
| 2011 | -- | $81,695 -35.9% |
| 2010 | -- | $127,495 |
Find assessor info on the county website
Monthly payment
Est. payment
Payment breakdown
Explore the cost of this home by adjusting the details. Changes won't be saved.Climate risks
Neighborhood: 98548
Nearby schools
Schools provided by the listing agent
- Elementary: Hood Canal Elem& Jnr
- Middle: Hood Canal Elem& Jnr
- High: Shelton High
Source: NWMLS as distributed by MLS GRID. This data may not be complete. We recommend contacting the local school district to confirm school assignments for this home.
Similar homes
- $290,0002 bd1 ba1k sqftLake Cushman #4, Hoodsport, WA 98548ActiveMLS ID #2494628, Jill Moss. NWMLS as distributed by MLS GRID
- $299,9002 bd1 ba900 sqftDiv 3 Lake Cushman, Hoodsport, WA 98548Active
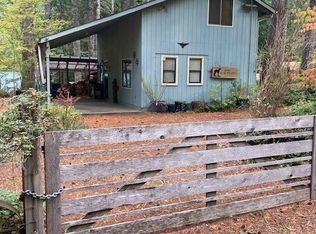 MLS ID #2455409, Art Remsbecker. NWMLS as distributed by MLS GRID
 - $295,0002 bd2 ba585 sqftMt. Rose Village, Hoodsport, WA 98548Active
 MLS ID #2487272, Lisa Cooke Tinsley. NWMLS as distributed by MLS GRID
 - $179,9002 bd1 ba784 sqftDiv 3 Lake Cushman, Hoodsport, WA 98548Active
 MLS ID #2559290, Art Remsbecker. NWMLS as distributed by MLS GRID
