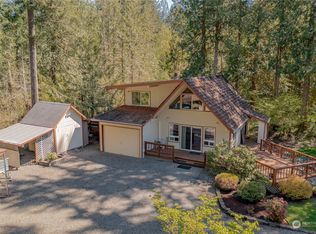
Tucked beneath the trees on a quiet cul-de-sac corner lot, this picture-perfect Lake Cushman cabin is TURN-KEY and feels like the kind of place you come to unplug, unwind & stay awhile. With the golf course, clubhouse & brand-new pickleball courts just down the street, recreation is practically at your doorstep! Inside, this charming 2-bedroom, 1-bath retreat makes the most of its 720 SF with soaring vaulted ceilings, a cozy loft, walls of windows that bring the outdoors in & a freestanding wood stove ready for crisp PNW evenings. Start your morning with coffee on the deck, spend the day on the lake or squeeze in a round of golf or pickleball, then come home to dinner outside & a crackling fire beneath the stars. The level, wooded corner lot feels private yet inviting, with RV parking & hookups adding extra flexibility for guests and weekend adventures. Lake Cushman living extends well beyond your own backyard, with community parks, trails, boat launches & waterfront access nearby. And with furnishings included, this cabin is ready to enjoy from day one—whether you envision an easy weekend getaway, a fantastic Airbnb, or your very own cute cabin in the woods. Cozy, welcoming & wonderfully connected to everything that makes Lake Cushman fun, this is the kind of place where a simple weekend getaway always leaves you wishing for one more day.
Active
Listed by: M4 Real Estate Group • Matthew Clark
$289,950
510 N Duckabush Drive E, Hoodsport, WA 98548
2beds
720sqft
Single Family Residence
Built in 1981
10,454 Square Feet Lot
$283,800 Zestimate®
$403/sqft
$142/mo HOA
What's special
Cozy loftFreestanding wood stoveQuiet cul-de-sac corner lotSoaring vaulted ceilingsCozy welcoming
- 14 days
- 1,071
- 96
Likely to sell faster than
Zillow last checked:
Listing updated:
Listed by:
Matthew Clark,
M4 Real Estate Group
Source: NWMLS as distributed by MLS GRID,MLS#: 2570362
Facts & features
Interior
Bedrooms & bathrooms
- Bedrooms: 2
- Bathrooms: 1
- 3/4 bathrooms: 1
- Main level bathrooms: 1
- Main level bedrooms: 1
Primary bedroom
- Level: Main
Bedroom
- Level: Second
Bathroom three quarter
- Level: Main
Entry hall
- Level: Main
Kitchen without eating space
- Level: Main
Living room
- Level: Main
Utility room
- Level: Main
Heating
- Fireplace, Baseboard, Stove/Free Standing, Electric, Wood
Cooling
- None
Appliances
- Included: Dryer, Microwave, Refrigerator, Stove(s)/Range(s), Washer, Dryer(s), Microwave(s), Refrigerator(s), Washer(s), Water Heater: Electric, Water Heater Location: Hall Closet
Features
- Ceiling Fan(s), Loft
- Flooring: Vinyl Plank
- Windows: Dbl Pane/Storm Window
- Basement: None
- Number of fireplaces: 1
- Fireplace features: Wood Burning, Main Level: 1, Fireplace
Interior area
- Total structure area: 720
- Total interior livable area: 720 sqft
Property
Parking
- Parking features: Driveway, Off Street, RV Parking
Features
- Levels: One and One Half
- Stories: 1
- Entry location: Main
- Patio & porch: Ceiling Fan(s), Dbl Pane/Storm Window, Fireplace, Loft, Vaulted Ceiling(s), Water Heater
- Has view: Yes
- View description: Territorial
Lot
- Size: 10,454 Square Feet
- Features: Corner Lot, Cul-De-Sac, Paved, Cable TV, Deck, High Speed Internet, Outbuildings, Patio, RV Parking
- Topography: Level
- Residential vegetation: Brush, Garden Space, Wooded
Details
- Parcel number: 422095000070
- On leased land: Yes
- Zoning: RR5
- Zoning description: Jurisdiction: County
- Special conditions: Standard
Construction
Type & style
- Home type: SingleFamily
- Architectural style: Cabin,1 1/2 Story
- Property subtype: Single Family Residence
Materials
- Wood Siding
- Foundation: Poured Concrete
- Roof: Composition
Condition
- Very Good
- Year built: 1981
Utilities & green energy
- Electric: Company: PUD 3
- Sewer: Septic Tank, Company: Private Septic
- Water: Public, Company: LCMC
- Utilities for property: Hcc, Hcc
Community & HOA
Community
- Features: Athletic Court, Boat Launch, CCRs, Clubhouse, Golf, Park, Playground, Trail(s)
- Security: Security Service
- Subdivision: Lake Cushman
HOA
- Services included: Common Area Maintenance, Road Maintenance, Security, See Remarks, Snow Removal
- HOA fee: $142 monthly
- HOA phone: 360-877-5233
Location
- Region: Hoodsport
Financial & listing details
- Price per square foot: $403/sqft
- Tax assessed value: $169,535
- Annual tax amount: $1,459
- Date on market: 8/18/2026
- Cumulative days on market: 15 days
- Listing terms: Conventional,FHA,USDA Loan,VA Loan
- Inclusions: Dryer(s), Microwave(s), Refrigerator(s), Stove(s)/Range(s), Washer(s)
Estimated market value
$283,800
$270,000 - $298,000
$1,600/mo
Price history
| Date | Event | Price |
|---|---|---|
| 8/19/2026 | Listed for sale | $289,950+132%$403/sqft |
Source:  NWMLS as distributed by MLS GRID #2570362 Report a problem NWMLS as distributed by MLS GRID #2570362 Report a problem | ||
| 11/30/2017 | Sold | $125,000$174/sqft |
Source: NWMLS as distributed by MLS GRID #1184966 Report a problem | ||
| 10/13/2017 | Pending sale | $125,000$174/sqft |
Source: West Realty Company #1184966 Report a problem | ||
| 8/26/2017 | Listed for sale | $125,000$174/sqft |
Source: West Realty Company #1184966 Report a problem | ||
Public tax history
| Year | Property taxes | Tax assessment |
|---|---|---|
| 2025 | $1,460 +33.4% | $169,535 +5.2% |
| 2024 | $1,095 +8% | $161,145 +10.6% |
| 2023 | $1,014 -2.7% | $145,670 +25.7% |
| 2022 | $1,042 | $115,930 +21.7% |
| 2021 | -- | $95,290 +6.3% |
| 2020 | $989 -0.6% | $89,615 +18.9% |
| 2018 | $994 +28% | $75,385 -0.2% |
| 2017 | $777 -2.5% | $75,555 +9.4% |
| 2016 | $796 +13.7% | $69,035 |
| 2015 | $700 +2.6% | $69,035 |
| 2014 | $682 | $69,035 -5.3% |
| 2013 | $682 | $72,905 -7.6% |
| 2012 | -- | $78,915 +15.1% |
| 2011 | -- | $68,560 -27.3% |
| 2010 | -- | $94,310 |
Find assessor info on the county website
Monthly payment
Est. payment
Payment breakdown
Explore the cost of this home by adjusting the details. Changes won't be saved.Climate risks
Neighborhood: 98548
Nearby schools
Schools provided by the listing agent
- Elementary: Hood Canal Elem& Jnr
- Middle: Hood Canal Elem& Jnr
- High: Shelton High
Source: NWMLS as distributed by MLS GRID. This data may not be complete. We recommend contacting the local school district to confirm school assignments for this home.
Similar homes
- $339,0001 bd2 ba720 sqftLake Cushman #1 Pioneer Village, Hoodsport, WA 98548Active
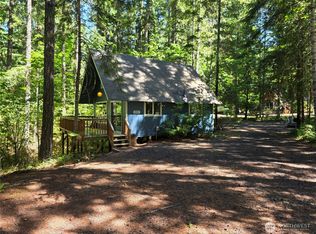 MLS ID #2576216, Jessica L. Spaulding. NWMLS as distributed by MLS GRID
 - $279,9992 bd2 ba1k sqftLake Cushman #18, Hoodsport, WA 98548Active
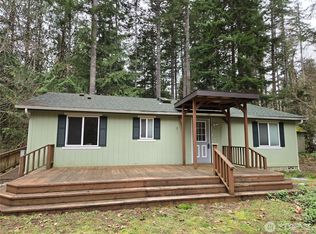 MLS ID #2480293, Kerry Knapp. NWMLS as distributed by MLS GRID
 - $309,9502 bd2 ba1k sqft81 N Buckhorn Court, Hoodsport, WA 98548Active
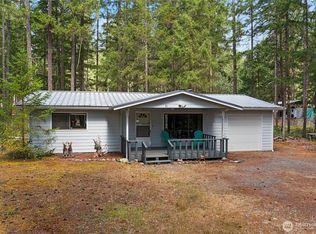 MLS ID #2539668, Matthew Clark. NWMLS as distributed by MLS GRID
 - $289,0002 bd2 ba1k sqftLake Cushman #18, Hoodsport, WA 98584Active
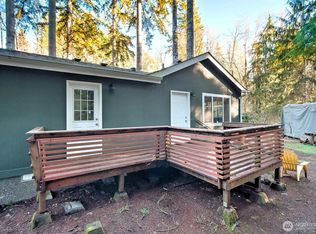 MLS ID #2470062, Laura Mershon. NWMLS as distributed by MLS GRID
