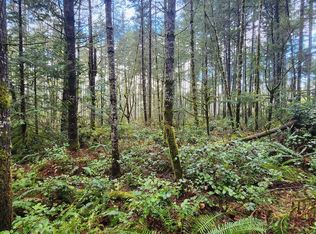
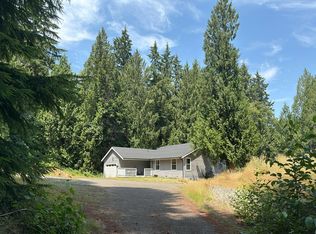
A beautiful retreat tucked beneath a canopy of evergreens on approximately 2.5 private acres. Custom-built Port Orchard retreat pairs Pacific Northwest character with everyday comfort. A place that feels like a cabin yet lives like home. Inside, 1,480 sf unfolds beneath soaring wood-clad ceilings, exposed beams and skylights that invite the forest light in. Wide windows frame lush woodland views, while warm wood floors and trim carry through the open living spaces. A cozy pellet stove sets the scene for slow mornings and fireside evenings. The refreshed kitchen features generous workspace, stainless appliances, a farmhouse sink & breakfast seating. Two bedrooms and two baths include a beautifully updated bath with a spacious walk-in shower. Step outside to expansive decking surrounded by gardens and woodland perfect for coffee, conversation or simply listening to the quiet. A standing-seam metal roof completes the classic woodland profile. A detached shop, greenhouse, garden retreat and additional outbuildings offer room for hobbies, projects, storage and a more self-sufficient lifestyle. Enjoy peaceful country living with the recreation + convenience of Port Orchard nearby, including McCormick Village Park & the forested trails of South Kitsap Regional Park. For anyone dreaming of privacy, usable acreage, workshop space and an authentic connection to nature, this one-of-a-kind PNW sanctuary is ready to welcome you home. Room to breathe. Space to create. A true PNW charmer.
Active
Listed by: Windermere RE West Sound Inc • Ida Bear • 206-992-2327
$595,000
3191 SW Hawk Ridge Way, Port Orchard, WA 98367
2beds
1,480sqft
Single Family Residence
Built in 1988
2.49 Acres Lot
$587,600 Zestimate®
$402/sqft
$-- HOA
What's special
Cozy pellet stoveRefreshed kitchenExposed beamsSoaring wood-clad ceilingsStainless appliancesStanding-seam metal roof
- --
- on Zillow
- 1,580
- views
- 225
- saves
Likely to sell faster than
Zillow last checked:
Listing updated:
Listed by:
Ida Bear 206-992-2327 idabearhomes@gmail.com,
Windermere RE West Sound Inc,
Felicia Kratzer 912-409-7009,
Windermere RE West Sound Inc
Source: NWMLS as distributed by MLS GRID,MLS#: 2585982
Facts & features
Interior
Bedrooms & bathrooms
- Bedrooms: 2
- Bathrooms: 2
- Full bathrooms: 1
- 3/4 bathrooms: 1
- Main level bathrooms: 2
- Main level bedrooms: 2
Primary bedroom
- Level: Main
Bedroom
- Level: Main
Bathroom full
- Level: Main
Bathroom three quarter
- Level: Main
Dining room
- Level: Main
Entry hall
- Level: Main
Family room
- Level: Main
Kitchen with eating space
- Level: Main
Living room
- Level: Main
Utility room
- Level: Main
Heating
- Fireplace, Ductless, Heat Pump, Radiant, Stove/Free Standing, Wall Furnace, Electric, Pellet
Cooling
- Ductless
Appliances
- Included: Dishwasher, Refrigerator, Stove(s)/Range(s), Dishwasher(s), Refrigerator(s), Water Heater: Electric, Water Heater Location: Utility Area
Features
- Bath Off Primary, Ceiling Fan(s), Dining Room, Pantry
- Flooring: Ceramic Tile, Hardwood
- Windows: Dbl Pane/Storm Window, Skylight(s)
- Basement: None
- Number of fireplaces: 1
- Fireplace features: Pellet Stove, Main Level: 1, Fireplace
Interior area
- Total structure area: 1,480
- Total interior livable area: 1,480 sqft
Video & virtual tour
Property
Parking
- Parking features: Driveway, Off Street, RV Parking
Features
- Levels: One
- Stories: 1
- Entry location: Main
- Patio & porch: Bath Off Primary, Ceiling Fan(s), Dbl Pane/Storm Window, Dining Room, Fireplace, Pantry, Skylight(s), Vaulted Ceiling(s), Walk-In Closet(s), Water Heater, Wired for Generator
- Has view: Yes
- View description: Territorial
Lot
- Size: 2.49 Acres
- Features: Dead End Street, Secluded, Deck, Fenced-Partially, Green House, Outbuildings, RV Parking, Shop
- Topography: Level,Partial Slope
- Residential vegetation: Garden Space, Wooded
Details
- Parcel number: 16230130292001
- Special conditions: Standard
- Other equipment: Leased Equipment: na, Wired for Generator
Construction
Type & style
- Home type: SingleFamily
- Architectural style: Cabin,1 Story
- Property subtype: Single Family Residence
Materials
- Wood Siding
- Foundation: Poured Concrete, See Remarks
- Roof: Metal
Condition
- Good
- Year built: 1988
- Major remodel year: 1990
Utilities & green energy
- Electric: Company: Puget Sound Energy
- Sewer: Septic Tank
- Water: Individual Well
- Utilities for property: Verizon, Verizon
Community & HOA
Community
- Subdivision: Port Orchard
Location
- Region: Pt Orchard
Financial & listing details
- Price per square foot: $402/sqft
- Tax assessed value: $439,310
- Annual tax amount: $3,885
- Date on market: 9/23/2026
- Listing terms: Conventional,FHA,VA Loan
- Inclusions: Dishwasher(s), Leased Equipment, Refrigerator(s), Stove(s)/Range(s)
Estimated market value
$587,600
$558,000 - $617,000
$2,606/mo
Price history
| Date | Event | Price |
|---|---|---|
| 9/23/2026 | Listed for sale | $595,000$402/sqft |
Source:  NWMLS as distributed by MLS GRID #2585982 Report a problem | ||
Public tax history
| Year | Property taxes | Tax assessment |
|---|---|---|
| 2025 | $3,748 +0.5% | $439,310 |
| 2024 | $3,728 +3.2% | $439,310 |
| 2023 | $3,614 +0.6% | $439,310 |
| 2022 | $3,593 +4.6% | $439,310 +24.9% |
| 2021 | $3,436 +4.9% | $351,860 +11.1% |
| 2020 | $3,274 +35.5% | $316,760 +26.8% |
| 2019 | $2,416 -10% | $249,720 +22.1% |
| 2018 | $2,683 | $204,500 |
| 2017 | $2,683 +17.8% | $204,500 +11.1% |
| 2016 | $2,277 +1.7% | $184,110 +1.9% |
| 2015 | $2,240 | $180,670 +4.6% |
| 2014 | $2,240 +3.3% | $172,790 |
| 2013 | $2,169 +7.9% | $172,790 |
| 2012 | $2,009 +3.5% | $172,790 -3.2% |
| 2011 | $1,941 -3.2% | $178,440 -9.8% |
| 2010 | $2,006 +4.3% | $197,840 -8.9% |
| 2009 | $1,922 -0.8% | $217,240 -4.3% |
| 2008 | $1,938 -0.9% | $226,940 +10.7% |
| 2007 | $1,955 +14.1% | $204,950 +41% |
| 2005 | $1,713 | $145,380 +13.4% |
| 2002 | -- | $128,240 +2.9% |
| 2001 | $1,257 -15.2% | $124,610 +20.2% |
| 2000 | $1,483 | $103,660 |
Find assessor info on the county website
Monthly payment
Est. payment
Payment breakdown
Explore the cost of this home by adjusting the details. Changes won't be saved.Climate risks
Neighborhood: 98367
Nearby schools
Schools provided by the listing agent
- Elementary: Sunnyslope Elem
- Middle: Cedar Heights Jh
- High: So. Kitsap High
Source: NWMLS as distributed by MLS GRID. This data may not be complete. We recommend contacting the local school district to confirm school assignments for this home.

Similar homes
- $569,9503 bd2 ba1k sqft11075 Ridge Rim Trail SE, Port Orchard, WA 98367Active
 MLS ID #2598740, Kathleen Heady. NWMLS as distributed by MLS GRID
- $699,7773 bd2 ba1.8k sqft9480 Gravelly Lane SW, Port Orchard, WA 98367Active
 MLS ID #2597977, James J Bergstrom. NWMLS as distributed by MLS GRID
- $--3 bd2 ba1.8k sqft1201 SW Chawla Ct, Pt Orchard, WA 98367Auction
 Auction.com 2
- $637,7774 bd3 ba2.2k sqft7347 Baltray Place SW, Port Orchard, WA 98367Active
 MLS ID #2584790, James J Bergstrom. NWMLS as distributed by MLS GRID
