Last week of Red Tag Sale! Amazing new pricing. Welcome to phase 4 of D.R. Horton's Stetson Heights, our new home community in Port Orchard. Great home site with a generous size backyard. The SHERWOOD has everything you need w/ lots of natural light throughout. 4 bedroom, 2.5 bath w/ all the luxury of a new home. Open entry & spacious hallway leads to your great room. Entertain easily within your kitchen, dining & living space all together. Enjoy the kitchen island, slab quartz counters, lots of storage & large bright windows. Utility room upstairs w/ all 4 bedrooms. Private suite boasts separate bath & walk-in closet. Fully landscaped backyard, Close to championship golf courses. Come view our newly re staged Sherwood model home next to the sales office. Buyers must register their broker on site at first visit including open houses. A/C too! December completion
Pending
Listed by: DR Horton • Justin Sanner • 206-218-5185
Price cut: $25K (10/22)
$519,995
6079 Ivanoff Lane SW #43, Port Orchard, WA 98367
4beds
1,725sqft
Single Family Residence
Built in 2026
5,018 Square Feet Lot
$520,000 Zestimate®
$301/sqft
$85/mo HOA
What's special
Fully landscaped backyardGenerous size backyardGreat roomLarge bright windowsLots of storageUtility room upstairsKitchen island
- --
- on Zillow
- 140
- views
- 14
- saves
Likely to sell faster than
Zillow last checked:
Listing updated:
Listed by:
Justin Sanner 206-218-5185 jjsanner@drhorton.com,
DR Horton,
Todd Bickel 360-536-3586,
DR Horton
Source: NWMLS as distributed by MLS GRID,MLS#: 2598145
Facts & features
Interior
Bedrooms & bathrooms
- Bedrooms: 4
- Bathrooms: 3
- Full bathrooms: 2
- 1/2 bathrooms: 1
- Main level bathrooms: 1
Primary bedroom
- Level: Second
Bedroom
- Level: Second
Bedroom
- Level: Second
Bedroom
- Level: Second
Bathroom full
- Level: Second
Bathroom full
- Level: Second
Other
- Level: Main
Great room
- Level: Main
Kitchen with eating space
- Level: Main
Utility room
- Level: Second
Heating
- Forced Air, Heat Pump, Electric, Natural Gas
Cooling
- Forced Air, Heat Pump
Appliances
- Included: Dishwasher, Disposal, Microwave, Stove(s)/Range(s), Dishwasher(s), Garbage Disposal, Microwave(s), Water Heater: 50 gallon, Water Heater Location: 2nd floor mechanical room
Features
- Bath Off Primary, Dining Room
- Flooring: Ceramic Tile, Laminate, Carpet
- Windows: Dbl Pane/Storm Window
- Basement: None
- Has fireplace: No
Interior area
- Total structure area: 1,725
- Total interior livable area: 1,725 sqft
Video & virtual tour
Property
Parking
- Total spaces: 2
- Parking features: Attached Garage
- Has attached garage: Yes
- Covered spaces: 2
Features
- Levels: Two
- Stories: 2
- Patio & porch: Bath Off Primary, Dbl Pane/Storm Window, Dining Room, Walk-In Closet(s), Water Heater
- Has view: Yes
- View description: Mountain(s), Territorial
Lot
- Size: 5,018 Square Feet
- Features: Cul-De-Sac, Curbs, Dead End Street, Paved, Sidewalk, Cable TV, Fenced-Partially, Patio
- Topography: Level
Details
- Parcel number: 57320000430003
- Special conditions: Standard
Construction
Type & style
- Home type: SingleFamily
- Architectural style: Craftsman,2 Story
- Property subtype: Single Family Residence
Materials
- Cement Planked, Cement Plank
- Foundation: Poured Concrete
- Roof: Composition
Condition
- Very Good
- New construction: Yes
- Year built: 2026
Details
- Builder name: D.R. Horton
Utilities & green energy
- Electric: Company: PSE/Cascade
- Sewer: Sewer Connected, Company: City of Port Orchard
- Water: Public, Company: City of Port Orchard
Community & HOA
Community
- Features: CCRs
- Subdivision: Port Orchard
HOA
- Services included: Common Area Maintenance
- HOA fee: $85 monthly
Location
- Region: Port Orchard
Financial & listing details
- Price per square foot: $301/sqft
- Date on market: 10/25/2026
- Listing terms: Conventional,FHA,State Bond,USDA Loan,VA Loan
- Inclusions: Dishwasher(s), Garbage Disposal, Microwave(s), Stove(s)/Range(s)
Estimated market value
$520,000
$494,000 - $546,000
$2,950/mo
Price history
| Date | Event | Price |
|---|---|---|
| 11/3/2026 | Pending sale | $519,995$301/sqft |
Source:  NWMLS as distributed by MLS GRID #2598145 Report a problem | ||
| 10/22/2026 | Price change | $519,995-4.6%$301/sqft |
Source:  DR Horton Report a problem | ||
| 8/27/2026 | Listed for sale | $544,995$316/sqft |
Source: DR Horton Report a problem | ||
Public tax history
Tax history is unavailable.
Monthly payment
Est. payment
Payment breakdown
Explore the cost of this home by adjusting the details. Changes won't be saved.Climate risks
Neighborhood: 98367
Nearby schools
Schools provided by the listing agent
- Elementary: Sidney Glen Elem
- Middle: Cedar Heights Jh
- High: So. Kitsap High
Source: NWMLS as distributed by MLS GRID. This data may not be complete. We recommend contacting the local school district to confirm school assignments for this home.



Similar homes
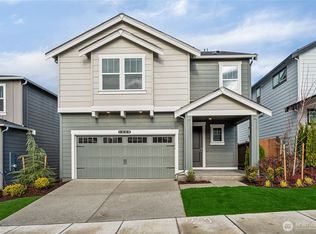
- from $519,9954 bd3 ba1.7k sqftSherwood Plan, Stetson Heights, Port Orchard, WA 98367New Construction
 DR Horton
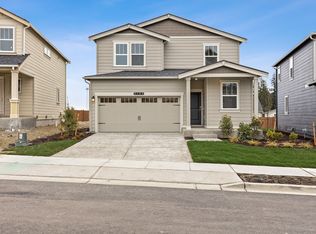
- $544,9954 bd3 ba1.8k sqftStetson Heights, Port Orchard, WA 98367Active
 NWMLS as distributed by MLS GRID
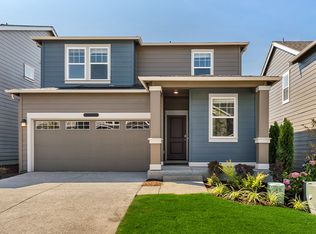
- from $549,9954 bd3 ba2k sqftHawthorne Plan, Stetson Heights, Port Orchard, WA 98367New Construction
 DR Horton
- from $544,9954 bd3 ba1.8k sqftBerkshire Plan, Stetson Heights, Port Orchard, WA 98367New Construction
 DR Horton
