New manufactured home with attached covered porch boasting 2 bed plus a bonus room/den with closet (2 bed septic) & 1.75 bath. Enter the beautiful front covered porch inviting you to the open concept living with large kitchen that includes a pantry. The soaring ceilings and a wall of windows in the living area are very inviting, as is the primary with vanity area and his and her sinks in the en suite. Seller may consider owner financing, View today!
Sold
Listed by: Fathom Realty WA LLC • Christina A. Church
Bought with: Keller Williams Greater 360
$390,000
91 NE Captian Hook Drive, Belfair, WA 98528
2beds
1,496sqft
Manufactured Home, Manufactured On Land
Built in 2023
0.28 Acres Lot
$396,200 Zestimate®
$261/sqft
$2,130 Estimated rent
Home value
$396,200
$376,000 - $416,000
$2,130/mo
Zestimate® history
Owner options
List your home for rent
$2,130/mo
Rent Zestimate®
Find your next renter with Zillow Rental Manager. Plus, with online applications, you can quickly screen prospective tenants – for free.
$2,130/mo
Rent Zestimate®
Refinance and save
$2,636/mo
Est. payment
Refinancing to a lower rate could help reduce your monthly payments and save thousands over the life of the loan.
$2,636/mo
Est. payment
Explore your selling options
Work with a Zillow partner agent
Leverage their expertise and Zillow's premium Showcase listings to get your home seen by more buyers.
Get startedList with your own agent
Get your home in front of millions of buyers by listing it on Zillow.
Learn how to do itSell it yourself
Take full control of how buyers see your home on Zillow by listing For Sale by Owner (FSBO).
List your homeWhat's special
Zillow last checked:
Listing updated:
Listed by:
Christina A. Church,
Fathom Realty WA LLC
Bought with:
Lindsay Martin, 115842
Keller Williams Greater 360
Source: NWMLS as distributed by MLS GRID,MLS#: 2242624
Facts & features
Interior
Bedrooms & bathrooms
- Bedrooms: 2
- Bathrooms: 2
- Full bathrooms: 1
- 3/4 bathrooms: 1
- Main level bathrooms: 2
- Main level bedrooms: 2
Primary bedroom
- Level: Main
Bedroom
- Level: Main
Bathroom full
- Level: Main
Bathroom three quarter
- Level: Main
Bonus room
- Level: Main
Dining room
- Level: Main
Kitchen with eating space
- Level: Main
Living room
- Level: Main
Utility room
- Level: Main
Heating
- Forced Air, Electric
Cooling
- None
Appliances
- Included: Dishwasher(s), Dryer(s), Microwave(s), Refrigerator(s), Stove(s)/Range(s), Washer(s), Water Heater: Electric, Water Heater Location: Closet
Features
- Bath Off Primary, Ceiling Fan(s), Dining Room
- Flooring: Laminate, Carpet
- Windows: Double Pane/Storm Window
- Basement: None
- Has fireplace: No
Interior area
- Total structure area: 1,496
- Total interior livable area: 1,496 sqft
Property
Parking
- Parking features: Off Street, RV Parking
Features
- Levels: One
- Stories: 1
- Patio & porch: Bath Off Primary, Ceiling Fan(s), Double Pane/Storm Window, Dining Room, Laminate, Vaulted Ceiling(s), Walk-In Pantry, Wall to Wall Carpet, Water Heater
Lot
- Size: 0.28 Acres
- Features: Paved, Deck, Fenced-Partially, RV Parking
- Topography: Level
Details
- Parcel number: 123315100028
- Special conditions: Standard
Construction
Type & style
- Home type: MobileManufactured
- Architectural style: Manuf-Double Wide
- Property subtype: Manufactured Home, Manufactured On Land
Materials
- Cement Planked, Wood Products
- Foundation: Tie Down
- Roof: Composition
Condition
- Very Good
- New construction: Yes
- Year built: 2023
- Major remodel year: 2023
Utilities & green energy
- Electric: Company: PUD 3
- Sewer: Septic Tank, Company: Septic
- Water: Community, Company: Beards Cove Water
Community & HOA
Community
- Features: CCRs, Clubhouse
- Subdivision: Beards Cove
HOA
- HOA fee: $316 annually
Location
- Region: Belfair
Financial & listing details
- Price per square foot: $261/sqft
- Annual tax amount: $868
- Date on market: 7/5/2024
- Cumulative days on market: 747 days
- Listing terms: Conventional,FHA,See Remarks,VA Loan
- Inclusions: Dishwasher(s), Dryer(s), Microwave(s), Refrigerator(s), Stove(s)/Range(s), Washer(s)
- Body type: Double Wide
Price history
| Date | Event | Price |
|---|---|---|
| 8/23/2024 | Sold | $390,000-2%$261/sqft |
Source:  NWMLS as distributed by MLS GRID #2242624 Report a problem NWMLS as distributed by MLS GRID #2242624 Report a problem | ||
| 7/15/2024 | Pending sale | $397,777$266/sqft |
Source: NWMLS as distributed by MLS GRID #2242624 Report a problem | ||
| 6/5/2024 | Price change | $397,777-7.3%$266/sqft |
Source: NWMLS as distributed by MLS GRID #2242624 Report a problem | ||
| 5/24/2024 | Listed for sale | $429,000$287/sqft |
Source: NWMLS as distributed by MLS GRID #2242624 Report a problem | ||
Public tax history
Tax history is unavailable.
Neighborhood: 98528
Nearby homes
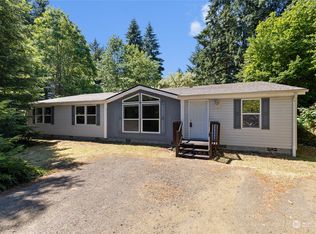
- $315,0004 bd2 ba2.5k sqft320 NE Santa Maria Ln, Belfair, WA 98528Sold
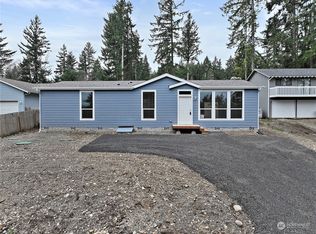
- $369,0003 bd2 ba1.4k sqft971 NE Larson Lake Rd, Belfair, WA 98528Sold
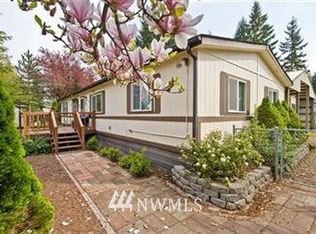
- $317,0003 bd2 ba1.3k sqft81 NE Saber Dr, Belfair, WA 98528Off Market
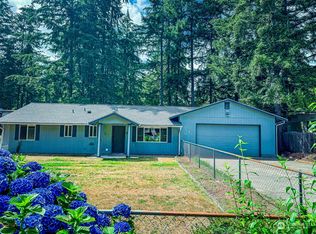
- $408,0003 bd2 ba1.2k sqft40 NE Salty Dr, Belfair, WA 98528Sold
- $479,0003 bd3 ba2.3k sqft871 NE Larson Blvd, Belfair, WA 98528For Sale
- $175,0001 bd1 ba412 sqft20 NE Saber Dr, Belfair, WA 98528Sold
- $375,0003 bd1 ba988 sqft351 NE Santa Maria Ln, Belfair, WA 98528Sold
- $415,0003 bd2 ba1.1k sqft231 NE Captain Hook Dr, Belfair, WA 98528Sold
Nearby schools
GreatSchools rating
- 4/10Sand Hill Elementary SchoolGrades: K-5Distance: 0.9 mi
- 4/10Hawkins Middle SchoolGrades: 6-8Distance: 2.4 mi
- 3/10North Mason Senior High SchoolGrades: 9-12Distance: 2.4 mi
Get a cash offer in 3 minutes
Find out how much your home could sell for in as little as 3 minutes with a no-obligation cash offer.
Estimated market value
$396,200
Get a cash offer in 3 minutes
Find out how much your home could sell for in as little as 3 minutes with a no-obligation cash offer.
Estimated market value
$396,200
- Washington
- Mason County
- Belfair
- 98528
- 91 NE Captian Hook Drive
Nearby cities
Nearby zip codes
Other Belfair Topics
