NEW ON MARKET! Escape the city and enjoy country living just off Glenwood Road in Port Orchard. Set on more than 2 acres, this 3 bedroom, 2 bath farmhouse offers 1,952 square feet, mature trees, a park-like lawn, and a spacious porch and deck. The partially fenced acreage offers room for horses, while the home presents an opportunity to complete updates and make it your own. Hardwood floors add character, and the 1,200 square foot unfinished basement is plumbed and ready for your plans. A generator ready home with generator included, it also features a huge 36x36 heated, plumbed shop with 10' x12' high roll up door. Extensive parking for vehicles, boat, and trailers and RV service with 125 amp Cutler Hammer electrical service in place.Private well, septic and no HOA Conveniently located minutes from restaurants, shopping and Highway 16. Home is being sold"AS IS"
Active
Listed by: 360 Real Estate Group • Christine Bailey • 406-250-6055
$625,000
1751 SW J H Road SW, Port Orchard, WA 98367
3beds
3,152sqft
Single Family Residence
Built in 1977
2.18 Acres Lot
$629,400 Zestimate®
$198/sqft
$-- HOA
What's special
Park-like lawnHardwood floors add characterMature treesSpacious porch and deck
- --
- on Zillow
- 940
- views
- 90
- saves
Likely to sell faster than
Zillow last checked:
Listing updated:
Listed by:
Christine Bailey 406-250-6055 cbailey91@yahoo.com,
360 Real Estate Group
Source: NWMLS as distributed by MLS GRID,MLS#: 2596283
Facts & features
Interior
Bedrooms & bathrooms
- Bedrooms: 3
- Bathrooms: 2
- Full bathrooms: 2
- Main level bathrooms: 1
- Main level bedrooms: 1
Heating
- Heat Pump, Electric
Cooling
- Heat Pump
Appliances
- Included: Dishwasher, Dryer, Microwave, Refrigerator, Stove(s)/Range(s), Washer, Dishwasher(s), Dryer(s), Microwave(s), Refrigerator(s), Washer(s), Water Heater: Electric on-demand, Water Heater Location: Basement
Features
- Ceiling Fan(s), Dining Room
- Flooring: Ceramic Tile, Hardwood, Laminate
- Windows: Dbl Pane/Storm Window
- Basement: Unfinished
- Has fireplace: No
Interior area
- Total structure area: 3,152
- Total interior livable area: 3,152 sqft
Property
Parking
- Total spaces: 14
- Parking features: Detached Garage, RV Parking
- Has garage: Yes
- Covered spaces: 4
- Uncovered spaces: 10
Features
- Levels: One and One Half
- Stories: 1
- Entry location: Main
- Patio & porch: Ceiling Fan(s), Dbl Pane/Storm Window, Dining Room, Water Heater, Wired for Generator
- Has view: Yes
- View description: Territorial
Lot
- Size: 2.18 Acres
- Dimensions: 319.84 x 349.51 x 238.65 x 340
- Features: Corner Lot, Deck, Fenced-Partially, High Speed Internet, Outbuildings, Outdoor Fireplace, RV Parking, Shop
- Topography: Equestrian,Level
- Residential vegetation: Brush, Fruit Trees, Garden Space, Pasture, Wooded
Details
- Parcel number: 21230140152008
- Zoning: RR
- Zoning description: Jurisdiction: County
- Special conditions: Standard
- Other equipment: Leased Equipment: no, Wired for Generator
Construction
Type & style
- Home type: SingleFamily
- Architectural style: Traditional,1 1/2 Stry w/Bsmt
- Property subtype: Single Family Residence
Materials
- Cement Planked, Cement Plank
- Foundation: Poured Concrete
- Roof: See Remarks
Condition
- Average
- Year built: 1977
- Major remodel year: 1977
Utilities & green energy
- Electric: Company: Puget Sound electric
- Sewer: Septic Tank, Company: septic
- Water: Individual Well, Company: well
- Utilities for property: Astound
Community & HOA
Community
- Subdivision: Glenwood
Location
- Region: Pt Orchard
Financial & listing details
- Price per square foot: $198/sqft
- Tax assessed value: $475,410
- Annual tax amount: $4,194
- Date on market: 10/21/2026
- Listing terms: Conventional,FHA,VA Loan
- Inclusions: Dishwasher(s), Dryer(s), Leased Equipment, Microwave(s), Refrigerator(s), Stove(s)/Range(s), Washer(s)
Estimated market value
$629,400
$598,000 - $661,000
$3,241/mo
Price history
| Date | Event | Price |
|---|---|---|
| 10/21/2026 | Listed for sale | $625,000+602.2%$198/sqft |
Source:  NWMLS as distributed by MLS GRID #2596283 Report a problem | ||
| 2/1/1992 | Sold | $89,000$28/sqft |
Source: Agent Provided Report a problem | ||
Public tax history
| Year | Property taxes | Tax assessment |
|---|---|---|
| 2025 | $4,056 +0.5% | $475,410 |
| 2024 | $4,035 +3.2% | $475,410 |
| 2023 | $3,911 +0.6% | $475,410 |
| 2022 | $3,888 +3.5% | $475,410 +23.7% |
| 2021 | $3,755 +4.2% | $384,480 +10.3% |
| 2020 | $3,602 +15.1% | $348,510 +7.7% |
| 2019 | $3,130 -9.5% | $323,500 +21.7% |
| 2018 | $3,459 | $265,910 |
| 2017 | $3,459 +17.9% | $265,910 +11.2% |
| 2016 | $2,933 +1.7% | $239,220 +1.9% |
| 2015 | $2,883 | $234,710 +9.1% |
| 2014 | $2,883 +3.3% | $215,060 |
| 2013 | $2,792 +12.5% | $215,060 |
| 2012 | $2,483 +4.2% | $215,060 -2.6% |
| 2011 | $2,384 -2.4% | $220,780 -9% |
| 2010 | $2,444 +5.1% | $242,650 -8.3% |
| 2009 | $2,326 -0.4% | $264,500 -3.8% |
| 2008 | $2,335 -2.8% | $274,930 +8.5% |
| 2007 | $2,403 +40.2% | $253,310 +74.2% |
| 2005 | $1,713 | $145,410 +13.8% |
| 2002 | -- | $127,750 |
Find assessor info on the county website
Monthly payment
Est. payment
Payment breakdown
Explore the cost of this home by adjusting the details. Changes won't be saved.Climate risks
Neighborhood: 98367
Similar homes
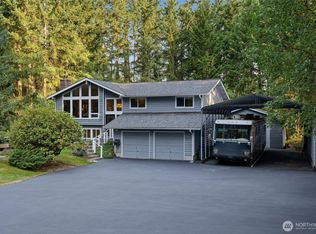
- $575,0004 bd3 ba2.2k sqftShort Subdivision No. 4553, Port Orchard, WA 98367Active
 MLS ID #2564134, Justin Weis. NWMLS as distributed by MLS GRID
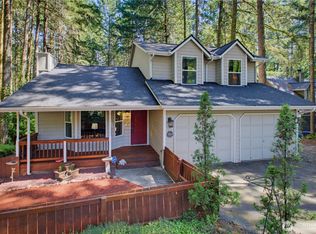
- $699,7774 bd3 ba2.2k sqft3073 SE Misty Court, Port Orchard, WA 98367Contingent
 MLS ID #2570485, James J Bergstrom. NWMLS as distributed by MLS GRID
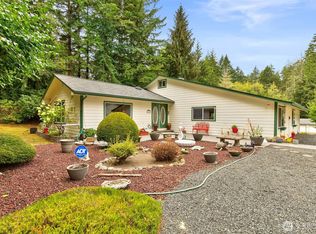
- $525,0003 bd3 ba1.7k sqftSidney Park, Port Orchard, WA 98367Active
 MLS ID #2567988, Lacie Nichole Horton. NWMLS as distributed by MLS GRID
- $730,0003 bd2 ba2.2k sqft3320 SE Baker Road, Port Orchard, WA 98367Active
 MLS ID #2582121, Lisa Phipps. NWMLS as distributed by MLS GRID
