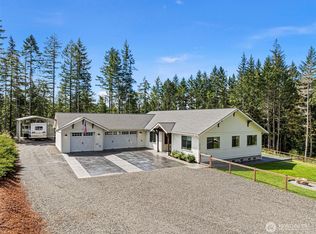
Welcome to Solitude at Skyfall by Garrette Custom Homes, a neighborhood of luxury properties. The Henderson floor plan offers a primary bedroom, hardwired office, and half bath on the main floor. The luxe primary bedroom has an en suite bathroom with curbless shower, double vanity, and large walk-in closet. This primary bedroom is also plumbed for a main-level laundry. The cozy yet spacious great room is anchored by a custom shiplap gas fireplace. The gourmet eat-in kitchen features an extended island with quartz countertops and stainless steel appliances, ample storage & counter space, as well as an enviable walk-in pantry. A covered patio with gas hook-up for your BBQ and private seating area extend the dining opportunities. On the upper level of this home you'll discover an open loft/bonus space, 2 additional bedrooms/office spaces (one hardwired), a full bathroom, and laundry room. The treelined backyard living space is very private and tranquil! Features added by the homeowners include programable trim lights around the entire house, powered (app controlled) blinds throughout the house, epoxy garage floor. Central Kitsap schools. Easy access to freeway and military bases. Some photos may be minimally virtually staged.
Active
Listed by: Coldwell Banker Bain • Marc Kemp
$990,000
5542 NW Brightway Street, Bremerton, WA 98312
3beds
2,621sqft
:
Get pre-qualified$6,055/mo
Single Family Residence
Built in 2023
1.44 Acres Lot
$-- Zestimate®
$378/sqft
$97/mo HOA
What's special
Custom shiplap gas fireplaceTreelined backyard living spaceGourmet eat-in kitchenEpoxy garage floorPrivate seating areaLuxe primary bedroomDouble vanity
- 8 days |
- 393 |
- 12 |
Zillow last checked:
Listing updated:
Listed by:
Marc Kemp,
Coldwell Banker Bain
Source: NWMLS as distributed by MLS GRID,MLS#: 2561076
Facts & features
Interior
Bedrooms & bathrooms
- Bedrooms: 3
- Bathrooms: 3
- Full bathrooms: 2
- 1/2 bathrooms: 1
- Main level bathrooms: 2
- Main level bedrooms: 1
Primary bedroom
- Level: Main
Bedroom
- Level: Second
Bedroom
- Level: Second
Bathroom full
- Level: Second
Bathroom full
- Level: Main
Other
- Level: Main
Den office
- Level: Main
Entry hall
- Level: Main
Great room
- Level: Main
Kitchen with eating space
- Level: Main
Rec room
- Level: Second
Utility room
- Level: Second
Heating
- Fireplace, Forced Air, Heat Pump, Electric, Natural Gas
Cooling
- Heat Pump
Appliances
- Included: Dishwasher, Double Oven, Dryer, Microwave, Refrigerator, Stove(s)/Range(s), Washer, Dishwasher(s), Dryer(s), Microwave(s), Refrigerator(s), Washer(s), Water Heater: Hybrid Heat Pump, Water Heater Location: Garage
Features
- Bath Off Primary, Loft, Pantry
- Flooring: Ceramic Tile, Vinyl, Vinyl Plank, Carpet
- Windows: Dbl Pane/Storm Window
- Basement: None
- Number of fireplaces: 1
- Fireplace features: Gas, Main Level: 1, Fireplace
Interior area
- Total structure area: 2,621
- Total interior livable area: 2,621 sqft
Property
Parking
- Total spaces: 12
- Parking features: Driveway, Attached Garage
- Has attached garage: Yes
- Covered spaces: 3
- Uncovered spaces: 9
Features
- Levels: One and One Half
- Stories: 1
- Entry location: Main
- Patio & porch: Bath Off Primary, Dbl Pane/Storm Window, Fireplace, Loft, Pantry, Security System, Vaulted Ceiling(s), Walk-In Closet(s), Water Heater
- Has view: Yes
- View description: Territorial
Lot
- Size: 1.44 Acres
- Features: Corner Lot, Paved, Cable TV, Gas Available, High Speed Internet, Patio, Sprinkler System
- Topography: Level,Partial Slope
- Residential vegetation: Brush, Garden Space, Wooded
Details
- Parcel number: 31250110382003
- Zoning description: Jurisdiction: County
- Special conditions: Standard
- Other equipment: Leased Equipment: None
Construction
Type & style
- Home type: SingleFamily
- Architectural style: Contemporary,1 1/2 Story
- Property subtype: Single Family Residence
Materials
- Cement Planked, Wood Siding, Cement Plank
- Foundation: Poured Concrete
- Roof: Composition
Condition
- Very Good
- Year built: 2023
Details
- Builder name: GCH Puget Sound INC
Utilities & green energy
- Electric: Company: Puget Sound Energy
- Sewer: Septic Tank, Company: Septic
- Water: Public, Company: Silverdale Water
- Utilities for property: Astound, Astound
Community & HOA
Community
- Features: CCRs, Trail(s)
- Security: Security System
- Subdivision: Chico
HOA
- Services included: Common Area Maintenance
- HOA fee: $291 quarterly
- HOA phone: 425-454-6404
Location
- Region: Bremerton
Financial & listing details
- Price per square foot: $378/sqft
- Tax assessed value: $760,980
- Annual tax amount: $7,079
- Date on market: 7/26/2026
- Cumulative days on market: 9 days
- Listing terms: Conventional,FHA,VA Loan
- Inclusions: Dishwasher(s), Double Oven, Dryer(s), Leased Equipment, Microwave(s), Refrigerator(s), Stove(s)/Range(s), Washer(s)
Estimated market value
Not available
Estimated sales range
Not available
Not available
Price history
| Date | Event | Price |
|---|---|---|
| 7/28/2026 | Listed for sale | $990,000+0.7%$378/sqft |
Source:  NWMLS as distributed by MLS GRID #2561076 Report a problem NWMLS as distributed by MLS GRID #2561076 Report a problem | ||
| 4/5/2024 | Sold | $983,399-0.2%$375/sqft |
Source: NWMLS as distributed by MLS GRID #2179495 Report a problem | ||
| 2/25/2024 | Pending sale | $984,900$376/sqft |
Source: NWMLS as distributed by MLS GRID #2179495 Report a problem | ||
| 2/23/2024 | Contingent | $984,900$376/sqft |
Source: NWMLS as distributed by MLS GRID #2179495 Report a problem | ||
| 1/29/2024 | Price change | $984,900-1.5%$376/sqft |
Source: NWMLS as distributed by MLS GRID #2179495 Report a problem | ||
| 1/19/2024 | Listed for sale | $999,900$381/sqft |
Source: NWMLS as distributed by MLS GRID #2179495 Report a problem | ||
| 1/6/2024 | Pending sale | $999,900$381/sqft |
Source: NWMLS as distributed by MLS GRID #2179495 Report a problem | ||
| 6/16/2023 | Listed for sale | $999,900$381/sqft |
Source:  Garrette Homes Report a problem Garrette Homes Report a problem | ||
Public tax history
| Year | Property taxes | Tax assessment |
|---|---|---|
| 2025 | $7,079 +4.5% | $760,980 +3.2% |
| 2024 | $6,776 +2.8% | $737,260 |
| 2023 | $6,590 +1235.1% | $737,260 +1241.2% |
| 2022 | $494 +0.3% | $54,970 +13.8% |
| 2021 | $492 +10.2% | $48,300 +16% |
| 2020 | $447 | $41,620 |
Find assessor info on the county website
Monthly payment
Est. payment
Payment breakdown
Explore the cost of this home by adjusting the details. Changes won't be saved.Climate risks
Neighborhood: 98312
Nearby schools
GreatSchools rating
- 6/10Silverdale Elementary SchoolGrades: PK-5Distance: 1.8 mi
- 6/10Klahowya SecondaryGrades: 6-12Distance: 1.6 mi
- 6/10Central Kitsap Middle SchoolGrades: 6-8Distance: 2.8 mi
Schools provided by the listing agent
- Elementary: Silverdale Elem
- Middle: Klahowya Secondary
- High: Klahowya Secondary
Source: NWMLS as distributed by MLS GRID. This data may not be complete. We recommend contacting the local school district to confirm school assignments for this home.
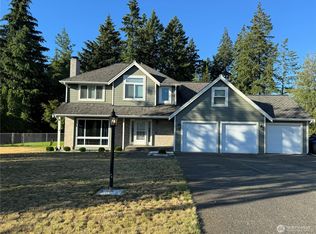
- $737,0004 bd3 ba2.3k sqft5519 NW Brightway St, Bremerton, WA 98312Sold
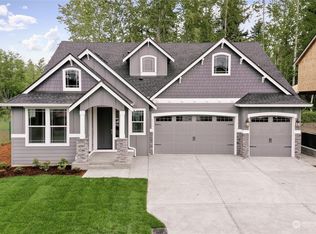
- $1,066,5224 bd4 ba2.8k sqftLOT 5676 132 Skyfall Pl NW, Bremerton, WA 98312Sold
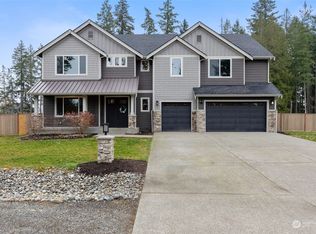
- $1,120,0004 bd4 ba3.5k sqft5668 Skyfall Pl NW, Seabeck, WA 98312Sold
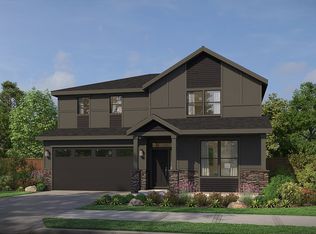
- $1,126,6004 bd3 ba3.1k sqftLOT 99 Cougar Prowl Run NW, Bremerton, WA 98312Off Market
- $730,0004 bd3 ba2.4k sqft5448 NW Eldorado Blvd, Bremerton, WA 98312Sold
- $720,0003 bd3 ba2.6k sqft5440 NW Eldorado Blvd, Bremerton, WA 98312Sold
- $780,0004 bd3 ba2.5k sqft5425 NW Eldorado Blvd, Bremerton, WA 98312Sold
- $768,4154 bd3 ba2.3k sqft5501 NW Eldorado Blvd, Bremerton, WA 98312Sold
A local agent can set up tours, give advice and negotiate with sellers.
Similar homes
- $950,0003 bd4 ba2.8k sqft5487 Skyfall Place NW, Bremerton, WA 98312Active
 MLS ID #2482116, Harvey Long. NWMLS as distributed by MLS GRID
 - $950,0003 bd3 ba1.9k sqft10128 Merlins Lane NW, Bremerton, WA 98312Active
 MLS ID #2524755, Daniel Baker. NWMLS as distributed by MLS GRID
 - $625,0004 bd3 ba2.3k sqft6110 Lakemont Lane, Bremerton, WA 98312Active
 MLS ID #2563069, Joe Stevick. NWMLS as distributed by MLS GRID
 - $1,199,9004 bd4 ba3.2k sqftSolitude At Skyfall, Bremerton, WA 98312Active
 MLS ID #2483300, James R. Shute. NWMLS as distributed by MLS GRID
 - $1,186,9004 bd5 ba3.6k sqftSkyfall, Bremerton, WA 98312ActiveMLS ID #2521413, Melina Eshinski. NWMLS as distributed by MLS GRID
- $848,0003 bd3 ba3.1k sqft3021 Marine Drive, Bremerton, WA 98312ActiveMLS ID #2512593, Melisa Wight. NWMLS as distributed by MLS GRID
- $999,9994 bd3 ba3.7k sqft8010 Wenatchee Place NW, Silverdale, WA 98383ActiveMLS ID #2538724, Lindsay Martin. NWMLS as distributed by MLS GRID
- $925,0003 bd3 ba2.3k sqft7761 Larson Lane NW, Seabeck, WA 98380ActiveMLS ID #2535917, Daniel Baker. NWMLS as distributed by MLS GRID
- $1,050,0003 bd3 ba2.9k sqft5769 Blakely Avenue NE, Bainbridge Island, WA 98110ActiveMLS ID #2561785, Forrest Moody. NWMLS as distributed by MLS GRID
- $1,139,0004 bd3 ba2.8k sqft7400201, Poulsbo, WA 98370ActiveMLS ID #2564663, Kimberly Coletti. NWMLS as distributed by MLS GRID
- $1,199,9004 bd4 ba3.9k sqftSkyfall, Bremerton, WA 98312ActiveMLS ID #2464936, Melina Eshinski. NWMLS as distributed by MLS GRID
- $829,0004 bd3 ba2.1k sqft9889 Sportsman Club Road NE, Bainbridge Island, WA 98110ActiveMLS ID #2564783, Erin Dekker. NWMLS as distributed by MLS GRID
- $785,0005 bd3 ba3.8k sqft205 S Hartford, Bremerton, WA 98312ActiveMLS ID #2559538, Shana L. Burden. NWMLS as distributed by MLS GRID
- $899,9003 bd3 ba2.3k sqft11762 Banner Road SE, Olalla, WA 98359ContingentMLS ID #2561606, Nathan Bishop. NWMLS as distributed by MLS GRID
- $969,0004 bd3 ba3.7k sqft2312 NE Solar View Court, Poulsbo, WA 98370ActiveMLS ID #2542469, Shannan Laudet. NWMLS as distributed by MLS GRID
- $642,0004 bd5 ba2.5k sqft1910 Corbet Drive NW, Bremerton, WA 98312ActiveMLS ID #2543237, Jeffrey Hartnett. NWMLS as distributed by MLS GRID
- $959,0003 bd3 ba2.3k sqft27582 State Highway 104 NE, Kingston, WA 98346ContingentMLS ID #2518411, Douglas J Hallock. NWMLS as distributed by MLS GRID
- $1,250,0006 bd4 ba3.7k sqft9611 W Belfair Valley Road, Bremerton, WA 98312ActiveMLS ID #2512353, Brittney Bell. NWMLS as distributed by MLS GRID
- $699,0004 bd3 ba2.6k sqftWoodbridge Crossing, Silverdale, WA 98383ActiveMLS ID #2563607, Vinton R. Waldron. NWMLS as distributed by MLS GRID
- $649,0003 bd3 ba2.3k sqft112 May St, Port Orchard, WA 98366ActiveMLS ID #2562539, Joshua Potter. NWMLS as distributed by MLS GRID
