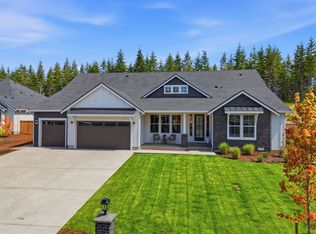
The Shasta XXL plan as you've never seen it before~ Presale Opportunity in SKYFALL by GARRETTE HOMES ~The 2026 version of the XXL is sure to impress! Primary on main home offers an open-concept great room, spacious kitchen with GE Monogram appliances, and a generous dining area, accessed via Butlers Pantry—perfect for everyday living and entertaining. The primary suite features XL walk-in closet and private bath with full tile shower and soaking tub, while additional bedrooms provide flexibility for guests, home office, or hobbies. The XXL version adds extra square footage for enhanced comfort and functionality. Skyfall combines country estate living with a 10 minute proximity to Silverdale shopping. *Images provided are intended solely for marketing purposes
Active
Listed by: GCH Puget Sound, Inc. • Melina Eshinski
Price cut: $10K (8/5)
$1,199,900
0 (Lot 98) Cougar Prowl Run NW, Bremerton, WA 98312
4beds
3,904sqft
:
Get pre-qualified$7,115/mo
Single Family Residence
Built in 2026
1 Acres Lot
$1,198,800 Zestimate®
$307/sqft
$119/mo HOA
What's special
Open-concept great roomButlers pantryGenerous dining area
- 215 days |
- 110 |
- 1 |
Zillow last checked:
Listing updated:
Listed by:
Melina Eshinski,
GCH Puget Sound, Inc.
Source: NWMLS as distributed by MLS GRID,MLS#: 2464936
Facts & features
Interior
Bedrooms & bathrooms
- Bedrooms: 4
- Bathrooms: 4
- Full bathrooms: 3
- 1/2 bathrooms: 1
- Main level bathrooms: 3
- Main level bedrooms: 3
Primary bedroom
- Level: Main
Bedroom
- Level: Main
Bedroom
- Level: Main
Bedroom
- Level: Second
Bathroom full
- Level: Main
Bathroom full
- Level: Main
Bathroom full
- Level: Second
Other
- Level: Main
Bonus room
- Level: Second
Den office
- Level: Main
Dining room
- Level: Main
Entry hall
- Level: Main
Great room
- Level: Main
Kitchen with eating space
- Level: Main
Utility room
- Level: Main
Heating
- Fireplace, 90%+ High Efficiency, Heat Pump, Electric
Cooling
- 90%+ High Efficiency, Heat Pump
Appliances
- Included: Dishwasher, Microwave, Stove(s)/Range(s), Dishwasher(s), Microwave(s), Water Heater: Hybrid electric, Water Heater Location: Garage
Features
- Bath Off Primary, Dining Room, Loft, Pantry
- Flooring: Ceramic Tile, Laminate, Vinyl, Carpet
- Doors: French Doors
- Windows: Dbl Pane/Storm Window
- Basement: None
- Number of fireplaces: 1
- Fireplace features: Gas, Main Level: 1, Fireplace
Interior area
- Total structure area: 3,904
- Total interior livable area: 3,904 sqft
Property
Parking
- Total spaces: 3
- Parking features: Driveway, Attached Garage
- Has attached garage: Yes
- Covered spaces: 3
Features
- Levels: One and One Half
- Stories: 1
- Entry location: Main
- Patio & porch: Bath Off Primary, Dbl Pane/Storm Window, Dining Room, Fireplace, French Doors, Loft, Pantry, Security System, Vaulted Ceiling(s), Walk-In Closet(s), Water Heater
Lot
- Size: 1 Acres
- Topography: Rolling
- Residential vegetation: Wooded
Details
- Parcel number: 31250130682002
- Zoning description: Jurisdiction: County
- Special conditions: Standard
Construction
Type & style
- Home type: SingleFamily
- Architectural style: Craftsman,1 1/2 Story
- Property subtype: Single Family Residence
Materials
- Cement/Concrete, Stone
- Foundation: Poured Concrete
- Roof: Composition
Condition
- New construction: Yes
- Year built: 2026
Details
- Builder name: Garrette Homes
Utilities & green energy
- Electric: Company: Puget Sound
- Sewer: Septic Tank, Company: Septic
- Water: Public, Company: Silverdale
- Utilities for property: Astound
Community & HOA
Community
- Features: CCRs
- Security: Security System
- Subdivision: Bremerton
HOA
- Services included: Common Area Maintenance, Road Maintenance
- HOA fee: $356 quarterly
- HOA phone: 425-454-6404
Location
- Region: Bremerton
Financial & listing details
- Price per square foot: $307/sqft
- Annual tax amount: $1
- Date on market: 1/2/2026
- Cumulative days on market: 216 days
- Listing terms: Conventional,FHA,VA Loan
- Inclusions: Dishwasher(s), Microwave(s), Stove(s)/Range(s)
Estimated market value
$1,198,800
$1.14M - $1.26M
$4,905/mo
Price history
| Date | Event | Price |
|---|---|---|
| 8/5/2026 | Price change | $1,199,900-0.8%$307/sqft |
Source:  NWMLS as distributed by MLS GRID #2464936 Report a problem NWMLS as distributed by MLS GRID #2464936 Report a problem | ||
| 1/4/2026 | Listed for sale | $1,209,900$310/sqft |
Source: NWMLS as distributed by MLS GRID #2464936 Report a problem | ||
Public tax history
Tax history is unavailable.
Monthly payment
Est. payment
Payment breakdown
Explore the cost of this home by adjusting the details. Changes won't be saved.Climate risks
Neighborhood: 98312
Nearby schools
GreatSchools rating
- 6/10Silverdale Elementary SchoolGrades: PK-5Distance: 2.1 mi
- 6/10Klahowya SecondaryGrades: 6-12Distance: 1.6 mi
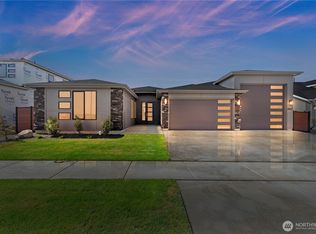
- $1,145,9003 bd3 ba2.5k sqftLOT 99 Cougar Prowl Run Pl NW, Bremerton, WA 98312Pending
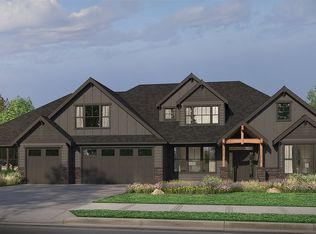
- from $1,399,9004 bd5 ba4.5k sqftThe Shasta XXL Multi-Gen Plan, Skyfall, Bremerton, WA 98312New Construction
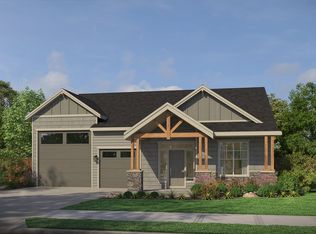
- from $1,099,9003 bd3 ba2.1k sqftThe Timberline Plan, Skyfall, Bremerton, WA 98312New Construction
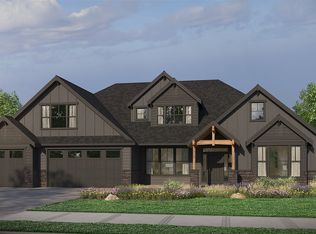
- from $1,169,9004 bd4 ba3.9k sqftThe Shasta XXL Plan, Skyfall, Bremerton, WA 98312New Construction
- from $1,099,9003 bd2 ba2.5k sqftThe St. Helens Plan, Skyfall, Bremerton, WA 98312New Construction
- from $1,177,0003 bd3 ba2.5k sqftThe Jefferson Plan, Skyfall, Bremerton, WA 98312New Construction
- from $1,054,9004 bd4 ba3.1k sqftThe Aspen Multi-Gen Plan, Skyfall, Bremerton, WA 98312New Construction
- from $1,099,9003 bd3 ba2.9k sqftThe Shasta Plan, Skyfall, Bremerton, WA 98312New Construction
A local agent can set up tours, give advice and negotiate with sellers.
Similar homes
- $1,224,9003 bd3 ba2.9k sqft5850 Cougar Prowl Run NW, Bremerton, WA 98312New Construction
 Garrette Homes
 - $1,186,9004 bd5 ba3.6k sqftSkyfall, Bremerton, WA 98312Active
 MLS ID #2521413, Melina Eshinski. NWMLS as distributed by MLS GRID
 - $1,199,9004 bd4 ba3.2k sqftSolitude At Skyfall, Bremerton, WA 98312Active
 MLS ID #2483300, James R. Shute. NWMLS as distributed by MLS GRID
 - from $1,169,9004 bd4 ba3.9k sqftThe Shasta XXL Plan, Skyfall, Bremerton, WA 98312New ConstructionGarrette Homes
- $1,224,9003 bd3 ba2.9k sqftSkyfall, Bremerton, WA 98312ActiveNWMLS as distributed by MLS GRID
- $1,079,9003 bd3 ba2.9k sqftSkyfall, Bremerton, WA 98312ActiveMLS ID #2536479, Melina Eshinski. NWMLS as distributed by MLS GRID
- $1,199,9004 bd4 ba3.9k sqftLOT 98 Cougar Prowl Run NW, Bremerton, WA 98312New ConstructionGarrette Homes
- from $1,086,9004 bd4 ba3.6k sqftThe Alpine Plan, Skyfall, Bremerton, WA 98312New ConstructionGarrette Homes
- from $1,249,9003 bd4 ba3.1k sqftThe Aspen Plan, Skyfall, Bremerton, WA 98312New ConstructionGarrette Homes
- $990,0003 bd3 ba2.6k sqft5542 NW Brightway Street, Bremerton, WA 98312ActiveMLS ID #2561076, Marc Kemp. NWMLS as distributed by MLS GRID
- from $1,177,0003 bd3 ba2.5k sqftThe Jefferson Plan, Skyfall, Bremerton, WA 98312New ConstructionGarrette Homes
- $1,086,9004 bd4 ba3.6k sqftLOT 144 Cougar Prowl Run NW, Bremerton, WA 98312New ConstructionGarrette Homes
- $950,0003 bd4 ba2.8k sqft5487 Skyfall Place NW, Bremerton, WA 98312ActiveMLS ID #2482116, Harvey Long. NWMLS as distributed by MLS GRID
- $1,175,0003 bd3 ba2.4k sqft2653 NE Fern Glen Road, Poulsbo, WA 98370ActiveMLS ID #2523229, Tayissa Gabreski. NWMLS as distributed by MLS GRID
- $829,0004 bd3 ba2.5k sqft9600 JM Dickinson Road SW, Port Orchard, WA 98367ActiveMLS ID #2563396, Shana L. Burden. NWMLS as distributed by MLS GRID
- $1,345,0004 bd3 ba3.2k sqft10360 Brownsville Highway NE, Poulsbo, WA 98370ActiveMLS ID #2544186, Peter Bradrick. NWMLS as distributed by MLS GRID
- $848,0003 bd3 ba3.1k sqft3021 Marine Drive, Bremerton, WA 98312ActiveMLS ID #2512593, Melisa Wight. NWMLS as distributed by MLS GRID
- $1,300,0004 bd4 ba2.7k sqftNorthview Ridge, Port Orchard, WA 98367ActiveMLS ID #2504498, MayElla Disney. NWMLS as distributed by MLS GRID
- $800,0003 bd3 ba2.8k sqft635 NE Stenman Lane, Poulsbo, WA 98370ActiveMLS ID #2565597, Dezirae Marie McCann. NWMLS as distributed by MLS GRID
- $699,0004 bd3 ba2.6k sqftWoodbridge Crossing, Silverdale, WA 98383ActiveMLS ID #2563607, Vinton R. Waldron. NWMLS as distributed by MLS GRID
