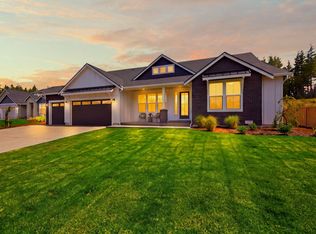
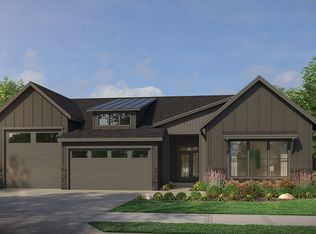
The Jefferson by Garrette Homes - Skyfall is an impressive collection of presale and move in ready homes. The Jefferson is an attached RV garage rambler plan with 12 ft ceilings in the great room, a gourmet Kitchen with GE Monogram appliances, primary suite and den located in the back of the home for privacy, with a large covered outdoor living space between. Gues rooms and bath in the front of the home. Butlers pantry/utility room kitchen layout is genius! So flexible and a wonderful amount of storage. Structural selections have been selected, now put your personal touch on it at our Design Studio. Skyfall combines country estate living with a 10 minute proximity to Silverdale shopping. *Images provided are intended solely for marketing purposes and do not depict the actual property. ** this listing is materially similar to other properties in the neighborhood.
Pending
Listed by: GCH Puget Sound, Inc. • Melina Eshinski
$1,145,900
0 (Lot 99) Cougar Prowl Run Place NW, Bremerton, WA 98312
3beds
2,500sqft
Single Family Residence
Built in 2026
1 Acres Lot
$1,146,200 Zestimate®
$458/sqft
$119/mo HOA
What's special
Wonderful amount of storage
- 90 days |
- 4 |
- 0 |
Zillow last checked:
Listing updated:
Listed by:
Melina Eshinski,
GCH Puget Sound, Inc.
Source: NWMLS as distributed by MLS GRID,MLS#: 2525446
Facts & features
Interior
Bedrooms & bathrooms
- Bedrooms: 3
- Bathrooms: 3
- Full bathrooms: 2
- 1/2 bathrooms: 1
- Main level bathrooms: 3
- Main level bedrooms: 3
Primary bedroom
- Level: Main
Bedroom
- Level: Main
Bedroom
- Level: Main
Bathroom full
- Level: Main
Bathroom full
- Level: Main
Other
- Level: Main
Den office
- Level: Main
Entry hall
- Level: Main
Great room
- Level: Main
Kitchen with eating space
- Level: Main
Utility room
- Level: Main
Heating
- Fireplace, 90%+ High Efficiency, Heat Pump, Electric
Cooling
- 90%+ High Efficiency, Heat Pump
Appliances
- Included: Dishwasher, Microwave, Stove(s)/Range(s), Dishwasher(s), Microwave(s), Water Heater: Hybrid electric, Water Heater Location: Garage
Features
- Bath Off Primary, Pantry
- Flooring: Ceramic Tile, Laminate, Vinyl, Carpet
- Windows: Dbl Pane/Storm Window
- Basement: None
- Number of fireplaces: 1
- Fireplace features: Gas, Main Level: 1, Fireplace
Interior area
- Total structure area: 2,500
- Total interior livable area: 2,500 sqft
Property
Parking
- Total spaces: 4
- Parking features: Driveway, Attached Garage
- Has attached garage: Yes
- Covered spaces: 4
Features
- Levels: One
- Stories: 1
- Entry location: Main
- Patio & porch: Bath Off Primary, Dbl Pane/Storm Window, Fireplace, Pantry, Water Heater
Lot
- Size: 1 Acres
- Topography: Rolling
- Residential vegetation: Wooded
Details
- Parcel number: 31250120232008
- Zoning description: Jurisdiction: County
- Special conditions: Standard
Construction
Type & style
- Home type: SingleFamily
- Architectural style: 1 Story
- Property subtype: Single Family Residence
Materials
- Cement/Concrete, Stone
- Foundation: Poured Concrete
- Roof: Composition
Condition
- New construction: Yes
- Year built: 2026
- Major remodel year: 2026
Details
- Builder name: Garrette Homes
Utilities & green energy
- Electric: Company: Puget Sound
- Sewer: Septic Tank, Company: Septic
- Water: Public, Company: Silverdale
Community & HOA
Community
- Features: CCRs
- Subdivision: Bremerton
HOA
- Services included: Common Area Maintenance, Road Maintenance
- HOA fee: $356 quarterly
- HOA phone: 425-454-6404
Location
- Region: Bremerton
Financial & listing details
- Price per square foot: $458/sqft
- Annual tax amount: $1
- Date on market: 5/17/2026
- Cumulative days on market: 91 days
- Listing terms: Conventional,FHA,VA Loan
- Inclusions: Dishwasher(s), Microwave(s), Stove(s)/Range(s)
Estimated market value
$1,146,200
$1.09M - $1.20M
$3,798/mo
Price history
| Date | Event | Price |
|---|---|---|
| 5/19/2026 | Pending sale | $1,145,900$458/sqft |
Source:  NWMLS as distributed by MLS GRID #2525446 Report a problem NWMLS as distributed by MLS GRID #2525446 Report a problem | ||
| 5/17/2026 | Listed for sale | $1,145,900$458/sqft |
Source: NWMLS as distributed by MLS GRID #2525446 Report a problem | ||
Public tax history
Tax history is unavailable.
Monthly payment
Est. payment
Payment breakdown
Explore the cost of this home by adjusting the details. Changes won't be saved.Climate risks
Neighborhood: 98312
Nearby schools
GreatSchools rating
- 6/10Silverdale Elementary SchoolGrades: PK-5Distance: 2.1 mi
- 6/10Klahowya SecondaryGrades: 6-12Distance: 1.6 mi
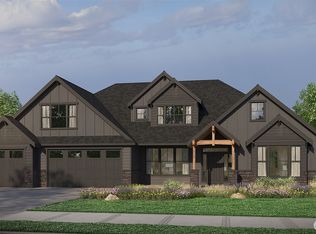
- $1,199,9004 bd4 ba3.9k sqftLOT 98 Cougar Prowl Run NW, Bremerton, WA 98312New Construction
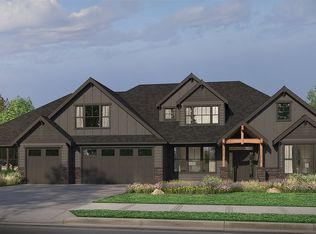
- from $1,399,9004 bd5 ba4.5k sqftThe Shasta XXL Multi-Gen Plan, Skyfall, Bremerton, WA 98312New Construction
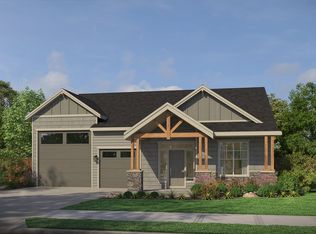
- from $1,099,9003 bd3 ba2.1k sqftThe Timberline Plan, Skyfall, Bremerton, WA 98312New Construction
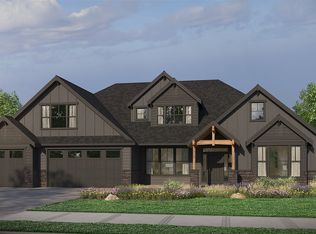
- from $1,169,9004 bd4 ba3.9k sqftThe Shasta XXL Plan, Skyfall, Bremerton, WA 98312New Construction
- from $1,099,9003 bd2 ba2.5k sqftThe St. Helens Plan, Skyfall, Bremerton, WA 98312New Construction
- from $1,177,0003 bd3 ba2.5k sqftThe Jefferson Plan, Skyfall, Bremerton, WA 98312New Construction
- from $1,054,9004 bd4 ba3.1k sqftThe Aspen Multi-Gen Plan, Skyfall, Bremerton, WA 98312New Construction
- from $1,099,9003 bd3 ba2.9k sqftThe Shasta Plan, Skyfall, Bremerton, WA 98312New Construction
A local agent can set up tours, give advice and negotiate with sellers.
Similar homes
- $1,224,9003 bd3 ba2.9k sqft5850 Cougar Prowl Run NW, Bremerton, WA 98312New Construction
 Garrette Homes
 - $1,079,9003 bd3 ba2.9k sqftSkyfall, Bremerton, WA 98312Active
 MLS ID #2536479, Melina Eshinski. NWMLS as distributed by MLS GRID
 - $1,186,9004 bd5 ba3.6k sqftSkyfall, Bremerton, WA 98312Active
 MLS ID #2521413, Melina Eshinski. NWMLS as distributed by MLS GRID
 - from $1,177,0003 bd3 ba2.5k sqftThe Jefferson Plan, Skyfall, Bremerton, WA 98312New Construction
 Garrette Homes
 - $1,224,9003 bd3 ba2.9k sqftSkyfall, Bremerton, WA 98312ActiveNWMLS as distributed by MLS GRID
- from $1,186,9004 bd4 ba3.6k sqftThe Alpine Plan, Skyfall, Bremerton, WA 98312New ConstructionGarrette Homes
- $950,0003 bd4 ba2.8k sqft5487 Skyfall Place NW, Bremerton, WA 98312ActiveMLS ID #2482116, Harvey Long. NWMLS as distributed by MLS GRID
- from $1,249,9003 bd4 ba3.1k sqftThe Aspen Plan, Skyfall, Bremerton, WA 98312New ConstructionGarrette Homes
- from $1,054,9004 bd4 ba3.1k sqftThe Aspen Multi-Gen Plan, Skyfall, Bremerton, WA 98312New ConstructionGarrette Homes
- $1,186,9004 bd4 ba3.6k sqftLOT 144 Cougar Prowl Run NW, Bremerton, WA 98312New ConstructionGarrette Homes
- $1,175,0003 bd3 ba2.4k sqft2653 NE Fern Glen Road, Poulsbo, WA 98370ActiveMLS ID #2523229, Tayissa Gabreski. NWMLS as distributed by MLS GRID
- $1,095,9003 bd3 ba2.7k sqft9319 129th Street Ct NW, Gig Harbor, WA 98329ActiveMLS ID #2569805, Jontae Richardson. NWMLS as distributed by MLS GRID
- $1,210,0003 bd3 ba2.5k sqft1253 Beach Drive E, Port Orchard, WA 98366ActiveMLS ID #2516349, Chance Blowers. NWMLS as distributed by MLS GRID
- $1,300,0004 bd4 ba2.7k sqftNorthview Ridge, Port Orchard, WA 98367ActiveMLS ID #2504498, MayElla Disney. NWMLS as distributed by MLS GRID
- $1,085,0003 bd3 ba2.3k sqft22922 Belvedere Place NE, Kingston, WA 98346ActiveMLS ID #2478613, Vanessa Harper. NWMLS as distributed by MLS GRID
- $665,0004 bd3 ba2.3k sqft1391 Baker Heights Loop, Bremerton, WA 98312ActiveMLS ID #2561419, Carly McGraw. NWMLS as distributed by MLS GRID
- $628,0004 bd3 ba2.7k sqft1328 Baker Heights Loop, Bremerton, WA 98312ActiveMLS ID #2533407, Shari Royston. NWMLS as distributed by MLS GRID
- $750,0004 bd3 ba2.5k sqftSoundview Estates, Bremerton, WA 98312ActiveMLS ID #2550432, Wendy Crenshaw. NWMLS as distributed by MLS GRID
- $719,9503 bd3 ba2.7k sqft2114 NW Rustling Fir Lane, Silverdale, WA 98383ActiveMLS ID #2563520, Kristina Moneypenny. NWMLS as distributed by MLS GRID
- $699,0004 bd3 ba2.6k sqftWoodbridge Crossing, Silverdale, WA 98383ActiveMLS ID #2563607, Vinton R. Waldron. NWMLS as distributed by MLS GRID
