Nestled on a serene waterfront, this beautifully designed single-level home offers luxury, comfort, and stunning views of the Olympic Mountains and Sinclair Inlet. The open living area features high ceilings, expansive windows, and a cozy gas fireplace. The chef’s kitchen boasts a large quartz island, double ovens, and ample space for entertaining. The private primary suite includes a walk-in shower and jetted tub, including heated floors while each bedroom offers a walk-in closet. A rear bedroom features its own entrance and deck—ideal for guests. A front flex room captures incredible wildlife views and works perfectly as an office or den. Enjoy one of the area’s rare permitted private docks, providing easy access for boating, fishing, and waterfront living. Located near ferries, with front-row views of the annual Bridge Blast fireworks at the Manette Bridge. Additional features include a heat pump, tankless water heater with 480 gallons of propane, you'll enjoy endless hot water for luxurious bathing options. Whole-house generator wiring, oversized 2-car garage with covered breezeway, fenced yard, temperature-controlled storage, covered patio with BBQ hookup, and wired pantry with utility space. Thoughtfully designed for comfort and convenience.
Active
Listed by: Better Properties Gig Harbor • Chance Blowers
Price cut: $15K (8/5)
$1,210,000
1253 Beach Drive E, Port Orchard, WA 98366
3beds
2,533sqft
:
Get pre-qualified$7,054/mo
Single Family Residence
Built in 2016
0.4 Acres Lot
$1,202,100 Zestimate®
$478/sqft
$-- HOA
What's special
Cozy gas fireplaceRare permitted private docksHigh ceilingsHeated floorsPrivate primary suiteJetted tubWalk-in shower
- 98 days |
- 790 |
- 27 |
Zillow last checked:
Listing updated:
Listed by:
Chance Blowers,
Better Properties Gig Harbor
Source: NWMLS as distributed by MLS GRID,MLS#: 2516349
Facts & features
Interior
Bedrooms & bathrooms
- Bedrooms: 3
- Bathrooms: 3
- Full bathrooms: 2
- 1/2 bathrooms: 1
- Main level bathrooms: 3
- Main level bedrooms: 3
Primary bedroom
- Level: Main
Bedroom
- Level: Main
Bedroom
- Level: Main
Bathroom full
- Level: Main
Bathroom full
- Level: Main
Other
- Level: Main
Den office
- Level: Main
Dining room
- Level: Main
Entry hall
- Level: Main
Family room
- Level: Main
Kitchen with eating space
- Level: Main
Living room
- Level: Main
Utility room
- Level: Main
Heating
- Fireplace, Forced Air, Heat Pump, Wall Furnace, Electric, Propane
Cooling
- Heat Pump
Appliances
- Included: Dishwasher, Microwave, Refrigerator, Stove(s)/Range(s), Dishwasher(s), Microwave(s), Refrigerator(s), Water Heater: Gas, Water Heater Location: Back storage
Features
- Bath Off Primary, Ceiling Fan(s), Dining Room, Pantry
- Flooring: Ceramic Tile, Vinyl Plank
- Windows: Dbl Pane/Storm Window, Skylight(s)
- Basement: None
- Number of fireplaces: 1
- Fireplace features: Gas, Main Level: 1, Fireplace
Interior area
- Total structure area: 2,533
- Total interior livable area: 2,533 sqft
Property
Parking
- Total spaces: 6
- Parking features: Detached Garage
- Has garage: Yes
- Covered spaces: 2
- Uncovered spaces: 4
Features
- Levels: One
- Stories: 1
- Entry location: Main
- Patio & porch: Bath Off Primary, Ceiling Fan(s), Dbl Pane/Storm Window, Dining Room, Fireplace, Jetted Tub, Pantry, Security System, Skylight(s), Walk-In Closet(s), Water Heater, Wine/Beverage Refrigerator, Wired for Generator
- Spa features: Bath
- Has view: Yes
- View description: Bay, City, Mountain(s), Sea, Sound
- Has water view: Yes
- Water view: Bay,Sea,Sound
- Waterfront features: No Bank
- Frontage length: Waterfront Ft: 115
Lot
- Size: 0.4 Acres
- Features: Paved, Cable TV, Deck, Dock, Fenced-Partially, High Speed Internet, Patio, Propane
- Topography: Level,Sloped
Details
- Parcel number: 46890010010007
- Special conditions: Standard
- Other equipment: Wired for Generator
Construction
Type & style
- Home type: SingleFamily
- Architectural style: Contemporary,1 Story
- Property subtype: Single Family Residence
Materials
- Wood Siding, Wood Products
- Foundation: Poured Concrete
- Roof: Composition
Condition
- Very Good
- Year built: 2016
Utilities & green energy
- Electric: Company: PSE
- Sewer: Sewer Connected, Company: West Sound
- Water: Public, Company: West Sound
- Utilities for property: Astound, Astound
Community & HOA
Community
- Security: Security System
- Subdivision: Annapolis
Location
- Region: Pt Orchard
Financial & listing details
- Price per square foot: $478/sqft
- Tax assessed value: $1,036,890
- Annual tax amount: $8,983
- Date on market: 4/29/2026
- Cumulative days on market: 99 days
- Listing terms: Conventional,FHA,VA Loan
- Inclusions: Dishwasher(s), Microwave(s), Refrigerator(s), Stove(s)/Range(s)
Estimated market value
$1,202,100
$1.14M - $1.26M
$3,359/mo
Price history
| Date | Event | Price |
|---|---|---|
| 8/5/2026 | Price change | $1,210,000-1.2%$478/sqft |
Source:  NWMLS as distributed by MLS GRID #2516349 Report a problem NWMLS as distributed by MLS GRID #2516349 Report a problem | ||
| 5/19/2026 | Price change | $1,225,000+2.1%$484/sqft |
Source: NWMLS as distributed by MLS GRID #2516349 Report a problem | ||
| 4/30/2026 | Listed for sale | $1,200,000+693.1%$474/sqft |
Source: NWMLS as distributed by MLS GRID #2516349 Report a problem | ||
| 7/31/2015 | Sold | $151,300+23%$60/sqft |
Source: NWMLS as distributed by MLS GRID #771590 Report a problem | ||
| 10/17/1996 | Sold | $123,000$49/sqft |
Source: Public Record Report a problem | ||
Public tax history
| Year | Property taxes | Tax assessment |
|---|---|---|
| 2025 | $8,845 +11.9% | $1,036,890 +11.3% |
| 2024 | $7,903 +3.2% | $931,210 |
| 2023 | $7,662 +8.7% | $931,210 +8% |
| 2022 | $7,049 +0.9% | $861,970 +20.4% |
| 2021 | $6,989 +2.2% | $715,670 +8.2% |
| 2020 | $6,837 +30.9% | $661,470 +22.5% |
| 2019 | $5,223 -6.2% | $539,790 +169.7% |
| 2018 | $5,566 | $200,160 |
| 2017 | $5,566 +149.5% | $200,160 |
| 2016 | $2,230 +116.6% | $200,160 +123.9% |
| 2015 | $1,030 | $89,380 +0.3% |
| 2014 | $1,030 -7.7% | $89,149 -43.6% |
| 2013 | $1,115 -45.2% | $158,140 -9.7% |
| 2012 | $2,036 +3.6% | $175,200 -3.1% |
| 2011 | $1,966 +1.1% | $180,820 -5.6% |
| 2010 | $1,945 +4.3% | $191,630 -9% |
| 2009 | $1,865 -0.7% | $210,590 -4.2% |
| 2008 | $1,878 +4.5% | $219,710 +16.9% |
| 2007 | $1,797 +13.6% | $187,880 +40.3% |
| 2005 | $1,582 | $133,960 +15.3% |
| 2002 | -- | $116,220 +3.7% |
| 2001 | $1,201 -23.2% | $112,070 +2.6% |
| 2000 | $1,563 | $109,270 |
Find assessor info on the county website
Monthly payment
Est. payment
Payment breakdown
Explore the cost of this home by adjusting the details. Changes won't be saved.Climate risks
Neighborhood: Parkwood
Nearby schools
GreatSchools rating
- 5/10Orchard Heights Elementary SchoolGrades: PK-5Distance: 1.4 mi
- 3/10Marcus Whitman Junior High SchoolGrades: 6-8Distance: 1.3 mi
- 7/10South Kitsap High SchoolGrades: 9-12Distance: 0.9 mi
Schools provided by the listing agent
- Middle: Marcus Whitman Jnr H
- High: So. Kitsap High
Source: NWMLS as distributed by MLS GRID. This data may not be complete. We recommend contacting the local school district to confirm school assignments for this home.
- $699,0003 bd2 ba2.6k sqft3140 E Washington St, Pt Orchard, WA 98366For Sale
- $1,295,0004 bd4 ba3.1k sqft1273 Beach Dr E, Port Orchard, WA 98366For Sale
- $310,0002 bd2 ba1.1k sqft3065 E Washington St, Pt Orchard, WA 98366Sold
- $660,0003 bd2 ba1.2k sqft1179 Beach Dr E, Pt Orchard, WA 98366Sold
- $670,0003 bd2 ba4k sqft1355 Ahlstrom Rd E, Pt Orchard, WA 98366Sold
- $740,0006 bd6 ba2.4k sqft3111-3113 E Camellia Way, Port Orchard, WA 98366Sold
- $757,5004 bd4 ba2.5k sqft1108 Olney Ave E, Port Orchard, WA 98366Sold
- $250,0002 bd1 ba828 sqft1647 Beach Dr E, Pt Orchard, WA 98366For Sale
A local agent can set up tours, give advice and negotiate with sellers.
Similar homes
- $730,0002 bd2 ba1.9k sqft2685 E Lidstrom Hill Road, Port Orchard, WA 98366Active
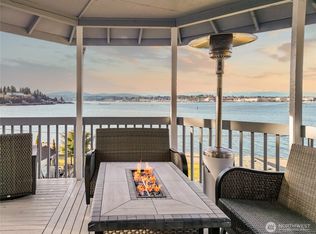 MLS ID #2541406, Kyle Kageyama. NWMLS as distributed by MLS GRID
 - $770,0003 bd3 ba2.4k sqft4500 Castleton Road SW, Port Orchard, WA 98367Active
 MLS ID #2563502, Alexander Munoz. NWMLS as distributed by MLS GRID
 - $1,175,0003 bd3 ba2.4k sqft2653 NE Fern Glen Road, Poulsbo, WA 98370Active
 MLS ID #2523229, Tayissa Gabreski. NWMLS as distributed by MLS GRID
 - $1,224,9003 bd3 ba2.9k sqft5850 Cougar Prowl Run NW, Bremerton, WA 98312New Construction
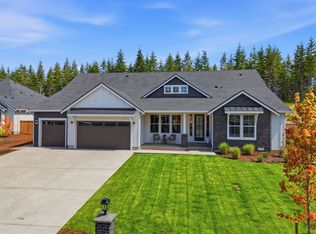 Garrette Homes
 - $1,399,9003 bd3 ba2.9k sqft5306 SE Cottage Path Way, Port Orchard, WA 98366ActiveMLS ID #2553594, Kui Cha Davison. NWMLS as distributed by MLS GRID
- $1,199,0005 bd3 ba3k sqft11232 Crescent Valley Dr NW, Gig Harbor, WA 98332ActiveMLS ID #2529243, Carol Hinman. NWMLS as distributed by MLS GRID
- $829,0004 bd3 ba2.1k sqft9889 Sportsman Club Road NE, Bainbridge Island, WA 98110ActiveMLS ID #2564783, Erin Dekker. NWMLS as distributed by MLS GRID
- $1,300,0004 bd4 ba2.7k sqftNorthview Ridge, Port Orchard, WA 98367ActiveMLS ID #2504498, MayElla Disney. NWMLS as distributed by MLS GRID
- $1,194,9994 bd4 ba3.1k sqft12421 6th Avenue NW, Gig Harbor, WA 98332ActiveMLS ID #2488769, Erin Goodwill. NWMLS as distributed by MLS GRID
- $1,135,0004 bd4 ba2.5k sqft4901 N Winnifred Street, Ruston, WA 98407ActiveMLS ID #2563007, Marcela Hoag. NWMLS as distributed by MLS GRID
- $1,145,0003 bd3 ba3.7k sqftWildwood Acres, Kingston, WA 98346ActiveMLS ID #2538270, Blake Waggoner. NWMLS as distributed by MLS GRID
- $1,195,0004 bd3 ba3k sqft2230 48th Street Ct NW, Gig Harbor, WA 98335ActiveMLS ID #2550890, Abbie Andersen. NWMLS as distributed by MLS GRID
- $1,020,0003 bd4 ba2k sqft275 Degrees Condos, Bainbridge Island, WA 98110ActiveMLS ID #2563834, Pauline Simon. NWMLS as distributed by MLS GRID
- $1,085,0003 bd3 ba2.3k sqft22922 Belvedere Place NE, Kingston, WA 98346ActiveMLS ID #2478613, Vanessa Harper. NWMLS as distributed by MLS GRID
- $1,125,0004 bd3 ba3k sqftHeritage, Gig Harbor, WA 98335ActiveMLS ID #2543035, Jennie Wetter. NWMLS as distributed by MLS GRID
- $950,0003 bd4 ba2.8k sqft5487 Skyfall Place NW, Bremerton, WA 98312ActiveMLS ID #2482116, Harvey Long. NWMLS as distributed by MLS GRID
- $949,5003 bd4 ba2k sqft223 NW 87th St, Seattle, WA 98117ActiveMLS ID #2564662, Candace Hagen. NWMLS as distributed by MLS GRID
- $959,0003 bd3 ba2.3k sqft27582 State Highway 104 NE, Kingston, WA 98346ContingentMLS ID #2518411, Douglas J Hallock. NWMLS as distributed by MLS GRID
- $719,9503 bd3 ba2.7k sqft2114 NW Rustling Fir Lane, Silverdale, WA 98383ActiveMLS ID #2563520, Kristina Moneypenny. NWMLS as distributed by MLS GRID
- $1,365,0004 bd4 ba3k sqftWollochet Heights Estates, Gig Harbor, WA 98335ActiveMLS ID #2545155, J Michael Drake. NWMLS as distributed by MLS GRID
