ESTATE SALE Across the road waterfront just outside City of Port Orchard on Beach Dr. Walking distance to the Annapolis ferry. Corner lot. 180 degree view from Bainbridge Island to the East to the mouth of Sinclair inlet. Perfect sun sets. Directly across from the Manette Bridge. Rare to find property facing the water at this price. Tear down or rehab this is a diamond in the rough. Will require sweat equity and expense to reach its potential. Some loose boards view only with an agent at your own risk.
Active
Listed by: Manchester Realty • Robert G. Ballard
Price cut: $20K (7/20)
$275,000
1647 Beach Drive E, Port Orchard, WA 98366
2beds
828sqft
:
Get pre-qualified$1,693/mo
Single Family Residence
Built in 1935
4,356 Square Feet Lot
$274,000 Zestimate®
$332/sqft
$-- HOA
What's special
Across the road waterfrontPerfect sun setsCorner lot
- 13 days |
- 1,849 |
- 105 |
Likely to sell faster than
Zillow last checked:
Listing updated:
Listed by:
Robert G. Ballard,
Manchester Realty
Source: NWMLS as distributed by MLS GRID,MLS#: 2553306
Facts & features
Interior
Bedrooms & bathrooms
- Bedrooms: 2
- Bathrooms: 1
- Full bathrooms: 1
- Main level bathrooms: 1
- Main level bedrooms: 2
Primary bedroom
- Level: Main
Bedroom
- Level: Main
Bathroom full
- Level: Main
Bonus room
- Level: Main
Entry hall
- Level: Main
Kitchen without eating space
- Level: Main
Living room
- Level: Main
Heating
- Baseboard, Electric
Cooling
- None
Appliances
- Included: Stove(s)/Range(s)
Features
- Flooring: Laminate, Softwood
- Has fireplace: No
Interior area
- Total structure area: 828
- Total interior livable area: 828 sqft
Property
Parking
- Parking features: Off Street
Features
- Levels: One
- Stories: 1
- Entry location: Main
- Has view: Yes
- View description: City, Islands, Mountain(s), Sound
- Has water view: Yes
- Water view: Sound
Lot
- Size: 4,356 Square Feet
- Dimensions: 92 x 53
- Features: Corner Lot, Deck, Gas Available, High Speed Internet
- Topography: Level
Details
- Parcel number: 19240230372006
- Zoning: UL
- Zoning description: Jurisdiction: County
- Special conditions: Standard
Construction
Type & style
- Home type: SingleFamily
- Architectural style: 1 Story
- Property subtype: Single Family Residence
Materials
- Wood Siding
- Foundation: Poured Concrete
- Roof: Composition
Condition
- Fair
- Year built: 1935
Utilities & green energy
- Electric: Company: PSE
- Sewer: Available, Company: West Sound
- Water: Public, Company: West Sound
- Utilities for property: Astound, Astound
Community & HOA
Community
- Subdivision: Retsil
Location
- Region: Pt Orchard
Financial & listing details
- Price per square foot: $332/sqft
- Tax assessed value: $169,000
- Annual tax amount: $1,558
- Date on market: 7/12/2026
- Cumulative days on market: 14 days
- Listing terms: Rehab Loan
- Inclusions: Stove(s)/Range(s)
Estimated market value
$274,000
$260,000 - $288,000
$2,219/mo
Price history
| Date | Event | Price |
|---|---|---|
| 7/20/2026 | Price change | $275,000-6.8%$332/sqft |
Source:  NWMLS as distributed by MLS GRID #2553306 Report a problem NWMLS as distributed by MLS GRID #2553306 Report a problem | ||
| 7/13/2026 | Listed for sale | $295,000+268.8%$356/sqft |
Source: NWMLS as distributed by MLS GRID #2553306 Report a problem | ||
| 12/30/1999 | Sold | $80,000+95.9%$97/sqft |
Source: Public Record Report a problem | ||
| 10/6/1999 | Sold | $40,828$49/sqft |
Source: Public Record Report a problem | ||
Public tax history
| Year | Property taxes | Tax assessment |
|---|---|---|
| 2024 | $1,420 +3.2% | $169,000 |
| 2023 | $1,377 +0.7% | $169,000 |
| 2022 | $1,368 -3.4% | $169,000 +15.5% |
| 2021 | $1,416 +13.9% | $146,350 +20.5% |
| 2020 | $1,243 +33.9% | $121,470 +25.1% |
| 2019 | $929 -19% | $97,120 +9.6% |
| 2018 | $1,147 | $88,650 |
| 2017 | $1,147 +11.6% | $88,650 +4.6% |
| 2016 | $1,028 -3.5% | $84,720 +0.7% |
| 2015 | $1,065 | $84,100 +0.7% |
| 2014 | $1,065 +2.3% | $83,480 -5.8% |
| 2013 | $1,041 -9.7% | $88,660 -12.9% |
| 2012 | $1,153 +4.2% | $101,830 -3.1% |
| 2011 | $1,106 -5.3% | $105,080 -12.3% |
| 2010 | $1,167 +4.4% | $119,820 -9.3% |
| 2009 | $1,119 -0.5% | $132,060 -4.2% |
| 2008 | $1,124 -31% | $137,790 -24.3% |
| 2007 | $1,629 +24.5% | $182,040 +62.1% |
| 2005 | $1,309 | $112,310 +18.2% |
| 2002 | -- | $94,980 +1.3% |
| 2001 | $973 -24.8% | $93,760 +2% |
| 2000 | $1,294 | $91,960 |
Find assessor info on the county website
Monthly payment
Est. payment
Payment breakdown
Explore the cost of this home by adjusting the details. Changes won't be saved.Climate risks
Neighborhood: 98366
Nearby schools
GreatSchools rating
- 6/10Manchester Elementary SchoolGrades: PK-5Distance: 2.3 mi
- 8/10John Sedgwick Junior High SchoolGrades: 6-8Distance: 4.6 mi
- 7/10South Kitsap High SchoolGrades: 9-12Distance: 1.1 mi
Schools provided by the listing agent
- Elementary: Sidney Glen Elem
- Middle: Cedar Heights Jh
- High: So. Kitsap High
Source: NWMLS as distributed by MLS GRID. This data may not be complete. We recommend contacting the local school district to confirm school assignments for this home.
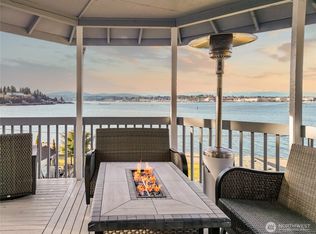
- $730,0002 bd2 ba1.9k sqft2685 E Lidstrom Hill Rd, Pt Orchard, WA 98366For Sale
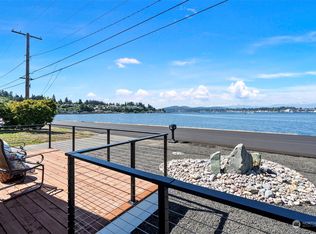
- $800,0003 bd2 ba1.7k sqft1735 Beach Dr E, Pt Orchard, WA 98366Sold
- $850,0003 bd3 ba3.3k sqft2717 E Lidstrom Hill Rd, Pt Orchard, WA 98366Sold

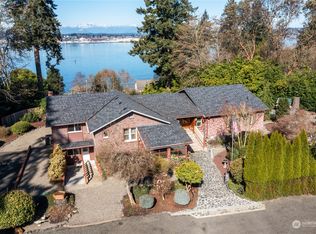
- $1,325,0005 bd4 ba3.9k sqft3818 E Lidstrom Hill Rd, Pt Orchard, WA 98366Sold
- $997,0004 bd4 ba3.4k sqft1506 Lidstrom Pl E, Pt Orchard, WA 98366Pending
- $--0.27 Acres0 Vista Rama Dr E, Pt Orchard, WA 98366Off Market
- $451,0002 bd1 ba1.2k sqft3757 E Lidstrom Hill Rd, Pt Orchard, WA 98366Sold
- $1,295,0004 bd4 ba3.1k sqft1273 Beach Dr E, Port Orchard, WA 98366For Sale
A local agent can set up tours, give advice and negotiate with sellers.
Similar homes
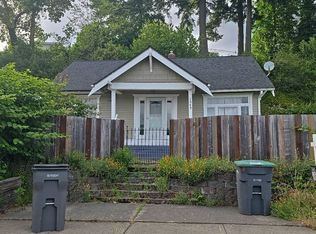
- $--3 bd1 ba948 sqft1549 Charleston Beach Rd W, Bremerton, WA 98312Auction
 Auction.com 2
 - $349,9502 bd1 ba1.2k sqft1405 Flower Avenue, Port Orchard, WA 98366Active
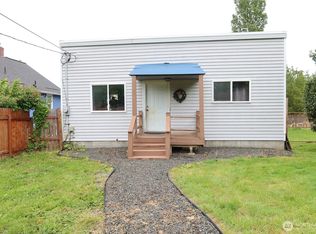 MLS ID #2529030, Stuart M Anderson. NWMLS as distributed by MLS GRID
 - $279,0003 bd2 ba1k sqft8740 SE Yeshua Lane, Port Orchard, WA 98367Active
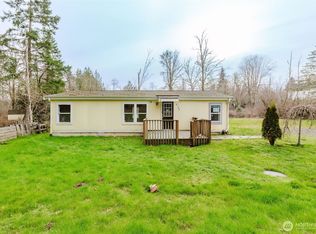 MLS ID #2477841, Jennifer Fetterplace. NWMLS as distributed by MLS GRID
 - $399,9953 bd1 ba1.1k sqft3028 Arvick Road SE, Port Orchard, WA 98366Active
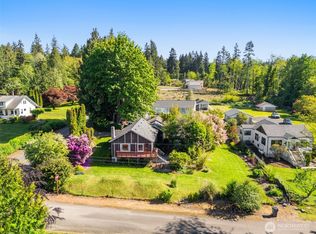 MLS ID #2523894, Joanne Soderlind. NWMLS as distributed by MLS GRID
 - $230,0001 bd1 ba476 sqft2506 Trenton Avenue NE, Bremerton, WA 98310ActiveMLS ID #2553289, Janet Lovett. NWMLS as distributed by MLS GRID
- $240,0002 bd2 ba1k sqft425 Sunnyhill Road W, Bremerton, WA 98312ActiveMLS ID #2464510, Bernadette Schuster. NWMLS as distributed by MLS GRID
- $354,9002 bd1 ba1k sqft1906 14th Street, Bremerton, WA 98337ActiveMLS ID #2552590, Ellie Renne. NWMLS as distributed by MLS GRID
- $224,7772 bd2 ba960 sqft3591 Pine Road, Bremerton, WA 98310ActiveMLS ID #2542019, John Bartone. NWMLS as distributed by MLS GRID
- $275,0002 bd2 ba1k sqftOlympic Canal Tracts, Brinnon, WA 98320ActiveMLS ID #2554649, Jim Munn. NWMLS as distributed by MLS GRID
- $325,0001 bd1 ba1.2k sqft371 Green Mt Lane, Brinnon, WA 98320ActiveMLS ID #2559587, Wade R. Johnston. NWMLS as distributed by MLS GRID
- $398,5002 bd1 ba830 sqft3640 W C Street, Bremerton, WA 98312ActiveMLS ID #2510121, Daphne L Gibler. NWMLS as distributed by MLS GRID
- $235,0001 bd1 ba698 sqftThe Narrows Condominium, Bremerton, WA 98310ActiveMLS ID #2553087, Sarah Kristin Butler. NWMLS as distributed by MLS GRID
- $375,0002 bd1 ba1.2k sqft805 Roosevelt Avenue, Bremerton, WA 98337ActiveMLS ID #2528348, Darren Rivers. NWMLS as distributed by MLS GRID
- $312,5001 bd1 ba712 sqftEldorado Ii, Seattle, WA 98199ActiveMLS ID #2560030, Emily Shepodd. NWMLS as distributed by MLS GRID
- $399,0002 bd1 ba920 sqft1720 Snyder Avenue, Bremerton, WA 98312ActiveMLS ID #2534413, Donn T. Hughes. NWMLS as distributed by MLS GRID
- $264,9003 bd2 ba1.1k sqft7630 Shilohwood Place NW, Bremerton, WA 98311ActiveMLS ID #2526218, Jamie Haywood. NWMLS as distributed by MLS GRID
- $309,5003 bd1 ba1k sqft529 NW Past Drive, Poulsbo, WA 98370ActiveMLS ID #2490771, Shawn Hartley. NWMLS as distributed by MLS GRID
- $410,0002 bd2 ba1.1k sqft1275 Northlake Way NW, Bremerton, WA 98312ActiveMLS ID #2491014, Art Conrad. NWMLS as distributed by MLS GRID
- $294,9992 bd2 ba1.1k sqftFairway Condominiums, Bremerton, WA 98312ActiveMLS ID #2508817, Lindsay Martin. NWMLS as distributed by MLS GRID
- $285,0001 bd1 ba560 sqft121 Bay View Avenue, Brinnon, WA 98320ActiveMLS ID #2479425, Kalan Wolfe Hatton. NWMLS as distributed by MLS GRID
