Rare waterfront retreat in Port Orchard offering 2.3 private acres and exceptional tidelands with sweeping views across Sinclair Inlet. This beautifully updated property features a 3-bedroom, 2.5-bath main home that is 1536 sqft. plus a charming 800 sqft two-story DADU studio with 1 bathroom with income potential. Recent upgrades include stylish new kitchen cabinetry, quartz countertops, a pantry, new appliances, designer tile baths, updated flooring, mini-split heating & A/C, and fresh exterior paint. Even the laundry room shines with cabinetry, sink, quartz countertops and window to the backyard. Back patio and deck for extended outdoor living. Wake up to breathtaking views from the primary suite deck overlooking Bremerton, the Manette Bridge, and the Olympic Mountains. The property offers a statement metal driveway gate, level usable grounds, peaceful forested surroundings, abundant parking, a picturesque creek, and room to breathe for an ultimate getaway. Relax on the front porch while watching Orcas glide through the bay. The detached DADU 800 sqft adds flexibility with its own inviting porch, balcony with steel cable railing, kitchen, stylish bath with barn door, and spacious upper-level studio living area. Conveniently located near Gig Harbor, Bremerton, Naval Base Kitsap, marinas, waterfront dining, museums, and ferry access to Seattle. A truly special waterfront lifestyle property with unforgettable coastal charm.
Active
Listed by: RE/MAX Town Center • Kevin Adcock
Price cut: $5K (7/10)
$1,295,000
1273 Beach Drive E, Port Orchard, WA 98366
4beds
3,136sqft
:
Get pre-qualified$7,550/mo
Single Family Residence
Built in 1920
2.36 Acres Lot
$1,264,100 Zestimate®
$413/sqft
$-- HOA
What's special
Abundant parkingStylish new kitchen cabinetryPicturesque creekUpdated flooringDesigner tile bathsLevel usable groundsWaterfront retreat
- 85 days |
- 1,128 |
- 74 |
Zillow last checked:
Listing updated:
Listed by:
Kevin Adcock,
RE/MAX Town Center,
Debbie Lindsey,
RE/MAX Town Center
Source: NWMLS as distributed by MLS GRID,MLS#: 2516069
Facts & features
Interior
Bedrooms & bathrooms
- Bedrooms: 4
- Bathrooms: 4
- Full bathrooms: 3
- 1/2 bathrooms: 1
- Main level bathrooms: 1
Bedroom
- Level: Second
Bedroom
- Level: Second
Heating
- Ductless, Electric, Natural Gas
Cooling
- Ductless
Appliances
- Included: Dishwasher, Dryer, Microwave, Dishwasher(s), Dryer(s), Microwave(s), Water Heater: electric, Water Heater Location: main floor
Features
- Flooring: Ceramic Tile
- Has fireplace: No
- Fireplace features: Electric
Interior area
- Total structure area: 2,336
- Total interior livable area: 3,136 sqft
Video & virtual tour
Property
Parking
- Parking features: None
Features
- Levels: Two
- Stories: 2
- Patio & porch: Water Heater, Wired for Generator
- Has view: Yes
- View description: Bay, Canal, City, Golf Course, Sea, Sound, Territorial
- Has water view: Yes
- Water view: Bay,Canal,Sea,Sound
- Waterfront features: Bayfront
Lot
- Size: 2.36 Acres
- Features: Paved, Deck
- Topography: Level
Details
- Additional structures: ADU Beds: 1, ADU Baths: 1
- Parcel number: 30240220582007
- Zoning description: Jurisdiction: City
- Special conditions: Standard
- Other equipment: Wired for Generator
Construction
Type & style
- Home type: SingleFamily
- Architectural style: Craftsman,2 Story
- Property subtype: Single Family Residence
Materials
- Wood Siding
- Foundation: Poured Concrete
- Roof: Composition
Condition
- Very Good
- Year built: 1920
- Major remodel year: 1920
Utilities & green energy
- Electric: Company: PSE
- Sewer: Septic Tank
- Water: Public, Company: Annapolis
- Utilities for property: Astound
Community & HOA
Community
- Subdivision: Port Orchard
Location
- Region: Port Orchard
Financial & listing details
- Price per square foot: $413/sqft
- Tax assessed value: $429,230
- Annual tax amount: $6,276
- Date on market: 5/6/2026
- Cumulative days on market: 86 days
- Listing terms: Conventional,FHA
- Inclusions: Dishwasher(s), Dryer(s), Microwave(s)
Estimated market value
$1,264,100
$1.20M - $1.33M
$4,324/mo
Price history
| Date | Event | Price |
|---|---|---|
| 7/10/2026 | Price change | $1,295,000-0.4%$413/sqft |
Source:  NWMLS as distributed by MLS GRID #2516069 Report a problem NWMLS as distributed by MLS GRID #2516069 Report a problem | ||
| 5/7/2026 | Listed for sale | $1,300,000+242.1%$415/sqft |
Source: NWMLS as distributed by MLS GRID #2516069 Report a problem | ||
| 8/11/2023 | Sold | $380,000+1.3%$121/sqft |
Source: NWMLS as distributed by MLS GRID #2134814 Report a problem | ||
| 7/18/2023 | Pending sale | $375,000$120/sqft |
Source: NWMLS as distributed by MLS GRID #NWM2134814 Report a problem | ||
| 7/10/2023 | Listed for sale | $375,000$120/sqft |
Source: NWMLS as distributed by MLS GRID #NWM2134814 Report a problem | ||
Public tax history
| Year | Property taxes | Tax assessment |
|---|---|---|
| 2024 | $3,643 -27.1% | $429,230 -29.3% |
| 2023 | $4,994 +2709.4% | $606,990 +25.8% |
| 2022 | $178 -12.3% | $482,690 +16.8% |
| 2021 | $203 -4.9% | $413,160 +19% |
| 2020 | $213 -6.9% | $347,110 +77.4% |
| 2019 | $229 -19.4% | $195,630 +12.6% |
| 2018 | $284 | $173,760 |
| 2017 | $284 -1.1% | $173,760 +6.2% |
| 2016 | $287 -6.6% | $163,630 +1% |
| 2015 | $308 | $162,030 |
Find assessor info on the county website
Monthly payment
Est. payment
Payment breakdown
Explore the cost of this home by adjusting the details. Changes won't be saved.Climate risks
Neighborhood: Parkwood
Nearby schools
GreatSchools rating
- 4/10Explorer AcademyGrades: K-12Distance: 1 mi
- 7/10South Kitsap High SchoolGrades: 9-12Distance: 0.9 mi
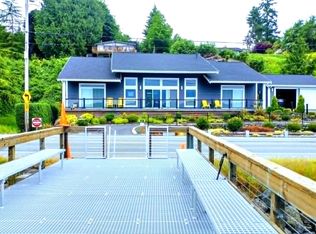
- $1,225,0003 bd3 ba2.5k sqft1253 Beach Dr E, Pt Orchard, WA 98366For Sale
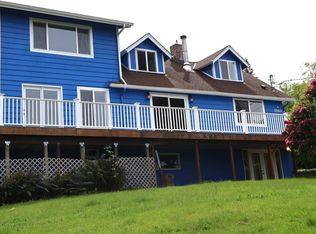
- $699,0003 bd2 ba2.6k sqft3140 E Washington St, Pt Orchard, WA 98366For Sale
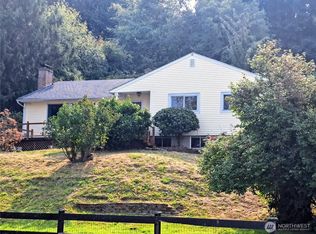
- $670,0003 bd2 ba4k sqft1355 Ahlstrom Rd E, Pt Orchard, WA 98366Sold
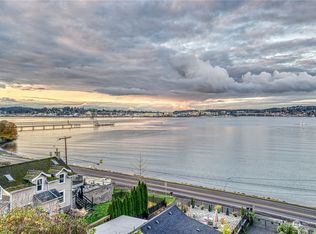
- $310,0002 bd2 ba1.1k sqft3065 E Washington St, Pt Orchard, WA 98366Sold
- $660,0003 bd2 ba1.2k sqft1179 Beach Dr E, Pt Orchard, WA 98366Sold
- $275,0002 bd1 ba828 sqft1647 Beach Dr E, Pt Orchard, WA 98366For Sale
- $730,0002 bd2 ba1.9k sqft2685 E Lidstrom Hill Rd, Pt Orchard, WA 98366For Sale
- $740,0006 bd6 ba2.4k sqft3111-3113 E Camellia Way, Port Orchard, WA 98366Sold
A local agent can set up tours, give advice and negotiate with sellers.
Similar homes
- $1,150,0003 bd2 ba1.7k sqft4652 E Hillcrest Drive, Port Orchard, WA 98366Active
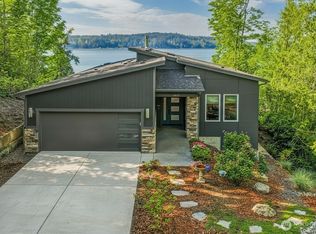 MLS ID #2519777, Shiree Burbank. NWMLS as distributed by MLS GRID
 - $1,345,0004 bd3 ba3.2k sqft10360 Brownsville Highway NE, Poulsbo, WA 98370Active
 MLS ID #2544186, Peter Bradrick. NWMLS as distributed by MLS GRID
 - $725,0006 bd6 ba2.9k sqft1353 - 1355 Saddle Club Road SE, Port Orchard, WA 98366Contingent
 MLS ID #2541795, Brittani Dill. NWMLS as distributed by MLS GRID
 - $1,280,0005 bd3 ba3.2k sqft620 122nd Street Ct NW, Gig Harbor, WA 98332Active
 MLS ID #2550324, Taylor Hough. NWMLS as distributed by MLS GRID
 - $1,349,0004 bd6 ba3.9k sqftBrownsville Estates, Poulsbo, WA 98370ActiveMLS ID #2532435, Mark Hildebrand. NWMLS as distributed by MLS GRID
- $1,250,0005 bd3 ba3k sqft11232 Crescent Valley Dr NW, Gig Harbor, WA 98332ActiveMLS ID #2529243, Carol Hinman. NWMLS as distributed by MLS GRID
- $928,0003 bd3 ba1.9k sqftPort Orchard, Port Orchard, WA 98367ActiveMLS ID #2474845, Donna Cryder. NWMLS as distributed by MLS GRID
- $1,075,0004 bd5 ba2.4k sqft9610 61st Street NW, Gig Harbor, WA 98335ActiveMLS ID #2559983, Jensen Westmoreland. NWMLS as distributed by MLS GRID
- $789,0005 bd4 ba3.5k sqft962 Thrush Court SE, Port Orchard, WA 98366ActiveMLS ID #2520491, Jamie Jensen. NWMLS as distributed by MLS GRID
- $1,249,9004 bd4 ba3.2k sqft11405 65th Avenue NW, Gig Harbor, WA 98332ActiveMLS ID #2532974, Kari Montgomery. NWMLS as distributed by MLS GRID
- $1,225,0004 bd4 ba3.1k sqft12421 6th Avenue NW, Gig Harbor, WA 98332ActiveMLS ID #2488769, Erin Goodwill. NWMLS as distributed by MLS GRID
- $1,700,0003 bd4 ba3.9k sqft4205 64th Avenue NW, Gig Harbor, WA 98335ActiveMLS ID #2561191, Ruthy Taylor. NWMLS as distributed by MLS GRID
- $1,599,9905 bd5 ba4.7k sqft15622 Glenwood Road SW, Port Orchard, WA 98367ActiveMLS ID #2550024, Nick Dahl. NWMLS as distributed by MLS GRID
- $1,145,0003 bd3 ba3.7k sqftWildwood Acres, Kingston, WA 98346ActiveMLS ID #2538270, Blake Waggoner. NWMLS as distributed by MLS GRID
- $999,0003 bd3 ba2.7k sqft8518 58th Avenue NW, Gig Harbor, WA 98332ActiveMLS ID #2513629, Beth Rahman. NWMLS as distributed by MLS GRID
- $924,9503 bd2 ba2.1k sqft3002 138th Street NW, Gig Harbor, WA 98332ActiveMLS ID #2559134, Renee E Gray. NWMLS as distributed by MLS GRID
- $1,175,0004 bd3 ba2.7k sqftSouthport, Gig Harbor, WA 98335ActiveMLS ID #2549975, Cynthia Marchand. NWMLS as distributed by MLS GRID
- $1,550,0003 bd3 ba1.9k sqftSpring Hill Villa Tracts, Seattle, WA 98136ActiveMLS ID #2562374, Robert Kelly. NWMLS as distributed by MLS GRID
- $1,149,9003 bd3 ba2k sqft1038 NE Blue Ridge Drive, Poulsbo, WA 98370ActiveMLS ID #2512449, Jana Salmans. NWMLS as distributed by MLS GRID
- $899,0004 bd3 ba2.1k sqft9889 Sportsman Club Road NE, Bainbridge Island, WA 98110ActiveMLS ID #2520738, Erin Dekker. NWMLS as distributed by MLS GRID
