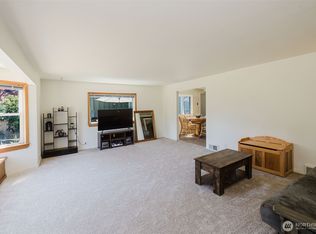
Check out this adorable home with 2 bedrooms and full bath and a large basement that is walking distance to the shipyard, close to shopping, and super easy access to the hwy and ferry. Enjoy the open concept floor plan and a spacious area to eat in kitchen, The home features updated windows and gas furnace. The finished basement has a huge laundry room, bonus room and a deep one car garage. The fully fenced yard includes a large storage shed. The roof was replaced in 2014, so no insurance issues!!! This one won't last long, don't miss out.
Pending inspection
Listed by: Real Broker LLC • Darren Rivers
Price cut: $14K (7/8)
$375,000
805 Roosevelt Avenue, Bremerton, WA 98337
2beds
1,234sqft
:
Get pre-qualified$2,285/mo
Single Family Residence
Built in 1936
2,613 Square Feet Lot
$374,700 Zestimate®
$304/sqft
$-- HOA
What's special
Finished basementBonus roomDeep one car garageLarge basementGas furnaceLarge storage shedUpdated windows
- 68 days |
- 917 |
- 65 |
Zillow last checked:
Listing updated:
Listed by:
Darren Rivers,
Real Broker LLC
Source: NWMLS as distributed by MLS GRID,MLS#: 2528348
Facts & features
Interior
Bedrooms & bathrooms
- Bedrooms: 2
- Bathrooms: 1
- Full bathrooms: 1
- Main level bathrooms: 1
- Main level bedrooms: 2
Primary bedroom
- Level: Main
Bedroom
- Level: Main
Bathroom full
- Level: Main
Entry hall
- Level: Main
Kitchen with eating space
- Level: Main
Living room
- Level: Main
Utility room
- Level: Lower
Heating
- Forced Air, Electric, Natural Gas
Cooling
- None
Appliances
- Included: Dishwasher, Dryer, Refrigerator, Stove(s)/Range(s), Washer, Dishwasher(s), Dryer(s), Refrigerator(s), Washer(s), Water Heater: Electric, Water Heater Location: Basement Closet
Features
- Flooring: Concrete, Laminate, Vinyl
- Windows: Dbl Pane/Storm Window
- Basement: Finished
- Has fireplace: No
Interior area
- Total structure area: 1,234
- Total interior livable area: 1,234 sqft
Property
Parking
- Total spaces: 2
- Parking features: Driveway, Attached Garage
- Has attached garage: Yes
- Covered spaces: 1
- Uncovered spaces: 1
Features
- Levels: One
- Stories: 1
- Entry location: Main
- Patio & porch: Dbl Pane/Storm Window, Water Heater
- Has view: Yes
- View description: Territorial
Lot
- Size: 2,613 Square Feet
- Features: Paved, Sidewalk, Cable TV, Fenced-Fully, High Speed Internet, Outbuildings
- Topography: Level,Partial Slope
Details
- Parcel number: 38070050100006
- Special conditions: Standard
Construction
Type & style
- Home type: SingleFamily
- Architectural style: 1 Story w/Bsmnt.
- Property subtype: Single Family Residence
Materials
- Cement/Concrete
- Foundation: Poured Concrete
- Roof: Composition
Condition
- Year built: 1936
- Major remodel year: 1936
Utilities & green energy
- Electric: Company: Puget Sound Energy
- Sewer: Sewer Connected, Company: City of Bremerton
- Water: Public, Company: City of Bremerton
Community & HOA
Community
- Subdivision: West Bremerton
Location
- Region: Bremerton
Financial & listing details
- Price per square foot: $304/sqft
- Tax assessed value: $285,140
- Annual tax amount: $2,529
- Date on market: 5/24/2026
- Cumulative days on market: 68 days
- Listing terms: Conventional,FHA,VA Loan
- Inclusions: Dishwasher(s), Dryer(s), Refrigerator(s), Stove(s)/Range(s), Washer(s)
Estimated market value
$374,700
$356,000 - $393,000
$2,270/mo
Price history
| Date | Event | Price |
|---|---|---|
| 7/29/2026 | Pending sale | $375,000$304/sqft |
Source:  NWMLS as distributed by MLS GRID #2528348 Report a problem NWMLS as distributed by MLS GRID #2528348 Report a problem | ||
| 7/8/2026 | Price change | $375,000-3.6%$304/sqft |
Source: NWMLS as distributed by MLS GRID #2528348 Report a problem | ||
| 6/16/2026 | Price change | $389,000-2.5%$315/sqft |
Source: NWMLS as distributed by MLS GRID #2528348 Report a problem | ||
| 5/24/2026 | Listed for sale | $399,000+45.1%$323/sqft |
Source: NWMLS as distributed by MLS GRID #2528348 Report a problem | ||
| 12/3/2019 | Sold | $275,000+7.8%$223/sqft |
Source: NWMLS as distributed by MLS GRID #1531035 Report a problem | ||
| 10/19/2019 | Pending sale | $255,000$207/sqft |
Source: RE/MAX Connect #1531035 Report a problem | ||
| 10/18/2019 | Listed for sale | $255,000+147.6%$207/sqft |
Source: RE/MAX Connect #1531035 Report a problem | ||
| 7/21/2017 | Sold | $103,000+33.8%$83/sqft |
Source: Public Record Report a problem | ||
| 10/15/2013 | Sold | $77,000$62/sqft |
Source: NWMLS as distributed by MLS GRID #480895 Report a problem | ||
| 8/22/2013 | Listed for sale | $77,000$62/sqft |
Source: Coldwell Banker Park Shore Real Estate #480895 Report a problem | ||
| 5/21/2013 | Listing removed | $77,000$62/sqft |
Source: Coldwell Banker Park Shore Real Estate #480895 Report a problem | ||
| 5/3/2013 | Listed for sale | $77,000-29.4%$62/sqft |
Source: Coldwell Banker Park Shore Real Estate #480895 Report a problem | ||
| 10/2/2012 | Listing removed | $109,000$88/sqft |
Source: Mike & Sandi Nelson Re #326680 Report a problem | ||
| 7/21/2012 | Price change | $109,000-5.2%$88/sqft |
Source: Mike & Sandi Nelson Re #326680 Report a problem | ||
| 7/7/2012 | Price change | $115,000-3.4%$93/sqft |
Source: Mike & Sandi Nelson Re #326680 Report a problem | ||
| 6/20/2012 | Price change | $119,000-4%$96/sqft |
Source: Mike & Sandi Nelson Re #326680 Report a problem | ||
| 5/28/2012 | Price change | $124,000-3.1%$100/sqft |
Source: Mike & Sandi Nelson Re #326680 Report a problem | ||
| 5/14/2012 | Price change | $128,000-3.8%$104/sqft |
Source: Mike & Sandi Nelson Re #326680 Report a problem | ||
| 5/2/2012 | Price change | $133,000-4.3%$108/sqft |
Source: Mike & Sandi Nelson Re #326680 Report a problem | ||
| 4/20/2012 | Price change | $139,000-3.5%$113/sqft |
Source: Mike & Sandi Nelson Re #326680 Report a problem | ||
| 4/4/2012 | Price change | $144,000-2.4%$117/sqft |
Source: Mike & Sandi Nelson Re #326680 Report a problem | ||
| 3/27/2012 | Price change | $147,500-1.3%$120/sqft |
Source: Mike & Sandi Nelson Re #326680 Report a problem | ||
| 3/21/2012 | Price change | $149,500-2.9%$121/sqft |
Source: Mike & Sandi Nelson Re #326680 Report a problem | ||
| 3/17/2012 | Price change | $154,000-3.8%$125/sqft |
Source: Mike & Sandi Nelson Re #326680 Report a problem | ||
| 3/4/2012 | Listed for sale | $160,000-19.6%$130/sqft |
Source: Mike & Sandi Nelson Re #326680 Report a problem | ||
| 11/8/2011 | Listing removed | $925$1/sqft |
Source: Pickett Property Mgmt Report a problem | ||
| 7/20/2007 | Sold | $199,000$161/sqft |
Source: NWMLS as distributed by MLS GRID #27040239 Report a problem | ||
Public tax history
| Year | Property taxes | Tax assessment |
|---|---|---|
| 2025 | $2,527 +0.5% | $285,140 |
| 2024 | $2,514 +3.6% | $285,140 |
| 2023 | $2,426 -3.3% | $285,140 |
| 2022 | $2,507 +7.8% | $285,140 +19.9% |
| 2021 | $2,326 +14.2% | $237,780 +24.8% |
| 2020 | $2,036 +90.5% | $190,530 +84% |
| 2019 | $1,069 -8.9% | $103,560 +39.4% |
| 2018 | $1,173 | $74,270 |
| 2017 | $1,173 +20.5% | $74,270 +13.4% |
| 2016 | $974 +7.3% | $65,470 -1.7% |
| 2015 | $907 | $66,610 -22.4% |
| 2014 | $907 -2.2% | $85,820 -6.1% |
| 2013 | $927 -27% | $91,390 -7.7% |
| 2012 | $1,270 -2.9% | $98,970 -9.7% |
| 2011 | $1,308 +1.3% | $109,590 -6.5% |
| 2010 | $1,292 -5.7% | $117,170 -13% |
| 2009 | $1,370 +1.2% | $134,710 -4.1% |
| 2008 | $1,355 +135352% | $140,420 +17.5% |
| 2007 | $1 -99.9% | $119,460 +50.4% |
| 2005 | $1,064 | $79,430 +23.2% |
| 2002 | -- | $64,470 +10.6% |
| 2001 | $842 -1.5% | $58,280 +3.8% |
| 2000 | $855 | $56,170 |
Find assessor info on the county website
Monthly payment
Est. payment
Payment breakdown
Explore the cost of this home by adjusting the details. Changes won't be saved.Climate risks
Neighborhood: 98337
Nearby schools
GreatSchools rating
- 5/10Naval Avenue Elementary SchoolGrades: PK-5Distance: 0.2 mi
- 3/10Mountain View Middle SchoolGrades: 6-8Distance: 1.7 mi
- 4/10Bremerton High SchoolGrades: 9-12Distance: 0.4 mi
Schools provided by the listing agent
- Elementary: Naval Avenue Elem
- Middle: Mtn View Mid
- High: Bremerton High
Source: NWMLS as distributed by MLS GRID. This data may not be complete. We recommend contacting the local school district to confirm school assignments for this home.
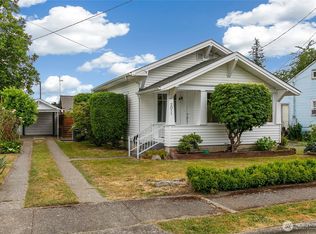
- $382,0002 bd1 ba1.3k sqft2011 9th St, Bremerton, WA 98337Sold
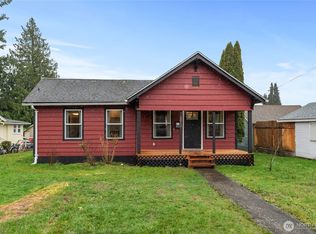
- $357,0002 bd1 ba1k sqft2013 8th St, Bremerton, WA 98337Sold
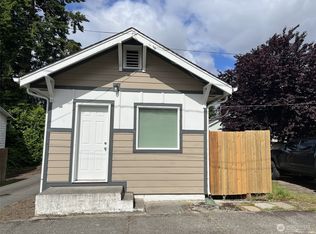
- $265,0001 bd1 ba1.5k sqft711 Roosevelt Ave, Bremerton, WA 98337Sold
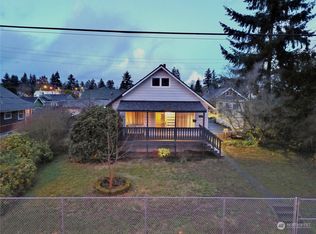
- $425,0003 bd2 ba2.1k sqft2008 9th St, Bremerton, WA 98337Sold
- $359,0002 bd1 ba1.6k sqft1929 8th St, Bremerton, WA 98337Sold
- $367,0002 bd1 ba1.5k sqft706 Roosevelt Ave, Bremerton, WA 98337Sold
- $328,0003 bd2 ba1.1k sqft2108 7th St, Bremerton, WA 98312Sold
- $315,0002 bd1 ba763 sqft1006 Roosevelt Ave, Bremerton, WA 98337Sold
A local agent can set up tours, give advice and negotiate with sellers.
Similar homes
- $349,0002 bd1 ba1k sqft1906 14th Street, Bremerton, WA 98337Active
 MLS ID #2552590, Ellie Renne. NWMLS as distributed by MLS GRID
 - $391,0001 bd1 ba1k sqft3311 New Hope Circle, Bremerton, WA 98312Active
 MLS ID #2562972, Sharon Parmenter. NWMLS as distributed by MLS GRID
 - $420,0003 bd2 ba1.3k sqft143 Dora Avenue, Bremerton, WA 98312Active
 MLS ID #2558405, Marlene Scheffer. NWMLS as distributed by MLS GRID
 - $414,7772 bd1 ba900 sqft3706 W Arsenal, Bremerton, WA 98312Active
 MLS ID #2531993, James J Bergstrom. NWMLS as distributed by MLS GRID
 - $--3 bd1 ba948 sqft1549 Charleston Beach Rd W, Bremerton, WA 98312AuctionAuction.com 2
- $475,0003 bd1 ba1.5k sqft914 McKenzie Avenue, Bremerton, WA 98337ActiveMLS ID #2545517, Dustin Baker. NWMLS as distributed by MLS GRID
- $398,5002 bd1 ba830 sqft3640 W C Street, Bremerton, WA 98312ActiveMLS ID #2510121, Daphne L Gibler. NWMLS as distributed by MLS GRID
- $395,0003 bd3 ba1k sqft4909 Bowwood Circle NE, Bremerton, WA 98310ActiveMLS ID #2539680, Stephanie Dupuis. NWMLS as distributed by MLS GRID
- $385,0003 bd2 ba1.2k sqft2035 Chico Way NW, Bremerton, WA 98312ActiveMLS ID #2539166, Spencer Bowen. NWMLS as distributed by MLS GRID
- $424,5003 bd3 ba1.8k sqft1242 Ridgeway Place E, Port Orchard, WA 98366ActiveMLS ID #2543091, John Mahoney. NWMLS as distributed by MLS GRID
- $410,0002 bd2 ba1.2k sqft3434 N Mission Rd W, Bremerton, WA 98312ActiveMLS ID #2555509, John C. Hays. NWMLS as distributed by MLS GRID
- $419,9503 bd1 ba1.1k sqft1637 SE Salmonberry Road, Port Orchard, WA 98366ActiveMLS ID #2549888, Nick Dahl. NWMLS as distributed by MLS GRID
- $425,0003 bd1 ba1.5k sqft932 Retsil Road, Port Orchard, WA 98366ActiveMLS ID #2550123, Bree Brower. NWMLS as distributed by MLS GRID
- $499,9993 bd2 ba1.6k sqft1408 Winfield Avenue, Bremerton, WA 98310ActiveMLS ID #2509976, Kim M. Stewart. NWMLS as distributed by MLS GRID
- $439,9993 bd2 ba1.6k sqft7085 Thebes Street NE, Bremerton, WA 98311ActiveMLS ID #2559935, Donny Reece. NWMLS as distributed by MLS GRID
- $435,0002 bd1 ba1.2k sqft7008 Parkdale Drive NW, Bremerton, WA 98311ActiveMLS ID #2545396, Josh WInkler. NWMLS as distributed by MLS GRID
- $399,9953 bd1 ba1.1k sqft3028 Arvick Road SE, Port Orchard, WA 98366ActiveMLS ID #2523894, Joanne Soderlind. NWMLS as distributed by MLS GRID
- $475,0003 bd2 ba1.6k sqft5924 Nora Street NW, Bremerton, WA 98311ActiveMLS ID #2512140, Carly McGraw. NWMLS as distributed by MLS GRID
- $525,0003 bd2 ba1.4k sqftHaywards Home Tr, Port Orchard, WA 98366ActiveMLS ID #2552924, Sheryl Wingate. NWMLS as distributed by MLS GRID
- $490,0003 bd2 ba1.5k sqft983 NE Marwood Drive, Bremerton, WA 98311ActiveMLS ID #2557646, Marilyn Richesin. NWMLS as distributed by MLS GRID
