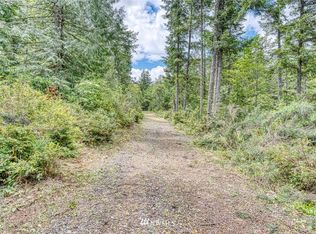
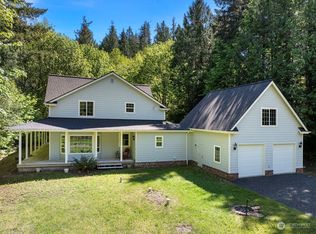

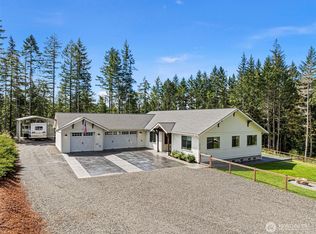
Built in 2023 and nestled on 4.88 private acres, this stunning Seabeck home offers the perfect blend of modern comfort and Pacific Northwest tranquility. Vaulted ceilings and an open-concept design create a bright, inviting living space, while the covered deck is ideal for year-round enjoyment. Featuring 3 bedrooms, a dedicated office, and an additional flex room with closet, the versatile floor plan easily adapts to today's lifestyle. Surrounded by mature evergreens, you'll enjoy privacy and room to explore, all just minutes from historic downtown Seabeck. Spend your weekends at Scenic Beach State Park, launch your boat at Misery Point, or enjoy endless recreation along the shores of the Hood Canal. A rare opportunity to own nearly five acres with a nearly new home in one of Kitsap County's most scenic communities!
Active
Listed by: Keller Williams Greater 360 • Daniel Baker
Price cut: $30K (8/12)
$895,000
7761 Larson Lane NW, Seabeck, WA 98380
3beds
2,359sqft
Single Family Residence
Built in 2023
4.88 Acres Lot
$890,400 Zestimate®
$379/sqft
$-- HOA
What's special
Nearly five acresDedicated officeOpen-concept designSurrounded by mature evergreensVaulted ceilingsBright inviting living space
- 86 days
- 633
- 31
Zillow last checked:
Listing updated:
Listed by:
Daniel Baker,
Keller Williams Greater 360,
Jeremy Hadfield,
Keller Williams Greater 360
Source: NWMLS as distributed by MLS GRID,MLS#: 2535917
Facts & features
Interior
Bedrooms & bathrooms
- Bedrooms: 3
- Bathrooms: 3
- Full bathrooms: 2
- 1/2 bathrooms: 1
- Main level bathrooms: 3
- Main level bedrooms: 3
Primary bedroom
- Level: Main
Bedroom
- Level: Main
Bedroom
- Level: Main
Bathroom full
- Level: Main
Bathroom full
- Level: Main
Other
- Level: Main
Bonus room
- Level: Main
Den office
- Level: Main
Dining room
- Level: Main
Entry hall
- Level: Main
Kitchen with eating space
- Level: Main
Living room
- Level: Main
Utility room
- Level: Main
Heating
- Fireplace, Heat Pump, Electric
Cooling
- Forced Air
Appliances
- Included: Dishwasher, Double Oven, Refrigerator, Stove(s)/Range(s), Dishwasher(s), Refrigerator(s), Water Heater: Electric, Water Heater Location: Garage
Features
- Pantry
- Flooring: Vinyl Plank
- Windows: Dbl Pane/Storm Window, Skylight(s)
- Basement: None
- Number of fireplaces: 1
- Fireplace features: Electric, Main Level: 1, Fireplace
Interior area
- Total structure area: 2,359
- Total interior livable area: 2,359 sqft
Property
Parking
- Total spaces: 4
- Parking features: Attached Garage
- Has attached garage: Yes
- Covered spaces: 2
- Uncovered spaces: 2
Features
- Levels: One
- Stories: 1
- Entry location: Main
- Patio & porch: Dbl Pane/Storm Window, Fireplace, Pantry, Skylight(s), Sprinkler System, Vaulted Ceiling(s), Walk-In Closet(s), Water Heater, Wired for Generator
- Has view: Yes
- View description: Territorial
Lot
- Size: 4.88 Acres
- Features: Secluded, High Speed Internet
- Topography: Level
- Residential vegetation: Wooded
Details
- Parcel number: 29250130511007
- Special conditions: Standard
- Other equipment: Wired for Generator
Construction
Type & style
- Home type: SingleFamily
- Architectural style: 1 Story
- Property subtype: Single Family Residence
Materials
- Cement Planked, Cement Plank
- Foundation: Poured Concrete
- Roof: Composition
Condition
- Year built: 2023
- Major remodel year: 2023
Utilities & green energy
- Electric: Company: PSE
- Sewer: Septic Tank, Company: Septic
- Water: Individual Well, Company: Well
- Utilities for property: Kpud, Northern Olympic Peninsula Data Center
Community & HOA
Community
- Subdivision: Seabeck
Location
- Region: Seabeck
Financial & listing details
- Price per square foot: $379/sqft
- Tax assessed value: $638,850
- Annual tax amount: $5,968
- Date on market: 6/4/2026
- Cumulative days on market: 88 days
- Listing terms: Conventional,FHA,VA Loan
- Inclusions: Dishwasher(s), Double Oven, Refrigerator(s), Stove(s)/Range(s)
- Road surface type: Dirt
Estimated market value
$890,400
$846,000 - $935,000
$3,376/mo
Price history
| Date | Event | Price |
|---|---|---|
| 8/12/2026 | Price change | $895,000-3.2%$379/sqft |
Source:  NWMLS as distributed by MLS GRID #2535917 Report a problem NWMLS as distributed by MLS GRID #2535917 Report a problem | ||
| 7/13/2026 | Price change | $925,000-2.6%$392/sqft |
Source: NWMLS as distributed by MLS GRID #2535917 Report a problem | ||
| 6/5/2026 | Listed for sale | $950,000$403/sqft |
Source: NWMLS as distributed by MLS GRID #2535917 Report a problem | ||
Public tax history
| Year | Property taxes | Tax assessment |
|---|---|---|
| 2025 | $5,943 +1.2% | $638,850 |
| 2024 | $5,872 +97.9% | $638,850 +92.4% |
| 2023 | $2,967 +311.8% | $331,960 +256% |
| 2022 | $721 -3.5% | $93,250 +9.9% |
| 2021 | $747 | $84,830 |
| 2020 | -- | -- |
| 2019 | -- | -- |
| 2018 | $20 | -- |
| 2017 | $20 | -- |
| 2016 | $20 | -- |
| 2015 | $20 | -- |
| 2014 | $20 | $41,180 |
Find assessor info on the county website
Monthly payment
Est. payment
Payment breakdown
Explore the cost of this home by adjusting the details. Changes won't be saved.Climate risks
Neighborhood: 98380
Nearby schools
Schools provided by the listing agent
- Elementary: Cougar Vly Elem
- Middle: Klahowya Secondary
- High: Klahowya Secondary
Source: NWMLS as distributed by MLS GRID. This data may not be complete. We recommend contacting the local school district to confirm school assignments for this home.
Similar homes
- $950,0003 bd3 ba1.9k sqft10128 Merlins Lane NW, Bremerton, WA 98312Active
 MLS ID #2524755, Daniel Baker. NWMLS as distributed by MLS GRID
 - $899,0003 bd2 ba1.7k sqft3230 E State Route 302, Belfair, WA 98528Active
 MLS ID #2573552, Micah Litowitz. NWMLS as distributed by MLS GRID
 - $965,0003 bd3 ba2.6k sqft5542 NW Brightway Street, Bremerton, WA 98312Active
 MLS ID #2561076, Marc Kemp. NWMLS as distributed by MLS GRID
 - $650,0003 bd2 ba1.5k sqft2958 NW Four Wheel Drive, Seabeck, WA 98380Active
 MLS ID #2540527, Sheryl Wingate. NWMLS as distributed by MLS GRID
