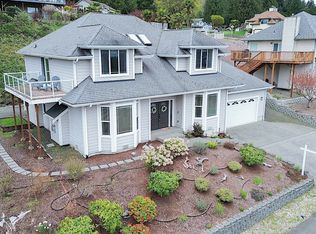
Marine and mountain views from the main level of this spacious, open concept NW contemporary home with vaulted ceilings and clean sightlines. One-owner home with pride in ownership. Enjoy friendly gatherings in the combined kitchen with eat-in dining area, opening to an expansive family room. Relax and entertain in the formal living and dining areas surrounded by panoramic views of the south Dyes Inlet. Mornings can be an unparalleled experience, as the sun rises over Mt. Rainier and spills over Dyes inlet, covering them in a natural morning glow. Spacious vaulted ceiling main level primary bedroom with attached bathroom suite and walk-in closet. Enjoy the secluded backyard with sun-soaked deck leading to full fenced large backyard for all your outdoor entertaining needs. Exercise, recreate, craft, or get work done in the downstairs multipurpose room with cozy freestanding woodstove and home office area with large custom built-in desk and cabinetry, great for work or crafting. Home boasts second primary attached Jr. suite and full bath. This home has extensive south and east-facing views on both levels to capture the natural sunlight. Second parcel is included in this mature large lot. With tall natural greenbelt on the back of the property, providing a rare combination of privacy while still being an active part of the neighborhood. Central Kitsap schools, and minuets to Bangor, PSNS, new hospital and downtown shopping in Silverdale.
Active
Listed by: Coldwell Banker Bain • David Gilbert • 360-689-7345
$654,777
4700 NW Terrace View Drive, Bremerton, WA 98312
4beds
2,807sqft
Single Family Residence
Built in 1986
0.31 Acres Lot
$645,400 Zestimate®
$233/sqft
$-- HOA
What's special
- --
- on Zillow
- 435
- views
- 51
- saves
Zillow last checked:
Listing updated:
Listed by:
David Gilbert 360-689-7345 david.gilbert@cbrealty.com,
Coldwell Banker Bain
Source: NWMLS as distributed by MLS GRID,MLS#: 2579134
Facts & features
Interior
Bedrooms & bathrooms
- Bedrooms: 4
- Bathrooms: 3
- Full bathrooms: 2
- 3/4 bathrooms: 1
- Main level bathrooms: 2
- Main level bedrooms: 3
Primary bedroom
- Level: Main
Bedroom
- Level: Lower
Bedroom
- Level: Main
Bedroom
- Level: Main
Bathroom full
- Level: Lower
Bathroom full
- Level: Main
Bathroom three quarter
- Level: Main
Bonus room
- Level: Lower
Den office
- Level: Lower
Dining room
- Level: Main
Entry hall
- Level: Main
Family room
- Level: Main
Kitchen with eating space
- Level: Main
Living room
- Level: Main
Utility room
- Level: Lower
Heating
- Fireplace, 90%+ High Efficiency, Forced Air, Stove/Free Standing, Natural Gas, Wood
Cooling
- None
Appliances
- Included: Dishwasher, Dryer, Microwave, Refrigerator, Stove(s)/Range(s), Washer, Dishwasher(s), Dryer(s), Microwave(s), Refrigerator(s), Washer(s), Water Heater: Gas, Water Heater Location: Garage
Features
- Bath Off Primary, Dining Room
- Flooring: Vinyl Plank, Carpet
- Windows: Dbl Pane/Storm Window, Skylight(s)
- Basement: None
- Number of fireplaces: 2
- Fireplace features: Wood Burning, Lower Level: 1, Main Level: 1, Fireplace
Interior area
- Total structure area: 2,807
- Total interior livable area: 2,807 sqft
Property
Parking
- Total spaces: 4
- Parking features: Driveway, Attached Garage
- Has attached garage: Yes
- Covered spaces: 2
- Uncovered spaces: 2
Features
- Levels: Multi/Split
- Entry location: Main
- Patio & porch: Second Primary Bedroom, Bath Off Primary, Dbl Pane/Storm Window, Dining Room, Fireplace, Security System, Skylight(s), Vaulted Ceiling(s), Walk-In Closet(s), Water Heater
- Has view: Yes
- View description: Mountain(s), Sound
- Has water view: Yes
- Water view: Sound
Lot
- Size: 0.31 Acres
- Features: Corner Lot, Curbs, Paved, Sidewalk, Cable TV, Deck, Electric Car Charging, Fenced-Fully, Gas Available, Patio, Sprinkler System
- Topography: Level,Partial Slope,Sloped
- Residential vegetation: Garden Space, Wooded
Details
- Parcel number: 50570000040007
- Zoning: ULR 5-9
- Zoning description: Jurisdiction: County
- Special conditions: Standard
Construction
Type & style
- Home type: SingleFamily
- Architectural style: Contemporary,Split Entry
- Property subtype: Single Family Residence
Materials
- Cement/Concrete, Wood Siding, Wood Products
- Foundation: Poured Concrete, Slab
- Roof: Composition
Condition
- Average
- Year built: 1986
- Major remodel year: 1986
Utilities & green energy
- Electric: Company: Puget Sound Energy
- Sewer: Sewer Connected, Company: Kitsap County Sewer District
- Water: Public, Company: Silverdale Water District
- Utilities for property: Wave Cable, Astound
Community & HOA
Community
- Features: CCRs
- Security: Security System
- Subdivision: Bremerton
Location
- Region: Bremerton
Financial & listing details
- Price per square foot: $233/sqft
- Tax assessed value: $640,430
- Annual tax amount: $6,095
- Date on market: 9/8/2026
- Listing terms: Conventional,FHA,USDA Loan,VA Loan
- Inclusions: Dishwasher(s), Dryer(s), Microwave(s), Refrigerator(s), Stove(s)/Range(s), Washer(s)
Estimated market value
$645,400
$613,000 - $678,000
$3,580/mo
Price history
| Date | Event | Price |
|---|---|---|
| 9/28/2026 | Listed for sale | $654,777$233/sqft |
Source:  NWMLS as distributed by MLS GRID #2579134 Report a problem NWMLS as distributed by MLS GRID #2579134 Report a problem | ||
Public tax history
| Year | Property taxes | Tax assessment |
|---|---|---|
| 2025 | $5,957 +1.2% | $640,430 |
| 2024 | $5,886 +2.8% | $640,430 |
| 2023 | $5,724 -3.4% | $640,430 -3% |
| 2022 | $5,927 +3.7% | $660,030 +17.7% |
| 2021 | $5,715 +3.5% | $560,660 +9% |
| 2020 | $5,519 +13.8% | $514,160 +16.3% |
| 2019 | $4,848 -9% | $442,110 +16.5% |
| 2018 | $5,326 | $379,520 |
| 2017 | $5,326 +9.2% | $379,520 +12% |
| 2016 | $4,875 +3.5% | $338,790 |
| 2015 | $4,709 | $338,790 +2.9% |
| 2014 | $4,709 +4.3% | $329,340 -2.4% |
| 2013 | $4,516 -1.1% | $337,420 -2.1% |
| 2012 | $4,564 +10.8% | $344,690 -4.6% |
| 2011 | $4,120 -3.8% | $361,370 -4.4% |
| 2010 | $4,281 +1.3% | $378,130 -8.1% |
| 2009 | $4,225 -1.3% | $411,660 -4.4% |
| 2008 | $4,282 +0.7% | $430,710 +10.6% |
| 2007 | $4,254 +16% | $389,490 +42.8% |
| 2005 | $3,667 | $272,720 +18.1% |
| 2002 | -- | $230,830 +6.4% |
| 2001 | $2,935 -0.3% | $216,960 +14.8% |
| 2000 | $2,943 | $189,000 |
Find assessor info on the county website
Monthly payment
Est. payment
Payment breakdown
Explore the cost of this home by adjusting the details. Changes won't be saved.Climate risks
Neighborhood: 98312
Nearby schools
Schools provided by the listing agent
- Elementary: Silverdale Elem
- Middle: Central Kitsap Middle
- High: Central Kitsap High
Source: NWMLS as distributed by MLS GRID. This data may not be complete. We recommend contacting the local school district to confirm school assignments for this home.

Similar homes
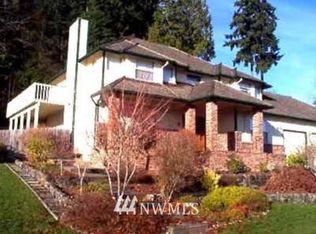
- $649,0004 bd3 ba2.4k sqftWindsong, Bremerton, WA 98312Active
 MLS ID #2459853, Karen Lange. NWMLS as distributed by MLS GRID
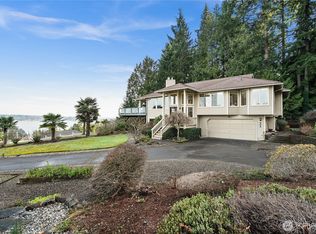
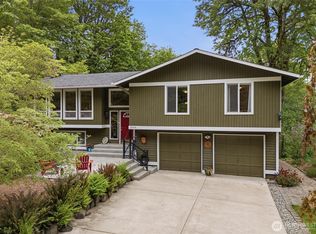
 - $729,9993 bd3 ba2.1k sqft3858 Quiet Drive NW, Bremerton, WA 98312Active
 MLS ID #2593791, Janet Lovett. NWMLS as distributed by MLS GRID
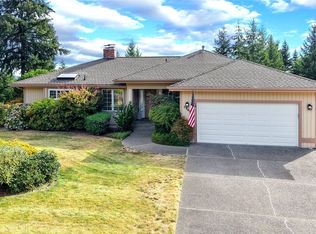
 - $799,0003 bd3 ba2.6k sqft5440 NW Eldorado Boulevard, Bremerton, WA 98312Active
 MLS ID #2569070, Rowan Mundhenk. NWMLS as distributed by MLS GRID
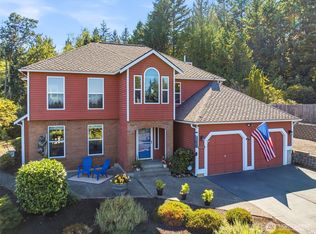
 - $669,0004 bd3 ba2.1k sqft8400 Jeatran Place NW, Silverdale, WA 98383Active
 MLS ID #2557179, Mary Jane Power. NWMLS as distributed by MLS GRID
