
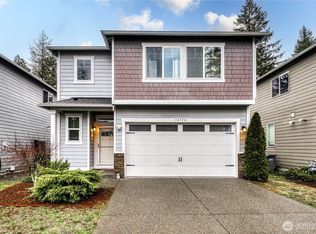
4 Bed, 2.5 Bath, 2,131 sq ft open concept home! Built in 2017 on .31 acres. Close to schools, freeways, Bangor military base, Kitsap Mall, and more. Boasts 9-foot ceilings on the 1st floor. All bedrooms and laundry are on the upper level. French doors lead to the large primary bedroom, with dual closets plus an oversized 5-piece bath, dual sinks, and a soaking tub. The main bathroom features dual sinks, a private restroom, and a separate bathtub/shower. South-facing home on a large lot. New carpet and paint. This is a Fannie Mae HomePath property. First-time buyers can complete the HomePath Ready Buyer homeownership course on the HomePath website. Attach the certificate to your offer for up to 3% closing cost assistance. Check the HomePath website for more details. Restrictions apply.
Active
Listed by: NextHome Puget Sound • Justin Travatte
Est. $539,900
5112 Bear Paw Court NW, Silverdale, WA 98383
4beds
2,131sqft
Single Family Residence
Built in 2017
0.31 Acres Lot
$-- Zestimate®
$253/sqft
$25/mo HOA
Overview
- 11 days
- 437
- 29
Zillow last checked:
Listing updated:
Listed by:
Justin Travatte,
NextHome Puget Sound
Source: NWMLS as distributed by MLS GRID,MLS#: 2571415
Facts & features
Interior
Bedrooms & bathrooms
- Bedrooms: 4
- Bathrooms: 3
- Full bathrooms: 2
- 1/2 bathrooms: 1
Primary bedroom
- Level: Second
Bedroom
- Level: Second
Bedroom
- Level: Second
Bedroom
- Level: Second
Bathroom full
- Level: Second
Bathroom full
- Level: Second
Other
- Level: Lower
Dining room
- Level: Lower
Kitchen with eating space
- Level: Lower
Living room
- Level: Lower
Utility room
- Level: Second
Heating
- Fireplace, Forced Air, Electric, Natural Gas
Cooling
- None
Appliances
- Included: Dishwasher, Dryer, Stove(s)/Range(s), Washer, Dishwasher(s), Dryer(s), Washer(s), Water Heater: Tankless, Water Heater Location: Garage
Features
- Bath Off Primary, Dining Room, Pantry
- Flooring: Hardwood, Laminate, Vinyl, Carpet
- Doors: French Doors
- Windows: Dbl Pane/Storm Window
- Basement: None
- Number of fireplaces: 1
- Fireplace features: Gas, Main Level: 1, Fireplace
Interior area
- Total structure area: 2,131
- Total interior livable area: 2,131 sqft
Video & virtual tour
Property
Parking
- Total spaces: 2
- Parking features: Attached Garage
- Has attached garage: Yes
- Covered spaces: 2
Features
- Levels: Two
- Stories: 2
- Patio & porch: Bath Off Primary, Dbl Pane/Storm Window, Dining Room, Fireplace, French Doors, Pantry, Walk-In Closet(s), Water Heater
- Has view: Yes
- View description: Territorial
Lot
- Size: 0.31 Acres
- Features: Dead End Street, Paved, Gas Available, Patio
Details
- Parcel number: 56340000150006
- Zoning description: Jurisdiction: County
- Special conditions: Standard
Construction
Type & style
- Home type: SingleFamily
- Architectural style: 2 Story
- Property subtype: Single Family Residence
Materials
- Cement Planked, Cement Plank
- Foundation: Poured Concrete
- Roof: Composition
Condition
- Good
- Year built: 2017
- Major remodel year: 2017
Utilities & green energy
- Electric: Company: PSE
- Sewer: Sewer Connected, Company: KCPW
- Water: Public, Company: Silverdale Water
Community & HOA
Community
- Subdivision: Silverdale
HOA
- Services included: Common Area Maintenance
- HOA fee: $300 annually
- HOA phone: 222-000-0000
Location
- Region: Silverdale
Financial & listing details
- Price per square foot: $253/sqft
- Tax assessed value: $532,740
- Annual tax amount: $5,005
- Date on market: 8/18/2026
- Cumulative days on market: 12 days
- Listing terms: Conventional,FHA,State Bond,VA Loan
- Inclusions: Dishwasher(s), Dryer(s), Stove(s)/Range(s), Washer(s)
Foreclosure details
Estimated market value
Not available
Estimated sales range
Not available
$3,541/mo
Price history
| Date | Event | Price |
|---|---|---|
| 8/19/2026 | Listed for sale | $539,900-1.8%$253/sqft |
Source:  NWMLS as distributed by MLS GRID #2571415 Report a problem NWMLS as distributed by MLS GRID #2571415 Report a problem | ||
| 11/21/2025 | Listing removed | $550,000$258/sqft |
Source:  NextHome #2430879 Report a problem NextHome #2430879 Report a problem | ||
| 9/9/2025 | Listed for sale | $550,000+15%$258/sqft |
Source: NextHome #2430879 Report a problem | ||
| 7/16/2025 | Sold | $478,400+35.1%$224/sqft |
Source: Public Record Report a problem | ||
| 7/6/2018 | Sold | $354,000$166/sqft |
Source: NWMLS as distributed by MLS GRID #1172589 Report a problem | ||
Public tax history
| Year | Property taxes | Tax assessment |
|---|---|---|
| 2025 | $4,928 +1.2% | $532,740 |
| 2024 | $4,867 +2.8% | $532,740 |
| 2023 | $4,733 +1.3% | $532,740 +1.8% |
| 2022 | $4,673 +3.7% | $523,560 +17.6% |
| 2021 | $4,508 +3.4% | $445,320 +8.8% |
| 2020 | $4,359 +14.5% | $409,430 +16.6% |
| 2019 | $3,809 | $351,030 |
| 2018 | -- | -- |
| 2017 | -- | -- |
Find assessor info on the county website
Monthly payment
Climate risks
Neighborhood: 98383
Nearby schools
Schools provided by the listing agent
- Elementary: Silverdale Elem
- Middle: Central Kitsap Middle
- High: Central Kitsap High
Source: NWMLS as distributed by MLS GRID. This data may not be complete. We recommend contacting the local school district to confirm school assignments for this home.
Similar homes
- $625,0004 bd3 ba2.3k sqft2860 NW North Star Drive, Silverdale, WA 98383Active
 MLS ID #2574346, Bree Brower. NWMLS as distributed by MLS GRID
 - $575,0003 bd3 ba2.1k sqft1596 NW Duesenberg Court, Silverdale, WA 98383Active
 MLS ID #2565562, Donny Reece. NWMLS as distributed by MLS GRID
 - $680,0004 bd3 ba2.1k sqft8400 Jeatran Place NW, Silverdale, WA 98383Active
 MLS ID #2557179, Mary Jane Power. NWMLS as distributed by MLS GRID
 - $490,0003 bd3 ba1.3k sqft7838 Celtic Loop NW, Silverdale, WA 98383Active
 MLS ID #2534683, Kyle Skelly. NWMLS as distributed by MLS GRID
