Skip main navigation
Pending
  • Listed by: John L. Scott, Inc. • Roger Duryea
    Price cut: $10.5K (5/20)
    $679,500

    6429 Cedar Terrace Lane NW, Bremerton, WA 98312

    4beds
    2,632sqft
    : 
    $4,140/mo
    Get pre-qualified
    Single Family Residence
    Built in 1989
    0.42 Acres Lot
    $674,600 Zestimate®
    $258/sqft
    $-- HOA

    What's special

    Classic fireplaceOrnamental flowering fruit treesRich hardwood floorsWood-wrapped windowsFinished three-car garageLuxurious primary suitePrivate suite deck
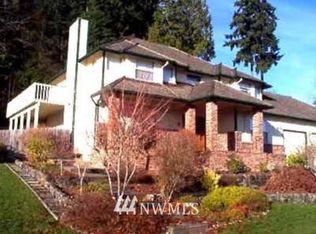
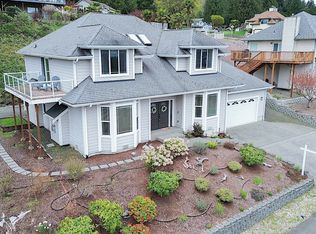
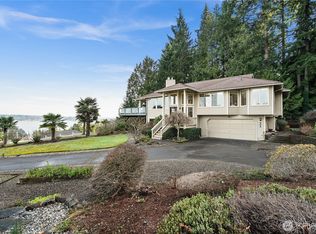
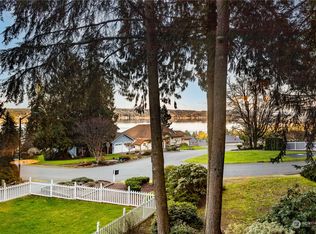
    Welcome to this beautifully appointed two-story home in desirable Central Kitsap where comfort, space, and scenic charm come together. Enjoy peaceful mornings and stunning Mt. Rainier views from your private suite deck, the perfect place to start your day in the sunshine! This spacious 4-bedroom, 3-bath residence features a luxurious primary suite with an adjoining full bath and a relaxing spa tub. The dramatic entry showcases rich hardwood floors, wood-wrapped windows, and an inviting living area with both a classic fireplace and efficient Lopi wood stove for year-round warmth and ambiance. The open kitchen with eat-in dining area is ideal for everyday living and entertaining, complemented by a convenient central vacuum, gas heat, and gas hot water. A main-level fourth bedroom with a connecting bath offers excellent flexibility for guests, multi-generational living, or one-level living. Attached, you'll find a finished three-car garage and outside a dedicated R/V parking, and an extra-large patio with partial view overlooking the Sound/Dyes Inlet and ornamental flowering fruit trees - a perfect setting for gatherings, gardening, or simply relaxing in your outdoor retreat. This exceptional property combines thoughtful design, generous living spaces, and beautiful natural surroundings - an ideal place to call home!
    78 days
    |
    54
    |
    0
    |

    Likely to sell faster than

    Zillow last checked:

    Listing updated:

    Listed by:

    Roger Duryea,

    John L. Scott, Inc.

    Source: NWMLS as distributed by MLS GRID,MLS#: 2488637MLS Logo

      Facts & features

      Interior

      Bedrooms & bathrooms
      • Bedrooms: 4
      • Bathrooms: 3
      • Full bathrooms: 3
      • Main level bathrooms: 1
      • Main level bedrooms: 1
      Primary bedroom
      • Level: Second
      Bedroom
      • Level: Second
      Bedroom
      • Level: Second
      Bedroom
      • Level: Main
      Bathroom full
      • Level: Second
      Bathroom full
      • Level: Second
      Bathroom full
      • Level: Main
      Dining room
      • Level: Main
      Entry hall
      • Level: Main
      Family room
      • Level: Main
      Kitchen with eating space
      • Level: Main
      Living room
      • Level: Main
      Utility room
      • Level: Main
      Heating
      • Fireplace, Forced Air, Heat Pump, Stove/Free Standing, Natural Gas, Wood
      Cooling
      • Heat Pump
      Appliances
      • Included: Dishwasher, Disposal, Double Oven, Dryer, Microwave, Refrigerator, Stove(s)/Range(s), Washer, Dishwasher(s), Dryer(s), Garbage Disposal, Microwave(s), Refrigerator(s), Washer(s), Water Heater: Gas, Water Heater Location: Garage
      Features
      • Bath Off Primary, Central Vacuum, Ceiling Fan(s), Dining Room
      • Flooring: Hardwood, Vinyl, Carpet
      • Windows: Dbl Pane/Storm Window
      • Basement: None
      • Number of fireplaces: 1
      • Fireplace features: Wood Burning, Main Level: 1, Fireplace
      Interior area
      • Total structure area: 2,632
      • Total interior livable area: 2,632 sqft

      Property

      Parking
      • Total spaces: 4
      • Parking features: Attached Garage, Off Street, RV Parking
      • Has attached garage: Yes
      • Covered spaces: 3
      • Uncovered spaces: 1
      Features
      • Levels: Two
      • Stories: 2
      • Entry location: Main
      • Patio & porch: Bath Off Primary, Built-In Vacuum, Ceiling Fan(s), Dbl Pane/Storm Window, Dining Room, Fireplace, Jetted Tub, Walk-In Closet(s), Water Heater
      • Spa features: Bath
      • Has view: Yes
      • View description: City, Mountain(s), Sound, Territorial
      • Has water view: Yes
      • Water view: Sound
      Lot
      • Size: 0.42 Acres
      • Dimensions: 136' +/- x 132' +/-
      • Features: Paved, Cable TV, Deck, Fenced-Partially, Gas Available, Patio, RV Parking
      • Topography: Level,Partial Slope,Terraces
      Details
      • Parcel number: 44690020060006
      • Zoning description: Jurisdiction: County
      • Special conditions: Standard

      Construction

      Type & style
      • Home type: SingleFamily
      • Architectural style: 2 Story
      • Property subtype: Single Family Residence
      Materials
      • Cement Planked, Wood Products, Cement Plank
      • Foundation: Poured Concrete
      • Roof: Composition
      Condition
      • Good
      • Year built: 1989

      Utilities & green energy

      • Electric: Company: Puget Sound Energy
      • Sewer: Sewer Connected, Company: Kitsap County Sewer District
      • Water: Public, Company: Silverdale Water District
      • Utilities for property: Direct Tv, Astound

      Community & HOA

      Community
      • Subdivision: Newberry Hill
      Location
      • Region: Bremerton

      Financial & listing details

      • Price per square foot: $258/sqft
      • Tax assessed value: $653,440
      • Annual tax amount: $6,216
      • Date on market: 5/19/2026
      • Cumulative days on market: 67 days
      • Listing terms: Conventional,FHA,VA Loan
      • Inclusions: Dishwasher(s), Double Oven, Dryer(s), Garbage Disposal, Microwave(s), Refrigerator(s), Stove(s)/Range(s), Washer(s)

        Estimated market value

        $674,600

        $641,000 - $708,000

        $3,474/mo

        Price history

        DateEventPrice
        5/30/2026Pending sale$679,500$258/sqft
        Source: NWMLS as distributed by MLS GRID #2488637 Report a problem
        5/20/2026Price change$679,500-1.5%$258/sqft
        Source: NWMLS as distributed by MLS GRID #2488637 Report a problem
        5/7/2026Listed for sale$690,000+165.4%$262/sqft
        Source: NWMLS as distributed by MLS GRID #2488637 Report a problem
        9/8/2003Sold$259,950+44.4%$99/sqft
        Source: Public Record Report a problem
        8/21/1996Sold$180,000$68/sqft
        Source: Public Record Report a problem

        Public tax history

        YearProperty taxesTax assessment
        2024$6,006 +2.8%$653,440
        2023$5,841 -2.2%$653,440 -1.7%
        2022$5,970 +3.7%$664,800 +17.7%
        2021$5,756 +3.6%$564,710 +9.1%
        2020$5,559 +13.9%$517,820 +16.3%
        2019$4,881 -8.9%$445,100 +14.6%
        2018$5,361 $388,550
        2017$5,361 +7.5%$388,550 +12.6%
        2016$4,989 +4%$345,060
        2015$4,795 $345,060 +2.9%
        2014$4,795 +4.3%$335,390 -3.4%
        2013$4,598 -2.1%$347,130 -2.1%
        2012$4,695 +17.2%$354,710 +1%
        2011$4,005 -3.5%$351,140 -4.2%
        2010$4,153 +1.7%$366,570 -7.8%
        2009$4,081 -1.1%$397,400 -4.2%
        2008$4,127 +1.9%$414,860 +12%
        2007$4,049 +18.3%$370,420 +45.6%
        2005$3,424 $254,350 +17.8%
        2002-- $215,990 +5.8%
        2001$3,126 +1.1%$204,180 +2.9%
        2000$3,091 $198,480
        Find assessor info on the county website

        Monthly payment

        Est. payment

        Payment breakdown

        Explore the cost of this home by adjusting the details. Changes won't be saved.
        All calculations are estimates and provided by Zillow, Inc. for informational purposes only. Actual amounts may vary.
        HOA fees may include property taxes on listings classified as Co-Ops. Contact the listing agent and/or owner for fee details.
        Mortgage interest rates are dependent on a number of factors, including credit score, down payment, and repayment length. Interest rate data provided by Zillow Group Marketplace, Inc. as of 1/1/1970 from various mortgage lenders with which we have lead or other similar arrangements; the Estimated Payment is an average of those rates.
        See how much you could borrow to make a competitive offer.

        Climate risks

        Neighborhood: 98312

        Getting around

        6 / 100
        Car-Dependent
        23 / 100
        Minimal Transit
        15 / 100
        Somewhat Bikeable

        Nearby schools

        GreatSchools rating
        Schools provided by the listing agent
        • Elementary: Silverdale Elem
        • Middle: Central Kitsap Middle
        • High: Central Kitsap High

        Source: NWMLS as distributed by MLS GRID. This data may not be complete. We recommend contacting the local school district to confirm school assignments for this home.

        A local agent can set up tours, give advice and negotiate with sellers.

        Browse local experts

        Similar homes