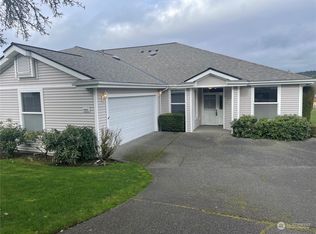
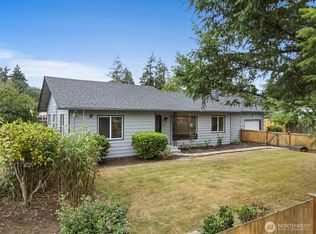
Welcome to this beautifully maintained residence nestled in the desirable Oakbrook community of Lakewood. Thoughtfully designed for comfortable living, this home offers a spacious and light-filled layout with inviting living areas and seamless flow throughout. The well-appointed kitchen features a charming breakfast nook and opens to the dining and living spaces, creating an ideal setting for both everyday living and entertaining. A cozy fireplace anchors the living area, while large windows invite abundant natural light, enhancing the warm and welcoming atmosphere. Enjoy year-round comfort with air conditioning for those warmer days. Additional highlights include a spacious two-car garage and driveway, providing ample parking and convenience. Experience the ease of low-maintenance living in a serene setting, surrounded by mature landscaping and a peaceful neighborhood ambiance. Conveniently located near golf, parks, shopping, and dining, this home offers both tranquility and accessibility. A wonderful opportunity to own in one of Lakewood’s most established and sought-after communities.
Pending
Listed by: KW Lake Washington So • Yolanda Johnson
Price cut: $5K (7/3)
$474,000
8816 71ST Street Ct SW, Lakewood, WA 98498
3beds
1,567sqft
:
Get pre-qualified$3,356/mo
Single Family Residence
Built in 1992
8,533 Square Feet Lot
$472,800 Zestimate®
$302/sqft
$440/mo HOA
What's special
- 104 days |
- 981 |
- 46 |
Likely to sell faster than
Zillow last checked:
Listing updated:
Listed by:
Yolanda Johnson,
KW Lake Washington So
Source: NWMLS as distributed by MLS GRID,MLS#: 2512822
Facts & features
Interior
Bedrooms & bathrooms
- Bedrooms: 3
- Bathrooms: 2
- Full bathrooms: 2
- Main level bathrooms: 2
- Main level bedrooms: 3
Primary bedroom
- Level: Main
Bedroom
- Level: Main
Bedroom
- Level: Main
Bathroom full
- Level: Main
Bathroom full
- Level: Main
Den office
- Level: Main
Dining room
- Level: Main
Entry hall
- Level: Main
Family room
- Level: Main
Kitchen with eating space
- Level: Main
Utility room
- Level: Main
Heating
- Fireplace, Forced Air, Heat Pump, Electric, Natural Gas
Cooling
- Has cooling: Yes
Appliances
- Included: Dishwasher, Disposal, Dryer, Microwave, Refrigerator, Stove(s)/Range(s), Washer, Dishwasher(s), Dryer(s), Garbage Disposal, Microwave(s), Refrigerator(s), Washer(s), Water Heater: Gas, Water Heater Location: Utility Room
Features
- Bath Off Primary, Ceiling Fan(s), Dining Room
- Flooring: Hardwood, Laminate, Carpet
- Doors: French Doors
- Basement: None
- Number of fireplaces: 1
- Fireplace features: Gas, Main Level: 1, Fireplace
Interior area
- Total structure area: 1,567
- Total interior livable area: 1,567 sqft
Property
Parking
- Total spaces: 4
- Parking features: Driveway, Attached Garage, Off Street
- Has attached garage: Yes
- Covered spaces: 2
- Uncovered spaces: 2
Features
- Levels: One
- Stories: 1
- Entry location: Main
- Patio & porch: Bath Off Primary, Ceiling Fan(s), Dining Room, Fireplace, French Doors, Vaulted Ceiling(s), Walk-In Closet(s), Water Heater
Lot
- Size: 8,533 Square Feet
- Dimensions: 61 x 49
- Features: Curbs, Paved, Sidewalk, Cable TV, Gated Entry, Patio
- Topography: Partial Slope
Details
- Parcel number: 9000360010
- Zoning: R1
- Zoning description: Jurisdiction: City
- Special conditions: See Remarks
- Other equipment: Leased Equipment: No
Construction
Type & style
- Home type: SingleFamily
- Architectural style: Contemporary,1 Story
- Property subtype: Single Family Residence
Materials
- Wood Siding, Wood Products
- Foundation: Poured Concrete
- Roof: Composition
Condition
- Very Good
- Year built: 1992
- Major remodel year: 2000
Utilities & green energy
- Electric: Company: Tacoma Power
- Sewer: Sewer Connected, Company: Pierce County Sewer
- Water: Public, Company: Lakewood Water District
Community & HOA
Community
- Features: CCRs, Clubhouse, Gated, Golf
- Subdivision: Lakewood
HOA
- Services included: Common Area Maintenance, Maintenance Grounds, Road Maintenance, Water
- HOA fee: $440 monthly
Location
- Region: Lakewood
Financial & listing details
- Price per square foot: $302/sqft
- Tax assessed value: $443,100
- Annual tax amount: $4,696
- Date on market: 4/23/2026
- Cumulative days on market: 105 days
- Listing terms: Conventional,VA Loan
- Inclusions: Dishwasher(s), Dryer(s), Garbage Disposal, Leased Equipment, Microwave(s), Refrigerator(s), Stove(s)/Range(s), Washer(s)
Estimated market value
$472,800
$449,000 - $496,000
$2,805/mo
Price history
| Date | Event | Price |
|---|---|---|
| 7/24/2026 | Pending sale | $474,000$302/sqft |
Source:  NWMLS as distributed by MLS GRID #2512822 Report a problem NWMLS as distributed by MLS GRID #2512822 Report a problem | ||
| 7/3/2026 | Price change | $474,000-1%$302/sqft |
Source: NWMLS as distributed by MLS GRID #2512822 Report a problem | ||
| 6/5/2026 | Price change | $479,000-2%$306/sqft |
Source: NWMLS as distributed by MLS GRID #2512822 Report a problem | ||
| 4/24/2026 | Listed for sale | $489,000+11.1%$312/sqft |
Source: NWMLS as distributed by MLS GRID #2512822 Report a problem | ||
| 7/28/2022 | Sold | $440,000+114.6%$281/sqft |
Source: NWMLS as distributed by MLS GRID #1975817 Report a problem | ||
| 6/2/2004 | Sold | $205,000$131/sqft |
Source: Public Record Report a problem | ||
Public tax history
| Year | Property taxes | Tax assessment |
|---|---|---|
| 2024 | $4,696 +2.7% | $443,100 +3.7% |
| 2023 | $4,572 +1% | $427,100 -3.3% |
| 2022 | $4,526 -0.1% | $441,600 +12.8% |
| 2021 | $4,529 +35.2% | $391,400 +29.7% |
| 2019 | $3,349 | $301,800 +6.5% |
| 2018 | -- | $283,500 +15.7% |
| 2017 | $2,932 | $245,000 +21.3% |
| 2016 | $2,932 | $201,900 +8.4% |
| 2014 | $2,932 +7.1% | $186,300 +13.5% |
| 2013 | $2,737 | $164,100 -6.5% |
| 2012 | -- | $175,600 -16.5% |
| 2011 | -- | $210,200 -3.5% |
| 2010 | -- | $217,900 +38.1% |
| 2002 | $2,324 +7.3% | $157,800 |
| 2001 | $2,164 | $157,800 +7.9% |
| 2000 | $2,164 | $146,300 |
Find assessor info on the county website
Monthly payment
Est. payment
Payment breakdown
Explore the cost of this home by adjusting the details. Changes won't be saved.Climate risks
Neighborhood: Oakbrook
Nearby schools
GreatSchools rating
- 4/10Oakbrook Elementary SchoolGrades: PK-5Distance: 0.5 mi
- 2/10Hudtloff Middle SchoolGrades: 6-8Distance: 0.9 mi
- 6/10Lakes High SchoolGrades: 9-12Distance: 2.3 mi
Schools provided by the listing agent
- Elementary: Oakbrook Elem
- Middle: Hudtloff Mid
- High: Lakes High
Source: NWMLS as distributed by MLS GRID. This data may not be complete. We recommend contacting the local school district to confirm school assignments for this home.
- $452,0002 bd2 ba1.5k sqft8905 71st Street Ct SW, Lakewood, WA 98498Sold
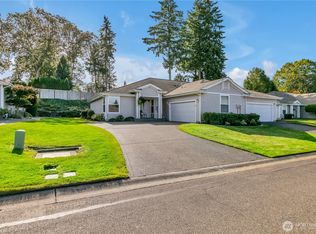
- $525,0003 bd2 ba1.5k sqft8804 71st Street Ct SW, Lakewood, WA 98498Sold
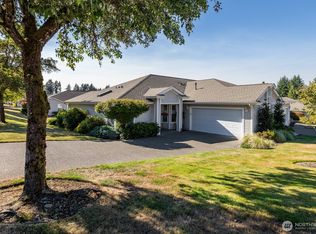
- $560,0003 bd2 ba1.5k sqft7116 87th Avenue Ct SW, Lakewood, WA 98498Sold
- $449,9502 bd2 ba1.4k sqft8910 71st Street Ct SW, Lakewood, WA 98498For Sale

- $487,0003 bd2 ba1.5k sqft7102 88th Avenue Ct SW, Lakewood, WA 98498Sold
- $499,9993 bd2 ba1.5k sqft7017 89th Avenue Ct SW, Lakewood, WA 98498Sold
- $481,0003 bd2 ba1.5k sqft8912 71st Street Ct SW, Lakewood, WA 98498Sold
- $465,0003 bd2 ba1.5k sqft8809 70th Street Ct SW, Lakewood, WA 98498Sold
A local agent can set up tours, give advice and negotiate with sellers.
Similar homes
- $459,9002 bd2 ba1.5k sqftChambers Gardens, Lakewood, WA 98498Active
 MLS ID #2562336, Kelly J. Pangborn. NWMLS as distributed by MLS GRID
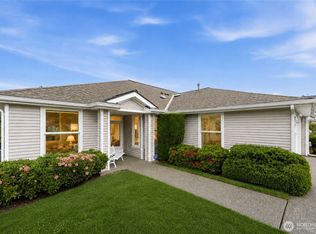
 - $479,9503 bd2 ba1.5k sqftChambers Gardens Condo Ph Iv, Lakewood, WA 98498Active
 MLS ID #2536972, Shane Klinkhammer. NWMLS as distributed by MLS GRID
 - $519,0004 bd2 ba1.2k sqft8811 SW Wildwood Ave, Lakewood, WA 98498Active
 MLS ID #2548559, David Uebing. NWMLS as distributed by MLS GRID
 - $440,0003 bd2 ba1.9k sqft16 Oak Park Drive SW, Lakewood, WA 98499Active
 MLS ID #2546478, Karley Oswald. NWMLS as distributed by MLS GRID
 - $499,9503 bd2 ba1k sqftBristonwood, University Place, WA 98467ActiveMLS ID #2520110, R Todd Stanfield. NWMLS as distributed by MLS GRID
- $479,9993 bd2 ba1.3k sqft5312 S Fife Street, Tacoma, WA 98409ActiveMLS ID #2549130, Bailey R. Beritich. NWMLS as distributed by MLS GRID
- $485,0003 bd2 ba1.5k sqftSummer Place, Spanaway, WA 98387ActiveMLS ID #2563114, Darlene Heseltine. NWMLS as distributed by MLS GRID
- $525,0003 bd2 ba1.8k sqft5717 60th Street Ct W, University Place, WA 98467ActiveMLS ID #2485685, Tanja Lanier. NWMLS as distributed by MLS GRID
- $489,9503 bd2 ba1.4k sqft1119 127th Street E, Tacoma, WA 98445ActiveMLS ID #2558254, Brandon Hjelseth. NWMLS as distributed by MLS GRID
- $489,0004 bd3 ba1.8k sqft1016 E 61st Street, Tacoma, WA 98404ActiveMLS ID #2559432, Melissa L Peterson. NWMLS as distributed by MLS GRID
- $530,0003 bd3 ba1.5k sqftThe Oaks, Dupont, WA 98327ActiveMLS ID #2562741, Ann Lorraine T Sagala. NWMLS as distributed by MLS GRID
- $520,0003 bd3 ba1.9k sqft19716 84th Avenue E, Spanaway, WA 98387ActiveMLS ID #2562987, Tim McEwen. NWMLS as distributed by MLS GRID
- $522,0003 bd2 ba1.7k sqft12607 136th Street E, Puyallup, WA 98374ActiveMLS ID #2563847, Shane Lewandowski. NWMLS as distributed by MLS GRID
- $539,9503 bd3 ba1.4k sqftMountain Park, Puyallup, WA 98375ActiveMLS ID #2563115, John Hurlbut. NWMLS as distributed by MLS GRID
- $459,0003 bd3 ba1.6k sqftBrookdale Heights, Tacoma, WA 98445ActiveMLS ID #2558317, Tamera L Camp. NWMLS as distributed by MLS GRID
- $485,0003 bd2 ba1.5k sqftNorthridge, Lacey, WA 98503ActiveMLS ID #2562295, Jesse Cedarland. NWMLS as distributed by MLS GRID
- $465,0004 bd3 ba1.6k sqft1718 193rd Avenue Ct SW, Lakebay, WA 98349ActiveMLS ID #2559055, Kim Beckett. NWMLS as distributed by MLS GRID
- $480,0003 bd2 ba1.4k sqft9422 150th Street Ct E, Puyallup, WA 98375ActiveMLS ID #2549304, Troy Rothermel. NWMLS as distributed by MLS GRID
- $525,0003 bd2 ba1.5k sqftBrigadoon Brae, Federal Way, WA 98023ActiveMLS ID #2560993, Kylee Hill. NWMLS as distributed by MLS GRID
- $449,9503 bd2 ba1.1k sqftWoodfield Estates Div 1, Spanaway, WA 98387ActiveMLS ID #2479286, Vijay Hira. NWMLS as distributed by MLS GRID
