Skip main navigation
Pending
  • Listed by: MacPherson's Real Estate Serv. • Kyle Moore
    $1,199,950

    1542 NW 100th Street, Seattle, WA 98177

    3beds
    2,560sqft
    : 
    $7,302/mo
    Get pre-qualified
    Single Family Residence
    Built in 1948
    9,404 Square Feet Lot
    $1,243,600 Zestimate®
    $469/sqft
    $165/mo HOA

    What's special

    Mid-century layoutPrivate puget sound beachGood storage and countertopsDetached garageGreat natural lightHardwood floorsNatural gas furnace
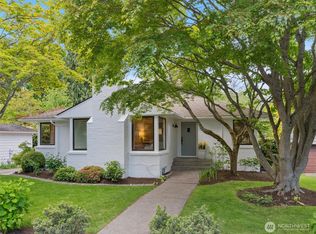
    Blueridge homes don't come along very often and why would they? One of Seattle's premier neighborhoods features the pool, the clubhouse and the private Puget Sound beach. Surrounded by more expensive neighbors and close to all commuting options - this is a prime location. This home is 2560 SF and has 3 bedrooms, 1.75 baths, traditional dining and living rooms, hardwood floors, great natural light, skylights in the kitchen and bathroom. A large basement with a bar, a fireplace and one GIANT room plus a full bath and non-conforming 3rd bedroom that has so much potential. The kitchen is good sized and ties the upstairs and downstairs together with space for a small table in addition to good storage and countertops. Glass Sliders off the living room that lead to the back deck and yard. An amazing and DEEP private back yard with a detached garage and lots of place to play. The back bedroom overlooks the yard and back deck. Natural Gas Furnace. Wood Shake Roof gives this home great curb appeal on a mid-century layout with lots of potential to upgrade, add on and make this home really special. Priced with upgrades in mind and all of it just steps to the Blue Ridge Coffee shop, Swansons and the Blue Ridge Pool. A special place is ready for its next owners to enjoy all its features and make it their own.
    17 days
    |
    612
    |
    36
    |

    Likely to sell faster than

    Zillow last checked:

    Listing updated:

    Offers reviewed: Aug 12
    Listed by:

    Kyle Moore,

    MacPherson's Real Estate Serv.

    Source: NWMLS as distributed by MLS GRID,MLS#: 2566048MLS Logo

      Facts & features

      Interior

      Bedrooms & bathrooms
      • Bedrooms: 3
      • Bathrooms: 2
      • Full bathrooms: 1
      • 3/4 bathrooms: 1
      • Main level bathrooms: 1
      • Main level bedrooms: 2
      Bedroom
      • Level: Main
      Bedroom
      • Level: Main
      Bedroom
      • Level: Lower
      Bathroom three quarter
      • Level: Main
      Bathroom full
      • Level: Lower
      Dining room
      • Level: Main
      Family room
      • Level: Lower
      Kitchen with eating space
      • Level: Main
      Living room
      • Level: Main
      Utility room
      • Level: Lower
      Heating
      • Fireplace, Forced Air, Natural Gas
      Cooling
      • None
      Appliances
      • Included: Dishwasher, Dryer, Refrigerator, Stove(s)/Range(s), Washer, Dishwasher(s), Dryer(s), Refrigerator(s), Washer(s), Water Heater: Gas, Water Heater Location: Basement Closet
      Features
      • Flooring: Ceramic Tile, Hardwood, Vinyl, Carpet
      • Basement: Finished
      • Number of fireplaces: 2
      • Fireplace features: Wood Burning, Lower Level: 1, Main Level: 1, Fireplace
      Interior area
      • Total structure area: 2,560
      • Total interior livable area: 2,560 sqft

      Property

      Parking
      • Total spaces: 5
      • Parking features: Detached Garage
      • Has garage: Yes
      • Covered spaces: 1
      • Uncovered spaces: 4
      Features
      • Levels: One
      • Stories: 1
      • Patio & porch: Fireplace, Water Heater
      • Pool features: Community
      Lot
      • Size: 9,404 Square Feet
      • Features: Fenced-Partially, Gas Available
      • Topography: Level
      • Residential vegetation: Garden Space
      Details
      • Parcel number: 0868001180
      • Zoning description: Jurisdiction: City
      • Special conditions: Standard

      Construction

      Type & style
      • Home type: SingleFamily
      • Architectural style: Traditional,1 Story w/Bsmnt.
      • Property subtype: Single Family Residence
      Materials
      • Wood Siding
      • Foundation: Poured Concrete
      Condition
      • Good
      • Year built: 1948
      • Major remodel year: 1948

      Utilities & green energy

      • Electric: Company: Seattle City Light
      • Sewer: Sewer Connected, Company: Seattle PUD
      • Water: Public, Company: Seattle PUD
      • Utilities for property: Xfinity, Xfinity

      Community & HOA

      Community
      • Features: CCRs, Clubhouse
      • Subdivision: Blue Ridge
      HOA
      • Services included: See Remarks
      • HOA fee: $1,975 annually
      • HOA phone: 206-784-3868
      Location
      • Region: Seattle

      Financial & listing details

      • Price per square foot: $469/sqft
      • Tax assessed value: $1,322,000
      • Annual tax amount: $12,524
      • Offers reviewed: 08/12/2026
      • Date on market: 8/5/2026
      • Cumulative days on market: 19 days
      • Listing terms: Conventional
      • Inclusions: Dishwasher(s), Dryer(s), Refrigerator(s), Stove(s)/Range(s), Washer(s)

        Estimated market value

        $1,243,600

        $1.18M - $1.31M

        $4,191/mo

        Price history

        DateEventPrice
        8/13/2026Pending sale$1,199,950$469/sqft
        Source: NWMLS as distributed by MLS GRID #2566048 Report a problem
        8/6/2026Listed for sale$1,199,950+328.6%$469/sqft
        Source: NWMLS as distributed by MLS GRID #2566048 Report a problem
        12/31/2020Listing removed--
        Source: Zillow Rental Manager Report a problem
        12/23/2020Listed for rent$2,850$1/sqft
        Source: MacPherson's Property Management, Inc Report a problem
        12/31/1997Sold$280,000$109/sqft
        Source: Public Record Report a problem

        Public tax history

        YearProperty taxesTax assessment
        2025$14,097 +12.6%$1,322,000 +5%
        2024$12,524 +8%$1,259,000 +6.7%
        2023$11,600 -1.6%$1,180,000 -12.3%
        2022$11,792 +13.5%$1,346,000 +24.2%
        2021$10,387 +9.8%$1,084,000 +16.2%
        2020$9,462 +8.6%$933,000 +7.7%
        2019$8,715 +12.1%$866,000 +0.9%
        2018$7,776 -3.6%$858,000 +10.1%
        2017$8,065 +37.8%$779,000 +9.9%
        2016$5,854 $709,000 +9.8%
        2015$5,854 $646,000 +11%
        2014$5,854 $582,000 +4.1%
        2013$5,854 $559,000 +7.3%
        2012-- $521,000
        2011-- $521,000 -4.6%
        2010-- $546,000
        2009-- $546,000 +3%
        2007-- $530,000 +6.4%
        2006-- $498,000 +7.6%
        2005-- $463,000 +47.5%
        2001$3,700 +2.9%$314,000 +8.7%
        2000$3,595 $289,000
        Find assessor info on the county website

        Monthly payment

        Est. payment

        Payment breakdown

        Explore the cost of this home by adjusting the details. Changes won't be saved.
        All calculations are estimates and provided by Zillow, Inc. for informational purposes only. Actual amounts may vary.
        HOA fees may include property taxes on listings classified as Co-Ops. Contact the listing agent and/or owner for fee details.
        See how much you could borrow to make a competitive offer.

        Climate risks

        Neighborhood: North Beach-Blue Ridge

        Getting around

        47 / 100
        Car-Dependent
        43 / 100
        Some Transit
        48 / 100
        Somewhat Bikeable

        Nearby schools

        GreatSchools rating

        A local agent can set up tours, give advice and negotiate with sellers.

        Browse local experts

        Similar homes