Skip main navigation
Sold
  • Listed by: Windermere RE North, Inc. • Cori Whitaker • 206-795-4361
    Bought with: Realogics Sotheby's Int'l Rlty
    $1,998,000

    10037 15th Avenue NW, Seattle, WA 98177

    4beds
    2,960sqft
    Single Family Residence
    Built in 1935
    10,558 Square Feet Lot
    $2,005,000 Zestimate®
    $675/sqft
    $5,123 Estimated rent

    Home value

    $2,005,000

    $1.90M - $2.11M

    $5,123/mo

    Zestimate® history
    Loading
    Loading...

    Owner options

    List your home for rent

    $5,123/mo

    Rent Zestimate®

    Find your next renter with Zillow Rental Manager. Plus, with online applications, you can quickly screen prospective tenants – for free.

    Learn more

    $5,123/mo

    Rent Zestimate®

    Refinance and save

    $15,059/mo

    Est. payment

    Refinancing to a lower rate could help reduce your monthly payments and save thousands over the life of the loan.

    See today's rates

    $15,059/mo

    Est. payment

    Explore your selling options

    Work with a Zillow partner agent

    Leverage their expertise and Zillow's premium Showcase listings to get your home seen by more buyers.

    Get started

    List with your own agent

    Get your home in front of millions of buyers by listing it on Zillow.

    Learn how to do it

    Sell it yourself

    Take full control of how buyers see your home on Zillow by listing For Sale by Owner (FSBO).

    List your home

    What's special

    Cozy fireplaceArt deco-inspired fireplaceBuilt-in window benches
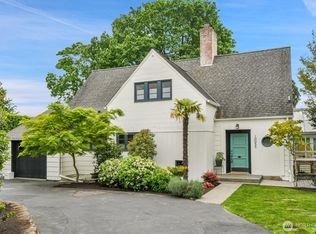
    Embrace this opportunity to own a beautifully updated 1935 gem in coveted Blue Ridge. Just steps from Blue Ridge Coffee Company and directly across from the Pool & Tennis Club, this home blends historic charm with thoughtful modern enhancements. New custom Cherry Creek wood-clad windows preserve the home’s vintage character while flooding the interiors with natural light and framing views of the Sound and lush landscaping. A newer metal roof adds long-term durability and peace of mind, warranty transferable to new owner. Upstairs, the home offers three bedrooms including a spacious primary suite with expansive windows and attached bath. The main level includes an Art Deco-inspired fireplace, formal living and dining rooms and an inviting family-room addition with vaulted ceilings, built-in window benches, and a cozy fireplace...a perfect year-round gathering space. The lower level adds flexibility with a private guest suite, full bath, home office, and separate entrance. French doors open to an expansive patio and a remarkable backyard featuring mature apple trees, berries, garden beds, and a large level lawn...a rare combination of privacy, beauty, and usable outdoor space. A private community beach and an unbeatable Blue Ridge location complete the picture. A timeless home where historic character and thoughtful updates come together seamlessly.

    Zillow last checked:

    Listing updated:

    Offers reviewed: Sep 22
    Listed by:

    Cori Whitaker 206-795-4361 coriwhitaker@windermere.com,

    Windermere RE North, Inc.

    Bought with:

    Neda Perrina, 25029399

    Realogics Sotheby's Int'l Rlty

    Source: NWMLS as distributed by MLS GRID,MLS#: 2571019MLS Logo

    Facts & features

    Interior

    Bedrooms & bathrooms
    • Bedrooms: 4
    • Bathrooms: 4
    • Full bathrooms: 2
    • 3/4 bathrooms: 1
    • 1/2 bathrooms: 1
    • Main level bathrooms: 1
    Primary bedroom
    • Level: Third
    Bedroom
    • Level: Third
    Bedroom
    • Level: Third
    Bedroom
    • Level: Lower
    Bathroom full
    • Level: Third
    Bathroom full
    • Level: Third
    Bathroom three quarter
    • Level: Lower
    Other
    • Level: Main
    Den office
    • Level: Lower
    Dining room
    • Level: Second
    Entry hall
    • Level: Main
    Great room
    • Level: Second
    Kitchen with eating space
    • Level: Second
    Living room
    • Level: Second
    Utility room
    • Level: Lower
    Heating
    • Fireplace, 90%+ High Efficiency, Forced Air, Natural Gas
    Cooling
    • None
    Appliances
    • Included: Dishwasher, Disposal, Dryer, Microwave, Refrigerator, Stove(s)/Range(s), Washer, Dishwasher(s), Dryer(s), Garbage Disposal, Microwave(s), Refrigerator(s), Washer(s), Water Heater: Electric, Water Heater Location: Basement
    Features
    • Bath Off Primary, Ceiling Fan(s), Dining Room
    • Flooring: Ceramic Tile, Hardwood, Carpet
    • Doors: French Doors
    • Windows: Dbl Pane/Storm Window
    • Basement: Partially Finished
    • Number of fireplaces: 2
    • Fireplace features: Gas, Wood Burning, Main Level: 2, Fireplace
    Interior area
    • Total structure area: 2,960
    • Total interior livable area: 2,960 sqft

    Property

    Parking
    • Total spaces: 1
    • Parking features: Driveway, Attached Garage
    • Has attached garage: Yes
    • Covered spaces: 1
    Features
    • Levels: Multi/Split
    • Entry location: Main
    • Patio & porch: Bath Off Primary, Ceiling Fan(s), Dbl Pane/Storm Window, Dining Room, Fireplace, French Doors, Vaulted Ceiling(s), Walk-In Closet(s), Water Heater
    • Has view: Yes
    • View description: Mountain(s), Partial, Sound, Territorial
    • Has water view: Yes
    • Water view: Sound
    Lot
    • Size: 10,558 Square Feet
    • Features: Paved, Cable TV, Electric Car Charging, Fenced-Fully, High Speed Internet, Outbuildings, Patio
    • Topography: Level,Terraces
    • Residential vegetation: Fruit Trees, Garden Space
    Details
    • Parcel number: 0868001065
    • Special conditions: Standard

    Construction

    Type & style
    • Home type: SingleFamily
    • Architectural style: Multi Level
    • Property subtype: Single Family Residence
    Materials
    • Wood Siding
    • Foundation: Poured Concrete
    • Roof: Metal
    Condition
    • Good
    • Year built: 1935

    Utilities & green energy

    • Electric: Company: Seattle City Light
    • Sewer: Sewer Connected, Company: Seattle Public Utilities
    • Water: Public, Company: Seattle Public Utilities

    Community & HOA

    Community
    • Features: Athletic Court, CCRs, Clubhouse, Park, Playground
    • Subdivision: Blue Ridge
    HOA
    • Services included: Common Area Maintenance
    • HOA fee: $1,937 annually
    Location
    • Region: Seattle

    Financial & listing details

    • Price per square foot: $675/sqft
    • Tax assessed value: $1,879,000
    • Annual tax amount: $19,664
    • Offers reviewed: 09/22/2026
    • Date on market: 9/17/2026
    • Listing terms: Conventional,FHA,VA Loan
    • Inclusions: Dishwasher(s), Dryer(s), Garbage Disposal, Microwave(s), Refrigerator(s), Stove(s)/Range(s), Washer(s)

    Price history

    DateEventPrice
    10/15/2026Sold$1,998,000$675/sqft
    Source: NWMLS as distributed by MLS GRID #2571019 Report a problem
    9/23/2026Pending sale$1,998,000$675/sqft
    Source: NWMLS as distributed by MLS GRID #2571019 Report a problem
    9/17/2026Listed for sale$1,998,000+572.7%$675/sqft
    Source: NWMLS as distributed by MLS GRID #2571019 Report a problem
    10/30/2020Listing removed$5,000$2/sqft
    Source: Davis Property Management Report a problem
    10/16/2020Listed for rent$5,000$2/sqft
    Source: Davis Property Management Report a problem
    9/10/1993Sold$297,000$100/sqft
    Source: Agent Provided Report a problem

    Public tax history

    YearProperty taxesTax assessment
    2025$19,664 +12.6%$1,879,000 +5%
    2024$17,465 +8.2%$1,789,000 +6.7%
    2023$16,148 -1.8%$1,677,000 -12.3%
    2022$16,441 +13.7%$1,913,000 +24.2%
    2021$14,456 +18.5%$1,540,000 +25.7%
    2020$12,204 -0.5%$1,225,000 -1.8%
    2019$12,261 +12.2%$1,248,000 +1%
    2018$10,928 -3.9%$1,236,000 +10.2%
    2017$11,367 +38%$1,122,000 +9.9%
    2016$8,237 $1,021,000 +9.8%
    2015$8,237 $930,000 +11.1%
    2014$8,237 $837,000 +28.2%
    2013$8,237 $653,000 +7.2%
    2012-- $609,000
    2011-- $609,000 -4.5%
    2010-- $638,000
    2009-- $638,000 -6.7%
    2007-- $684,000 +6.7%
    2006-- $641,000 +7.7%
    2005-- $595,000 +42.3%
    2001$4,891 +2.7%$418,000 +8.6%
    2000$4,763 $385,000
    Find assessor info on the county website

    Neighborhood: North Beach-Blue Ridge

    Nearby schools

    GreatSchools rating
    Schools provided by the listing agent
    • Elementary: North Beach
    • Middle: Whitman Mid
    • High: Ingraham High

    Source: NWMLS as distributed by MLS GRID. This data may not be complete. We recommend contacting the local school district to confirm school assignments for this home.

    Get a cash offer in 3 minutes
    Find out how much your home could sell for in as little as 3 minutes with a no-obligation cash offer.
    Estimated market value
    $2,005,000
    Get a cash offer in 3 minutes
    Find out how much your home could sell for in as little as 3 minutes with a no-obligation cash offer.
    Estimated market value
    $2,005,000