Beautifully maintained North Rose Hill home featuring a rare oversized 3-car garage, central A/C, and durable HardiePlank siding. Bright, inviting living spaces offer a comfortable floor plan designed for both everyday living and entertaining. Enjoy a fenced backyard with space to relax, garden, or entertain. Ideally located in the highly regarded Lake Washington School District, just minutes from downtown Kirkland, Totem Lake Village, parks, trails, Microsoft, Google, and major commuter routes. A wonderful opportunity to own a home that combines comfort, functionality, and an exceptional Kirkland location.
Active
Listed by: RADIUS PROPERTIES • Joseph Witt
Price cut: $39.9K (8/6)
$1,289,950
8721 128th Avenue NE, Kirkland, WA 98033
3beds
1,920sqft
:
Get pre-qualified$7,592/mo
Single Family Residence
Built in 1993
9,456 Square Feet Lot
$1,255,800 Zestimate®
$672/sqft
$-- HOA
What's special
Durable hardieplank sidingBright inviting living spaces
- 22 days |
- 2,075 |
- 159 |
Likely to sell faster than
Zillow last checked:
Listing updated:
Listed by:
Joseph Witt,
RADIUS PROPERTIES
Source: NWMLS as distributed by MLS GRID,MLS#: 2554569
Facts & features
Interior
Bedrooms & bathrooms
- Bedrooms: 3
- Bathrooms: 3
- Full bathrooms: 2
- 1/2 bathrooms: 1
- Main level bathrooms: 1
Primary bedroom
- Level: Second
Bedroom
- Level: Second
Bedroom
- Level: Second
Bathroom full
- Level: Second
Bathroom full
- Level: Second
Other
- Level: Main
Dining room
- Level: Main
Entry hall
- Level: Main
Family room
- Level: Main
Kitchen with eating space
- Level: Main
Living room
- Level: Main
Utility room
- Level: Main
Heating
- Fireplace, Forced Air, High Efficiency (Unspecified), Natural Gas
Cooling
- Has cooling: Yes
Appliances
- Included: Dishwasher, Disposal, Dryer, Microwave, Refrigerator, Washer, Dishwasher(s), Dryer(s), Garbage Disposal, Microwave(s), Refrigerator(s), Washer(s), Water Heater: Gas, Water Heater Location: Garage
Features
- Bath Off Primary, Dining Room
- Flooring: Engineered Hardwood, Vinyl, Carpet
- Windows: Dbl Pane/Storm Window, Skylight(s)
- Basement: None
- Number of fireplaces: 1
- Fireplace features: Wood Burning, Main Level: 1, Fireplace
Interior area
- Total structure area: 1,920
- Total interior livable area: 1,920 sqft
Property
Parking
- Total spaces: 3
- Parking features: Attached Garage, RV Parking
- Has attached garage: Yes
- Covered spaces: 3
Features
- Levels: Two
- Stories: 2
- Entry location: Main
- Patio & porch: Bath Off Primary, Dbl Pane/Storm Window, Dining Room, Fireplace, Skylight(s), Sprinkler System, Vaulted Ceiling(s), Walk-In Closet(s), Water Heater
Lot
- Size: 9,456 Square Feet
- Features: Curbs, Paved, Sidewalk, Cable TV, Deck, Fenced-Fully, Gas Available, High Speed Internet, RV Parking
- Topography: Level
Details
- Parcel number: 1233100790
- Special conditions: Standard
Construction
Type & style
- Home type: SingleFamily
- Architectural style: Contemporary,2 Story
- Property subtype: Single Family Residence
Materials
- Cement Planked, Cement Plank
- Foundation: Poured Concrete
- Roof: Composition
Condition
- Good
- Year built: 1993
Utilities & green energy
- Electric: Company: PSE
- Sewer: Sewer Connected, Company: City of Kirkland
- Water: Public, Company: City of Kirkland
- Utilities for property: Comcast, Comcast
Community & HOA
Community
- Subdivision: North Rose Hill
Location
- Region: Kirkland
Financial & listing details
- Price per square foot: $672/sqft
- Tax assessed value: $1,488,000
- Annual tax amount: $833
- Date on market: 7/15/2026
- Cumulative days on market: 24 days
- Listing terms: Conventional,FHA,VA Loan
- Inclusions: Dishwasher(s), Dryer(s), Garbage Disposal, Microwave(s), Refrigerator(s), Washer(s)
Estimated market value
$1,255,800
$1.19M - $1.32M
$4,351/mo
Price history
| Date | Event | Price |
|---|---|---|
| 8/6/2026 | Price change | $1,289,950-3%$672/sqft |
Source:  NWMLS as distributed by MLS GRID #2554569 Report a problem NWMLS as distributed by MLS GRID #2554569 Report a problem | ||
| 7/16/2026 | Listed for sale | $1,329,888+411.6%$693/sqft |
Source: NWMLS as distributed by MLS GRID #2554569 Report a problem | ||
| 3/5/1999 | Sold | $259,950$135/sqft |
Source: Public Record Report a problem | ||
Public tax history
| Year | Property taxes | Tax assessment |
|---|---|---|
| 2025 | $902 +8.4% | $433,000 |
| 2024 | $833 -3.5% | $433,000 |
| 2023 | $863 | $433,000 |
| 2022 | -- | $433,000 |
| 2021 | $1,002 -2.3% | $433,000 |
| 2020 | $1,026 +0.7% | $433,000 |
| 2019 | $1,019 -1.5% | $433,000 |
| 2018 | $1,034 -6.5% | $433,000 -34.2% |
| 2017 | $1,106 -61.7% | $658,000 +11.1% |
| 2016 | $2,890 | $592,000 +10.9% |
| 2015 | $2,890 | $534,000 +8.3% |
| 2014 | $2,890 | $493,000 +12.3% |
| 2013 | $2,890 | $439,000 +16.4% |
| 2012 | -- | $377,000 -7.6% |
| 2011 | -- | $408,000 -5.8% |
| 2010 | -- | $433,000 |
| 2009 | -- | $433,000 +5.4% |
| 2007 | -- | $411,000 +11.7% |
| 2006 | -- | $368,000 +10.2% |
| 2005 | -- | $334,000 +26% |
| 2001 | $3,023 0% | $265,000 +9.1% |
| 2000 | $3,024 | $243,000 |
Find assessor info on the county website
Monthly payment
Est. payment
Payment breakdown
Explore the cost of this home by adjusting the details. Changes won't be saved.Climate risks
Neighborhood: North Rose Hill
Nearby schools
GreatSchools rating
- 9/10Mark Twain Elementary SchoolGrades: K-5Distance: 0.4 mi
- 8/10Kirkland Middle SchoolGrades: 6-8Distance: 1.6 mi
- 10/10Lake Washington High SchoolGrades: 9-12Distance: 0.8 mi
Schools provided by the listing agent
- Elementary: Twain Elem
- Middle: Kirkland Middle
- High: Lake Wash High
Source: NWMLS as distributed by MLS GRID. This data may not be complete. We recommend contacting the local school district to confirm school assignments for this home.
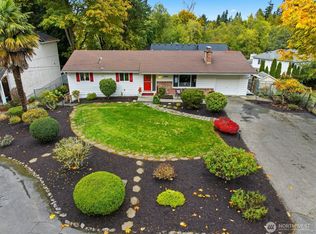
- $1,380,0004 bd3 ba3.3k sqft12664 NE 87th St, Kirkland, WA 98033Sold
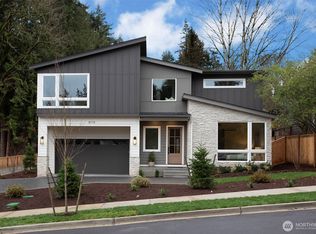
- $2,600,0005 bd4 ba3.3k sqft8718 128th Ave NE, Kirkland, WA 98033Sold
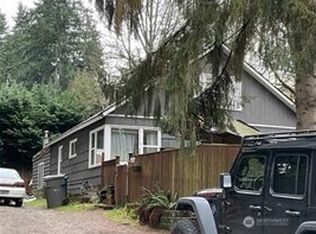
- $2,375,0004 bd2 ba1.8k sqft8716 128th Ave NE, Kirkland, WA 98033Sold
- $1,600,0003 bd3 ba2k sqft12712 NE 88th Ln, Kirkland, WA 98033Sold
- $2,375,0005 bd4 ba3.3k sqft8722 128th Ave NE, Kirkland, WA 98033Sold
- $1,530,0003 bd3 ba1.9k sqft8612 128th Ave NE, Kirkland, WA 98033Sold
- $2,650,0005 bd3 ba3.3k sqft8919 128th Way NE, Kirkland, WA 98033Sold
- $2,348,8004 bd3 ba3.2k sqft8906 128th Way NE, Kirkland, WA 98033Off Market
A local agent can set up tours, give advice and negotiate with sellers.
Similar homes
- $1,300,0003 bd3 ba1.6k sqft8030 131st Place NE, Kirkland, WA 98033Active
 MLS ID #2564597, Fariba Badakhshan. NWMLS as distributed by MLS GRID
 - $1,280,0003 bd3 ba2k sqft8630 113th Lane NE, Kirkland, WA 98033Active
 MLS ID #2564682, Jimi Lou Steambarge. NWMLS as distributed by MLS GRID
 - $1,400,0004 bd3 ba2.2k sqft13011 NE 70th Drive, Kirkland, WA 98033Active
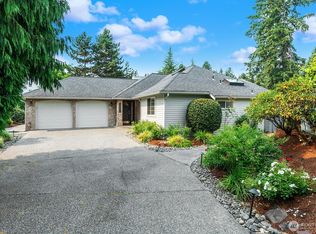 MLS ID #2565270, Sarah Mosley. NWMLS as distributed by MLS GRID
 - $1,248,0005 bd3 ba2.3k sqftConifer Ridge, Kirkland, WA 98033Active
 MLS ID #2565429, Joshua F. Sanders. NWMLS as distributed by MLS GRID
 - $1,300,0003 bd3 ba1.7k sqftEvergreen Place, Kirkland, WA 98033ActiveMLS ID #2550772, Ashleigh Calhoun. NWMLS as distributed by MLS GRID
- $1,295,0004 bd2 ba1.5k sqft10221 132nd Avenue NE, Kirkland, WA 98033ActiveMLS ID #2546561, Sanjeev Kumar Sharma. NWMLS as distributed by MLS GRID
- $1,350,0003 bd3 ba1.8k sqft12737 NE 97th Place, Kirkland, WA 98033ActiveMLS ID #2541588, Kyle Lee. NWMLS as distributed by MLS GRID
- $1,550,0004 bd3 ba2.2k sqft10703 126th Avenue NE, Kirkland, WA 98033ActiveMLS ID #2565003, Haley Dawn Archuleta. NWMLS as distributed by MLS GRID
- $1,295,9503 bd3 ba1.7k sqft13131 Ne 87th Lane, A Condominium, Kirkland, WA 98033ActiveMLS ID #2563841, John Cowan. NWMLS as distributed by MLS GRID
- $1,280,0003 bd2 ba1.8k sqft11229 NE 106th Place, Kirkland, WA 98033ActiveMLS ID #2557705, Boyang Hou. NWMLS as distributed by MLS GRID
- $1,325,0003 bd3 ba1.7k sqftHighlands, Kirkland, WA 98033ActiveMLS ID #2478153, Samantha Enos. NWMLS as distributed by MLS GRID
- $1,300,0004 bd3 ba2k sqftLa Rose Park 03, Kirkland, WA 98033ActiveMLS ID #2534722, Beth Kovacevich. NWMLS as distributed by MLS GRID
- $1,499,0003 bd3 ba2k sqft13133 NE 74th Street, Kirkland, WA 98033ActiveMLS ID #2563331, Hamid Ali. NWMLS as distributed by MLS GRID
- $1,249,0004 bd3 ba1.7k sqft10704 126th Avenue NE, Kirkland, WA 98033ActiveMLS ID #2542946, Michael J. Ross. NWMLS as distributed by MLS GRID
- $1,360,0003 bd3 ba1.4k sqft12421 NE 65th Place, Kirkland, WA 98033ActiveMLS ID #2542318, Yi Li. NWMLS as distributed by MLS GRID
- $1,299,5004 bd2 ba2.1k sqft12229 NE 65th Street, Kirkland, WA 98033ActiveMLS ID #2513651, Lisa Trout. NWMLS as distributed by MLS GRID
- $1,500,0004 bd3 ba2.2k sqftKirkwood Manor, Kirkland, WA 98033ActiveMLS ID #2519268, Jorge Restrepo. NWMLS as distributed by MLS GRID
- $1,200,0003 bd3 ba1.5k sqftOverlook Village, Kirkland, WA 98033ActiveMLS ID #2536998, Kyle P. Bush. NWMLS as distributed by MLS GRID
- $1,349,8503 bd3 ba1.8k sqftZyla, Kirkland, WA 98033ActiveNWMLS as distributed by MLS GRID
- $1,350,0004 bd3 ba1.7k sqft10710 126th Place NE, Kirkland, WA 98033ActiveMLS ID #2525427, Johna Powell. NWMLS as distributed by MLS GRID
