Bringing you a beautifully updated home in Kirkland's North Rose Hill, 3 bedrooms, 2.5 baths, 1,850 square feet of bright, light-filled living space. Vaulted ceilings and an open floor plan give it that airy, expansive feel. The kitchen pairs classic, durable cabinetry with brand-new premium granite finishes and sleek modern appliances, opening completely into a massive eating space built for entertaining. Bathrooms have been fully remodeled, and major systems are covered with a newer roof and updated heating. Outside, you'll find a private, fully fenced backyard, your own retreat for summer dinners or quiet mornings with coffee. If you're looking for a completely dialed-in, move-in-ready home on the Eastside with zero HOA fees, this is it. Tucked on a quiet cul-de-sac, you're just 10 minutes from Microsoft and minutes to Google and downtown Kirkland. Rarely come across a home this well-located and this turnkey. Don't wait on this one.
Active
Listed by: Real Broker LLC • Kyle Lee
Price cut: $40K (7/24)
$1,350,000
12737 NE 97th Place, Kirkland, WA 98033
3beds
1,850sqft
:
Get pre-qualified$8,030/mo
Single Family Residence
Built in 1989
4,935 Square Feet Lot
$1,316,000 Zestimate®
$730/sqft
$-- HOA
What's special
Open floor planSleek modern appliancesBrand-new premium granite finishesPrivate fully fenced backyardUpdated heatingBright light-filled living spaceVaulted ceilings
- 45 days |
- 601 |
- 29 |
Zillow last checked:
Listing updated:
Listed by:
Kyle Lee,
Real Broker LLC
Source: NWMLS as distributed by MLS GRID,MLS#: 2541588
Facts & features
Interior
Bedrooms & bathrooms
- Bedrooms: 3
- Bathrooms: 3
- Full bathrooms: 2
- 1/2 bathrooms: 1
- Main level bathrooms: 1
Primary bedroom
- Level: Second
Bedroom
- Level: Second
Bedroom
- Level: Second
Bathroom full
- Level: Second
Bathroom full
- Level: Second
Other
- Level: Main
Dining room
- Level: Main
Kitchen with eating space
- Level: Main
Living room
- Level: Main
Heating
- Fireplace, Forced Air, Electric, Natural Gas
Cooling
- None
Appliances
- Included: Dishwasher, Disposal, Dryer, Microwave, Refrigerator, See Remarks, Stove(s)/Range(s), Washer, Dishwasher(s), Dryer(s), Garbage Disposal, Microwave(s), Refrigerator(s), Washer(s), Water Heater: Gas, Water Heater Location: Garage
Features
- Dining Room, High Tech Cabling
- Flooring: Ceramic Tile, Hardwood, Carpet
- Basement: None
- Number of fireplaces: 1
- Fireplace features: Wood Burning, Main Level: 1, Fireplace
Interior area
- Total structure area: 1,850
- Total interior livable area: 1,850 sqft
Property
Parking
- Total spaces: 2
- Parking features: Attached Garage
- Has attached garage: Yes
- Covered spaces: 2
Features
- Levels: Two
- Stories: 2
- Patio & porch: Dining Room, Fireplace, High Tech Cabling, Vaulted Ceiling(s), Walk-In Closet(s), Water Heater
- Has view: Yes
- View description: Territorial
Lot
- Size: 4,935 Square Feet
- Features: Cul-De-Sac, Curbs, Dead End Street, Paved, Sidewalk, Cable TV, Fenced-Partially, Gas Available, High Speed Internet, Patio
- Topography: Level,Partial Slope
- Residential vegetation: Garden Space
Details
- Parcel number: 7427800220
- Special conditions: Standard
Construction
Type & style
- Home type: SingleFamily
- Architectural style: Contemporary,2 Story
- Property subtype: Single Family Residence
Materials
- Wood Products
- Foundation: Poured Concrete
- Roof: Composition
Condition
- Good
- Year built: 1989
Utilities & green energy
- Electric: Company: PSE
- Sewer: Sewer Connected, Company: City of Kirkland
- Water: Public, Company: City of Kirkland
- Utilities for property: Ziply
Community & HOA
Community
- Features: Park
- Subdivision: North Rose Hill
Location
- Region: Kirkland
Financial & listing details
- Price per square foot: $730/sqft
- Tax assessed value: $1,264,000
- Annual tax amount: $9,463
- Date on market: 4/24/2026
- Cumulative days on market: 100 days
- Listing terms: Conventional,FHA,VA Loan
- Inclusions: Dishwasher(s), Dryer(s), Garbage Disposal, Microwave(s), Refrigerator(s), See Remarks, Stove(s)/Range(s), Washer(s)
Estimated market value
$1,316,000
$1.25M - $1.38M
$4,270/mo
Price history
| Date | Event | Price |
|---|---|---|
| 7/24/2026 | Price change | $1,350,000-2.9%$730/sqft |
Source:  NWMLS as distributed by MLS GRID #2541588 Report a problem NWMLS as distributed by MLS GRID #2541588 Report a problem | ||
| 7/15/2026 | Price change | $1,390,000-4.1%$751/sqft |
Source: NWMLS as distributed by MLS GRID #2541588 Report a problem | ||
| 6/17/2026 | Listed for sale | $1,450,000+179.4%$784/sqft |
Source: NWMLS as distributed by MLS GRID #2541588 Report a problem | ||
| 12/8/2006 | Sold | $519,000+80.8%$281/sqft |
Source: NWMLS as distributed by MLS GRID #26136199 Report a problem | ||
| 9/21/1999 | Sold | $287,000+33.5%$155/sqft |
Source: Public Record Report a problem | ||
| 6/20/1997 | Sold | $215,000$116/sqft |
Source: Public Record Report a problem | ||
Public tax history
| Year | Property taxes | Tax assessment |
|---|---|---|
| 2025 | $11,010 +16.3% | $1,264,000 +9.5% |
| 2024 | $9,463 +5.6% | $1,154,000 +11.4% |
| 2023 | $8,961 -8.5% | $1,036,000 -19.6% |
| 2022 | $9,798 +21.8% | $1,288,000 +44.1% |
| 2021 | $8,046 +10.7% | $894,000 +20.6% |
| 2020 | $7,270 +4.1% | $741,000 +0.4% |
| 2019 | $6,982 +2.8% | $738,000 -1.1% |
| 2018 | $6,794 +19.8% | $746,000 +36.1% |
| 2017 | $5,671 +31.3% | $548,000 +11.2% |
| 2016 | $4,318 | $493,000 +10.8% |
| 2015 | $4,318 | $445,000 +8.3% |
| 2014 | $4,318 | $411,000 +12.3% |
| 2013 | $4,318 | $366,000 +16.2% |
| 2012 | -- | $315,000 -16.9% |
| 2011 | -- | $379,000 -5.7% |
| 2010 | -- | $402,000 |
| 2009 | -- | $402,000 +5.5% |
| 2007 | -- | $381,000 +1.9% |
| 2006 | -- | $374,000 +10.3% |
| 2005 | -- | $339,000 +25.1% |
| 2001 | $3,089 +3% | $271,000 +12.4% |
| 2000 | $2,999 | $241,000 |
Find assessor info on the county website
Monthly payment
Est. payment
Payment breakdown
Explore the cost of this home by adjusting the details. Changes won't be saved.Climate risks
Neighborhood: North Rose Hill
Nearby schools
GreatSchools rating
- 9/10Mark Twain Elementary SchoolGrades: K-5Distance: 0.1 mi
- 8/10Kirkland Middle SchoolGrades: 6-8Distance: 1.4 mi
- 10/10Lake Washington High SchoolGrades: 9-12Distance: 1.1 mi
Schools provided by the listing agent
- Elementary: Twain Elem
- Middle: Rose Hill Middle
- High: Lake Wash High
Source: NWMLS as distributed by MLS GRID. This data may not be complete. We recommend contacting the local school district to confirm school assignments for this home.
- $1,660,0004 bd3 ba2k sqft12732 NE 97th Pl, Kirkland, WA 98033Sold
- $1,664,9003 bd3 ba1.6k sqft9833 128th Ave NE, Kirkland, WA 98033Sold
- $1,299,0003 bd3 ba1.8k sqft12708 NE 97th Pl, Kirkland, WA 98033Pending
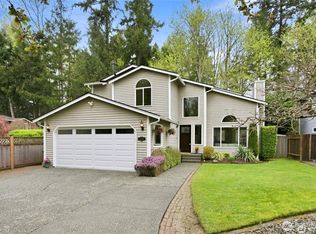
- $1,650,0004 bd3 ba2.7k sqft12634 NE 95th St, Kirkland, WA 98033Sold

- $2,025,0005 bd5 ba2.8k sqft12815 NE 95th St, Kirkland, WA 98033Sold
- $2,180,0005 bd4 ba3.3k sqft12623 NE 95th St, Kirkland, WA 98033Sold
- $1,100,0002 bd3 ba1.3k sqft12815 95th St #B, Kirkland, WA 98033Sold
- $1,825,0004 bd3 ba2.3k sqft9925 129th Pl NE, Kirkland, WA 98033Sold
A local agent can set up tours, give advice and negotiate with sellers.
Similar homes
- $1,350,0004 bd3 ba1.7k sqft10710 126th Place NE, Kirkland, WA 98033Active
 MLS ID #2525427, Johna Powell. NWMLS as distributed by MLS GRID
 - $1,300,0003 bd3 ba1.7k sqftEvergreen Place, Kirkland, WA 98033Active
 MLS ID #2550772, Ashleigh Calhoun. NWMLS as distributed by MLS GRID
 - $1,325,0003 bd3 ba1.7k sqftHighlands, Kirkland, WA 98033Active
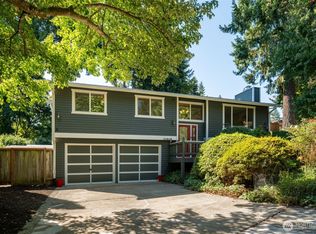 MLS ID #2478153, Samantha Enos. NWMLS as distributed by MLS GRID
 - $1,375,0005 bd4 ba2.5k sqftHidden Firs, Kirkland, WA 98034Active
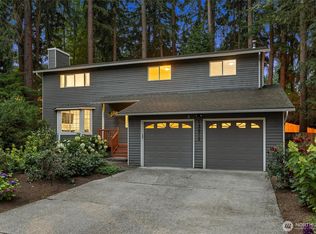 MLS ID #2561573, Adam Cothes. NWMLS as distributed by MLS GRID
 - $1,275,0004 bd3 ba1.8k sqft10702 NE 144th Court, Kirkland, WA 98034ActiveMLS ID #2560188, Brian Hopper. NWMLS as distributed by MLS GRID
- $1,249,9954 bd3 ba1.9k sqft12938 NE 136th Place, Kirkland, WA 98034ActiveMLS ID #2559430, Emily Lam. NWMLS as distributed by MLS GRID
- $1,399,0005 bd3 ba2.5k sqftWoodland, Kirkland, WA 98034ActiveMLS ID #2562729, Rick Juma. NWMLS as distributed by MLS GRID
- $1,137,5003 bd2 ba1.4k sqftKingsgate Highlands 03, Kirkland, WA 98034ActiveMLS ID #2562562, Sarah S. Gravelle. NWMLS as distributed by MLS GRID
- $1,175,0003 bd3 ba1.5k sqftTotem Lake Meadows, Kirkland, WA 98034ActiveMLS ID #2541383, Yu Summer Ning. NWMLS as distributed by MLS GRID
- $1,039,9003 bd2 ba1.3k sqftCedar Grove At Bridle Trails, Kirkland, WA 98033ActiveMLS ID #2545182, Geoffrey Mayo. NWMLS as distributed by MLS GRID
- $1,798,0004 bd3 ba2.4k sqft10602 NE 60th Street, Kirkland, WA 98033ActiveMLS ID #2553331, Shueli Sun. NWMLS as distributed by MLS GRID
- $1,095,0003 bd3 ba1.5k sqft13380 122nd Place NE, Kirkland, WA 98034ActiveMLS ID #2542386, Christy Beach. NWMLS as distributed by MLS GRID
- $1,279,9993 bd2 ba1.3k sqftRedmond Gardens, Redmond, WA 98052ActiveMLS ID #2556541, Alexis Zuniga. NWMLS as distributed by MLS GRID
- $1,298,0003 bd3 ba2.2k sqft1439 227th Avenue SE, Sammamish, WA 98075ActiveMLS ID #2556987, Lynn I. Downing. NWMLS as distributed by MLS GRID
- $1,044,0003 bd3 ba1.9k sqft13236 NE 129th Place, Kirkland, WA 98034ActiveMLS ID #2542410, Eddy Ung. NWMLS as distributed by MLS GRID
- $1,250,0003 bd3 ba1.4k sqft7624 141st Avenue NE, Redmond, WA 98052ActiveMLS ID #2510068, Sandy Chin. NWMLS as distributed by MLS GRID
- $1,449,0003 bd3 ba2.1k sqft12926 164h Avenue NE, Redmond, WA 98052ActiveMLS ID #2541708, Maria T Quinteiro. NWMLS as distributed by MLS GRID
- $1,230,0003 bd2 ba2.4k sqft6620 NE 129th St, Kirkland, WA 98034ActiveMLS ID #2542959, Li Yuan. NWMLS as distributed by MLS GRID
- $1,150,0003 bd3 ba1.8k sqftStrattonwood Add, Redmond, WA 98052ActiveMLS ID #2529595, Neda Perrina. NWMLS as distributed by MLS GRID
- $1,865,0004 bd3 ba2.5k sqft4802 111th Avenue NE, Kirkland, WA 98033ActiveMLS ID #2549938, Hao N. Dang. NWMLS as distributed by MLS GRID
