Exceptional Renovated High-Tech Retreat on 1/4 acre property in desirable Rose Hill Community in Kirkland where modern comfort meets sustainable living! Beautifully updated 4-bedroom/ 3 bath home with soaring ceilings & abundant skylights fill the open spaces with natural light, while a whole-house renovation delivers move-in-ready finishes throughout. New owners will appreciate the high-tech cabling infrastructure and high-speed internet for seamless remote work & smart home integration, plus a generator-ready electrical setup for peace of mind. Impressive 32-panel solar PV system generating approximately 13MWh annually under PSE net metering, dramatically reducing energy costs. Unwind in your private sauna, then step outside to a true homesteader’s paradise featuring a greenhouse, established garden space, and mature fruit trees. Four car garage + generous RV & additional parking rounds out this rare offering — Lake Washington School District, I-405, Min to Downtown Kirkland, Redmond, Bellevue, Google, Facebook, Microsoft & Amazon.
Active
Listed by: Windermere Real Estate/East • Rayme Teders
Price cut: $100K (7/22)
$1,790,000
12453 NE 104th Street, Kirkland, WA 98033
4beds
2,600sqft
:
Get pre-qualified$10,536/mo
Single Family Residence
Built in 1930
10,415 Square Feet Lot
$-- Zestimate®
$688/sqft
$-- HOA
What's special
Mature fruit treesSoaring ceilingsPrivate saunaGenerator-ready electrical setupHigh-speed internetEstablished garden spaceFour car garage
- 18 days |
- 1,297 |
- 41 |
Likely to sell faster than
Zillow last checked:
Listing updated:
Listed by:
Rayme Teders,
Windermere Real Estate/East
Source: NWMLS as distributed by MLS GRID,MLS#: 2544525
Facts & features
Interior
Bedrooms & bathrooms
- Bedrooms: 4
- Bathrooms: 3
- Full bathrooms: 2
- 3/4 bathrooms: 1
- Main level bathrooms: 1
- Main level bedrooms: 1
Primary bedroom
- Level: Second
Bedroom
- Level: Third
Bathroom full
- Level: Main
Bathroom three quarter
- Level: Third
Other
- Level: Lower
Bonus room
- Level: Lower
Entry hall
- Level: Main
Family room
- Level: Second
Kitchen with eating space
- Level: Main
Utility room
- Level: Main
Heating
- Fireplace, Forced Air, Heat Pump, High Efficiency (Unspecified), Electric, Natural Gas
Cooling
- Forced Air, Heat Pump, High Efficiency (Unspecified)
Appliances
- Included: Dishwasher, Disposal, Double Oven, Dryer, Microwave, Refrigerator, Stove(s)/Range(s), Washer, Dishwasher(s), Dryer(s), Garbage Disposal, Microwave(s), Refrigerator(s), Washer(s), Water Heater: Gas, Water Heater Location: Basement
Features
- Bath Off Primary, Central Vacuum, Ceiling Fan(s), Dining Room, High Tech Cabling, Sauna
- Flooring: Ceramic Tile, Engineered Hardwood, Hardwood, Stone, Vinyl Plank
- Windows: Dbl Pane/Storm Window, Skylight(s)
- Basement: Finished
- Number of fireplaces: 1
- Fireplace features: Wood Burning, Main Level: 1, Fireplace
Interior area
- Total structure area: 2,600
- Total interior livable area: 2,600 sqft
Video & virtual tour
Property
Parking
- Total spaces: 8
- Parking features: Attached Garage, RV Parking
- Has attached garage: Yes
- Covered spaces: 2
- Uncovered spaces: 6
Features
- Levels: Multi/Split
- Entry location: Main
- Patio & porch: Bath Off Primary, Built-In Vacuum, Ceiling Fan(s), Dbl Pane/Storm Window, Dining Room, Fireplace, High Tech Cabling, Sauna, Skylight(s), Water Heater, Wired for Generator
- Has view: Yes
- View description: Territorial
Lot
- Size: 10,415 Square Feet
- Dimensions: o.2391
- Features: Paved, Value In Land, Deck, Fenced-Fully, Green House, High Speed Internet, RV Parking
- Topography: Level
- Residential vegetation: Fruit Trees, Garden Space
Details
- Parcel number: 6743700188
- Zoning: RSX 7.2
- Zoning description: Jurisdiction: City
- Special conditions: Standard
- Other equipment: Wired for Generator
Construction
Type & style
- Home type: SingleFamily
- Architectural style: Contemporary,Multi Level
- Property subtype: Single Family Residence
Materials
- Cement/Concrete
- Foundation: Poured Concrete
- Roof: Composition
Condition
- Updated/Remodeled
- Year built: 1930
- Major remodel year: 2002
Utilities & green energy
- Electric: Company: PSE
- Sewer: Sewer Connected, Company: City of Kirkland
- Water: Public, Company: City of Kirkland
Community & HOA
Community
- Subdivision: North Rose Hill
Location
- Region: Kirkland
Financial & listing details
- Price per square foot: $688/sqft
- Tax assessed value: $1,501,000
- Annual tax amount: $11,186
- Date on market: 7/15/2026
- Cumulative days on market: 20 days
- Listing terms: Conventional,FHA
- Inclusions: Dishwasher(s), Double Oven, Dryer(s), Garbage Disposal, Microwave(s), Refrigerator(s), Stove(s)/Range(s), Washer(s)
Estimated market value
Not available
Estimated sales range
Not available
Not available
Price history
| Date | Event | Price |
|---|---|---|
| 7/22/2026 | Price change | $1,790,000-5.3%$688/sqft |
Source:  NWMLS as distributed by MLS GRID #2544525 Report a problem NWMLS as distributed by MLS GRID #2544525 Report a problem | ||
| 7/16/2026 | Listed for sale | $1,890,000+76.6%$727/sqft |
Source: NWMLS as distributed by MLS GRID #2544525 Report a problem | ||
| 9/15/2021 | Sold | $1,069,999-2.6%$412/sqft |
Source: NWMLS as distributed by MLS GRID #1820533 Report a problem | ||
| 8/18/2021 | Pending sale | $1,099,000$423/sqft |
Source: NWMLS as distributed by MLS GRID #1820533 Report a problem | ||
| 8/17/2021 | Price change | $1,099,000-8.4%$423/sqft |
Source: NWMLS as distributed by MLS GRID #1820533 Report a problem | ||
| 8/9/2021 | Listed for sale | $1,199,999$462/sqft |
Source: NWMLS as distributed by MLS GRID #1820533 Report a problem | ||
Public tax history
| Year | Property taxes | Tax assessment |
|---|---|---|
| 2025 | $13,014 +16.3% | $1,501,000 +9.5% |
| 2024 | $11,186 +19.6% | $1,371,000 +26.6% |
| 2023 | $9,355 -8.6% | $1,083,000 -19.6% |
| 2022 | $10,234 +21.8% | $1,347,000 +44.1% |
| 2021 | $8,404 +7.5% | $935,000 +17% |
| 2020 | $7,820 +4.1% | $799,000 +0.4% |
| 2019 | $7,511 +2.7% | $796,000 -1.1% |
| 2018 | $7,312 +4% | $805,000 +17.5% |
| 2017 | $7,029 +31.8% | $685,000 +11.2% |
| 2016 | $5,335 | $616,000 +10.8% |
| 2015 | $5,335 | $556,000 +8.4% |
| 2014 | $5,335 | $513,000 +12.3% |
| 2013 | $5,335 | $457,000 +16.3% |
| 2012 | -- | $393,000 -1.5% |
| 2011 | -- | $399,000 -5.9% |
| 2010 | -- | $424,000 |
| 2009 | -- | $424,000 +5.5% |
| 2007 | -- | $402,000 +34% |
| 2006 | -- | $300,000 +4.9% |
| 2005 | -- | $286,000 +38.8% |
| 2001 | $2,367 +0% | $206,000 +9% |
| 2000 | $2,366 | $189,000 |
Find assessor info on the county website
Monthly payment
Est. payment
Payment breakdown
Explore the cost of this home by adjusting the details. Changes won't be saved.Climate risks
Neighborhood: North Rose Hill
Nearby schools
GreatSchools rating
- 9/10Mark Twain Elementary SchoolGrades: K-5Distance: 0.4 mi
- 8/10Kirkland Middle SchoolGrades: 6-8Distance: 1.3 mi
- 10/10Lake Washington High SchoolGrades: 9-12Distance: 1.4 mi
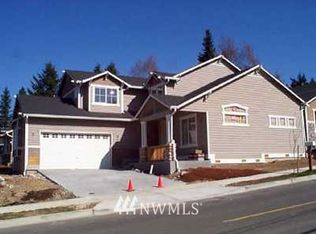
- $1,577,7004 bd3 ba2.5k sqft12512 NE 104th L12 St, Kirkland, WA 98033Off Market
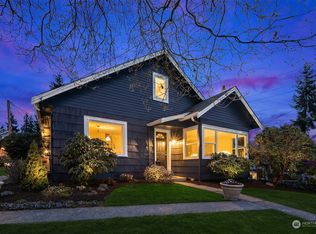
- $1,250,0003 bd4 ba2.5k sqft12441 NE 104th St, Kirkland, WA 98033Sold
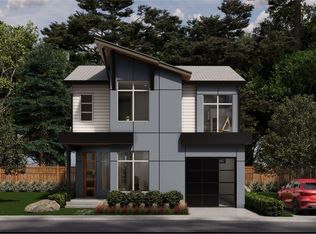
- $1,590,9003 bd3 ba1.7k sqft10328 126th Ln NE, Kirkland, WA 98033Off Market
- $1,850,0004 bd3 ba2.6k sqft10234 125th Ave NE, Kirkland, WA 98033Sold

- $1,589,7004 bd3 ba2.5k sqft10416 125th Northeast Ave #L13, Kirkland, WA 98033Off Market
- $1,341,6004 bd3 ba1.9k sqft10417 125th Northeast Ave #L8, Kirkland, WA 98033Off Market
- $2,600,0004 bd4 ba2.9k sqft10408 126th Ave NE, Kirkland, WA 98033Sold
- $1,750,0003 bd3 ba1.8k sqft10410 126th Ave NE, Kirkland, WA 98033Sold
A local agent can set up tours, give advice and negotiate with sellers.
Similar homes
- $1,700,0005 bd3 ba2.5k sqft10052 136th Ave NE, Kirkland, WA 98033For Sale By Owner
 FSBO-Online.com
 - $1,950,0004 bd3 ba3k sqft12217 NE 100th Street, Kirkland, WA 98033Active
 MLS ID #2553871, Hao N. Dang. NWMLS as distributed by MLS GRID
 - $1,740,0003 bd3 ba2.4k sqft11523 111th Pl NE, Kirkland, WA 98033Active
 MLS ID #2562261, Sean McConnell. NWMLS as distributed by MLS GRID
 - $1,699,9503 bd2 ba1.7k sqftPettis Hc Alder Grove Kirkland, Kirkland, WA 98033Active
 MLS ID #2558647, Christopher Sudore. NWMLS as distributed by MLS GRID
 - $1,998,0005 bd3 ba3.4k sqft11419 NE 100th Street, Kirkland, WA 98033ActiveMLS ID #2563829, Clive Egdes. NWMLS as distributed by MLS GRID
- $1,500,0004 bd3 ba2.2k sqftKirkwood Manor, Kirkland, WA 98033ActiveMLS ID #2519268, Jorge Restrepo. NWMLS as distributed by MLS GRID
- $1,690,0006 bd4 ba3.2k sqft10219 125th Avenue NE, Kirkland, WA 98033ActiveMLS ID #2543988, Fay Besharat. NWMLS as distributed by MLS GRID
- $1,795,0004 bd4 ba3.2k sqft11222 116th Place NE #L4, Kirkland, WA 98033ActiveMLS ID #2540861, Steve Q. Lieu. NWMLS as distributed by MLS GRID
- $1,680,0004 bd4 ba2.8k sqftPiccadilly Point, Kirkland, WA 98033ActiveMLS ID #2562761, Godwin Moy. NWMLS as distributed by MLS GRID
- $1,630,0004 bd3 ba2.1k sqft7850 123rd Avenue NE, Kirkland, WA 98033ActiveMLS ID #2555992, Lucas Gerow. NWMLS as distributed by MLS GRID
- $2,280,0004 bd3 ba3k sqftParishs Garden Trs, Kirkland, WA 98033ActiveMLS ID #2556824, Julia A. Buckley. NWMLS as distributed by MLS GRID
- $2,099,9505 bd3 ba2.5k sqft10313 133rd Court NE, Redmond, WA 98033ActiveMLS ID #2554478, Linciya Li. NWMLS as distributed by MLS GRID
- $1,725,0004 bd3 ba2.6k sqftAmber Ridge, Kirkland, WA 98033ActiveMLS ID #2501990, Robert Nicholson. NWMLS as distributed by MLS GRID
- $1,998,5004 bd3 ba2.8k sqft412 15th Avenue, Kirkland, WA 98033ActiveMLS ID #2555045, Sheri B. Butler. NWMLS as distributed by MLS GRID
- $1,350,0004 bd3 ba1.7k sqft10710 126th Place NE, Kirkland, WA 98033ActiveMLS ID #2525427, Johna Powell. NWMLS as distributed by MLS GRID
- $1,848,9504 bd4 ba2.7k sqft11217 NE 95th Street, Kirkland, WA 98033ActiveMLS ID #2555955, James Coleman V. NWMLS as distributed by MLS GRID
- $1,295,0004 bd2 ba1.5k sqft10221 132nd Avenue NE, Kirkland, WA 98033ActiveMLS ID #2546561, Sanjeev Kumar Sharma. NWMLS as distributed by MLS GRID
- $1,975,0005 bd3 ba2.7k sqft10608 106th Place NE, Kirkland, WA 98033ActiveMLS ID #2520261, Zahra Bazgir. NWMLS as distributed by MLS GRID
- $1,249,0004 bd3 ba1.7k sqft10704 126th Avenue NE, Kirkland, WA 98033ActiveMLS ID #2542946, Michael J. Ross. NWMLS as distributed by MLS GRID
- $1,300,0003 bd3 ba1.7k sqftEvergreen Place, Kirkland, WA 98033ActiveMLS ID #2550772, Ashleigh Calhoun. NWMLS as distributed by MLS GRID
