$65K PRICE IMPROVEMENT SINCE LISTED!!!!! Tucked into the sought-after Klahanie area, this home offers a comfortable Northwest feel with a contemporary layout and everyday convenience right outside your door. Enjoy a warm, inviting living space anchored by a cozy fireplace—perfect for relaxed evenings—plus the ease of an individual garage and the calm of a dead-end setting with nearby open space. Life here is all about simple, stress-free routines. Grocery runs are a breeze with QFC at Klahanie Shopping Center close by, along with additional options like Fred Meyer. For errands and essentials, you’ll also find nearby services such as Walgreens. When it’s time to unwind or meet up with friends, head to Grand Ridge Plaza in Issaquah Highlands for an energetic mix of shopping, dining, and entertainment, including a movie theater. Staying active is easy too, with fitness studios like Orangetheory Fitness in the Highlands just a short drive away. Outdoor time comes naturally in this corner of the Eastside—spend weekends on the trails and wooded paths at Beaver Lake Park, or make the most of sunny days by the beaches and waterfront recreation at Lake Sammamish State Park. Highly regarded local schools serving the area include Endeavour Elementary, Beaver Lake Middle School, and Skyline High School. Come experience the blend of comfort, convenience, and community that makes Klahanie such a favorite.
Active
Listed by: eXp Realty • Chandra Vennapusa • 630-487-6316
Price cut: $20.5K (10/19)
$729,500
4493 248th Lane SE, Sammamish, WA 98029
3beds
1,480sqft
Townhouse, Condominium
Built in 1996
-- sqft lot
$721,700 Zestimate®
$493/sqft
$463/mo HOA
What's special
Cozy fireplaceIndividual garageWarm inviting living space
- --
- on Zillow
- 567
- views
- 16
- saves
Zillow last checked:
Listing updated:
Listed by:
Chandra Vennapusa 630-487-6316 chandra_vennapusa@yahoo.com,
eXp Realty
Source: NWMLS as distributed by MLS GRID,MLS#: 2504811
Facts & features
Interior
Bedrooms & bathrooms
- Bedrooms: 3
- Bathrooms: 2
- Full bathrooms: 2
Heating
- Fireplace, Forced Air, Electric, Natural Gas
Cooling
- None
Appliances
- Included: Dishwasher, Disposal, Dryer, Microwave, Refrigerator, Stove(s)/Range(s), Washer, Dishwasher(s), Dryer(s), Garbage Disposal, Microwave(s), Refrigerator(s), Washer(s)
Features
- Flooring: Laminate, Carpet
- Number of fireplaces: 1
- Fireplace features: Gas, Main Level: 1, Fireplace
Interior area
- Total structure area: 1,480
- Total interior livable area: 1,480 sqft
Video & virtual tour
Property
Parking
- Total spaces: 4
- Parking features: Individual Garage, Off Street, Uncovered
- Has garage: Yes
- Covered spaces: 2
- Uncovered spaces: 2
Features
- Levels: Multi/Split
- Entry location: Lower
- Patio & porch: Fireplace, Top Floor, Walk-In Closet(s)
- Has view: Yes
- View description: Territorial
Lot
- Features: Curbs, Dead End Street, Open Lot, Paved
Details
- Parcel number: 7787950840
- Special conditions: Standard
Construction
Type & style
- Home type: Townhouse
- Architectural style: Townhouse
- Property subtype: Townhouse, Condominium
Materials
- Wood Siding, Wood Products
- Roof: Composition
Condition
- Year built: 1996
- Major remodel year: 1996
Utilities & green energy
- Electric: Company: PSE
- Utilities for property: Xfinity, Xfinity
Community & HOA
Community
- Features: Athletic Court, Clubhouse, Playground, Trail(s)
- Subdivision: Klahanie
HOA
- Services included: Common Area Maintenance
- HOA fee: $463 monthly
Location
- Region: Issaquah
Financial & listing details
- Price per square foot: $493/sqft
- Annual tax amount: $6,646
- Date on market: 5/22/2026
- Listing terms: Conventional,FHA,VA Loan
- Inclusions: Dishwasher(s), Dryer(s), Garbage Disposal, Microwave(s), Refrigerator(s), Stove(s)/Range(s), Washer(s)
Estimated market value
$721,700
$686,000 - $758,000
$3,245/mo
Price history
| Date | Event | Price |
|---|---|---|
| 10/19/2026 | Price change | $729,500-2.7%$493/sqft |
Source:  NWMLS as distributed by MLS GRID #2504811 Report a problem NWMLS as distributed by MLS GRID #2504811 Report a problem | ||
| 8/25/2026 | Price change | $749,950-2.6%$507/sqft |
Source: NWMLS as distributed by MLS GRID #2504811 Report a problem | ||
| 7/29/2026 | Price change | $769,950-1.3%$520/sqft |
Source: eXp Realty #2504811 Report a problem | ||
| 6/23/2026 | Price change | $780,000-1.9%$527/sqft |
Source: eXp Realty #2504811 Report a problem | ||
| 5/22/2026 | Listed for sale | $795,000-12.6%$537/sqft |
Source: eXp Realty #2504811 Report a problem | ||
| 3/4/2022 | Sold | $910,000+30.9%$615/sqft |
Source: NWMLS as distributed by MLS GRID #1884583 Report a problem | ||
| 2/8/2022 | Pending sale | $695,000$470/sqft |
Source: NWMLS as distributed by MLS GRID #1884583 Report a problem | ||
| 2/3/2022 | Listed for sale | $695,000+118%$470/sqft |
Source: NWMLS as distributed by MLS GRID #1884583 Report a problem | ||
| 6/12/2009 | Listing removed | $318,800$215/sqft |
Source: Postlets #29019316 Report a problem | ||
| 5/15/2009 | Price change | $318,800-3.1%$215/sqft |
Source: Postlets #29019316 Report a problem | ||
| 2/8/2009 | Listed for sale | $328,850+47.5%$222/sqft |
Source: Postlets #29019316 Report a problem | ||
| 8/19/2002 | Sold | $223,000$151/sqft |
Source: NWMLS as distributed by MLS GRID #22084501 Report a problem | ||
Public tax history
Tax history is unavailable.
Monthly payment
Est. payment
Payment breakdown
Explore the cost of this home by adjusting the details. Changes won't be saved.Climate risks
Neighborhood: Klahanie
Nearby schools
Schools provided by the listing agent
- Elementary: Endeavour Elem
- Middle: Beaver Lake Mid
- High: Skyline High
Source: NWMLS as distributed by MLS GRID. This data may not be complete. We recommend contacting the local school district to confirm school assignments for this home.


Similar homes
- $759,0003 bd3 ba1.4k sqftConcord Commons, Issaquah, WA 98029Active
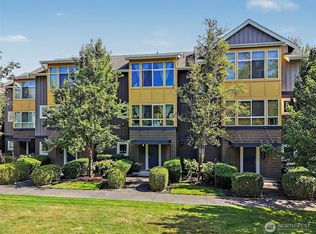 MLS ID #2540966, Hideo Suganuma. NWMLS as distributed by MLS GRID
 - $595,0002 bd3 ba1.5k sqftOxford Park, Sammamish, WA 98029Active
 MLS ID #2588331, Melissa Waller. NWMLS as distributed by MLS GRID
 - $550,0002 bd2 ba1.1k sqftSierra, Sammamish, WA 98029Active
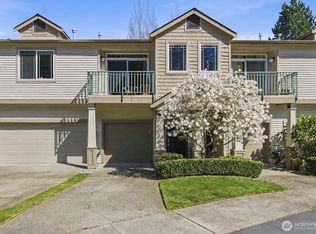 MLS ID #2478892, Cecilia Krepelka. NWMLS as distributed by MLS GRID
 - $599,0002 bd2 ba1.3k sqftTimarron, Issaquah, WA 98029Active
 MLS ID #2527794, Krista Mehr. NWMLS as distributed by MLS GRID
