
Motivated seller—bring your offer! This is your opportunity to make this move-in-ready Issaquah Highlands townhome your dream home or explore its potential as a rental investment. Welcome to low-maintenance living in this spacious 4-bedroom end-unit townhome in the heart of Issaquah Highlands. Filled with natural light and peaceful territorial views, this home offers a versatile floor plan designed for comfortable everyday living. The main floor features a cozy gas fireplace and a sliding glass door that opens to an oversized balcony—perfect for relaxing, entertaining, or enjoying the surrounding views. The lower level offers a private fourth bedroom and full bath, ideal for guests, a home office, multigenerational living, or added flexibility. Upstairs, you'll find a spacious primary suite with a walk-in closet and private ensuite, plus two additional bedrooms and a full bath. Air conditioning and also charger in garage for vehicles. Located in the sought-after Hamptons Pointe community, enjoy beautifully maintained grounds and convenient access to Grand Ridge Plaza, Issaquah Highlands Park & Ride, Swedish Issaquah, shopping, dining, coffee shops, grocery stores, Regal Cinemas, the Grand Ridge Trail System, and I-90 for an easy commute to Bellevue and Seattle. PLUS: Receive a 1% lender credit of up to $10,000 when financing with our preferred lender! Seller to pay 42k assessment for Decks and Roofs at closing.
Active
Listed by: eXp Realty • Chris Gurnee
Price cut: $45K (9/9)
$750,000
23120 SE Black Nugget Road #A6, Issaquah, WA 98029
4beds
1,692sqft
Townhouse, Single Family Residence
Built in 2003
4.26 Acres Lot
$741,200 Zestimate®
$443/sqft
$757/mo HOA
What's special
Cozy gas fireplacePeaceful territorial viewsFilled with natural lightBeautifully maintained groundsAir conditioning
- --
- on Zillow
- 935
- views
- 54
- saves
Zillow last checked:
Listing updated:
Listed by:
Chris Gurnee,
eXp Realty,
Troy Troglia,
eXp Realty
Source: NWMLS as distributed by MLS GRID,MLS#: 2549543
Facts & features
Interior
Bedrooms & bathrooms
- Bedrooms: 4
- Bathrooms: 4
- Full bathrooms: 2
- 3/4 bathrooms: 1
- 1/2 bathrooms: 1
- Main level bathrooms: 1
Primary bedroom
- Level: Second
Bedroom
- Level: Second
Bedroom
- Level: Second
Bedroom
- Level: Lower
Bathroom full
- Level: Second
Bathroom full
- Level: Lower
Bathroom three quarter
- Level: Second
Other
- Level: Main
Entry hall
- Level: Main
Kitchen with eating space
- Level: Main
Heating
- Forced Air, Electric, Natural Gas
Cooling
- Has cooling: Yes
Appliances
- Included: Dishwasher, Dryer, Microwave, Refrigerator, Stove(s)/Range(s), Washer, Dishwasher(s), Dryer(s), Microwave(s), Refrigerator(s), Washer(s)
Features
- Bath Off Primary, Pantry
- Flooring: Ceramic Tile, Laminate, Vinyl, Carpet
- Windows: Dbl Pane/Storm Window
- Has fireplace: No
- Fireplace features: Gas
Interior area
- Total structure area: 1,692
- Total interior livable area: 1,692 sqft
Video & virtual tour
Property
Parking
- Total spaces: 2
- Parking features: Attached Garage
- Has attached garage: Yes
- Covered spaces: 2
Features
- Levels: Multi/Split
- Entry location: Main
- Patio & porch: Bath Off Primary, Dbl Pane/Storm Window, Pantry, Walk-In Closet(s)
- Has view: Yes
- View description: Mountain(s), Territorial
Lot
- Size: 4.26 Acres
- Features: Curbs, Paved, Sidewalk
Details
- Parcel number: 3067000060
- Special conditions: Standard
Construction
Type & style
- Home type: Townhouse
- Architectural style: Townhouse
- Property subtype: Townhouse, Single Family Residence
Materials
- Metal/Vinyl, Wood Siding
- Foundation: Poured Concrete
- Roof: Composition
Condition
- Year built: 2003
- Major remodel year: 2003
Utilities & green energy
- Electric: Company: PSE
- Sewer: Sewer Connected, Company: City Of Issaquah
- Water: Public, Company: Public
- Utilities for property: Xfinity, Xfinity
Community & HOA
Community
- Subdivision: Issaquah
HOA
- Services included: Common Area Maintenance, Maintenance Grounds, Road Maintenance, Snow Removal
- HOA fee: $757 monthly
Location
- Region: Issaquah
Financial & listing details
- Price per square foot: $443/sqft
- Tax assessed value: $827,000
- Annual tax amount: $7,386
- Date on market: 7/3/2026
- Listing terms: Conventional
- Inclusions: Dishwasher(s), Dryer(s), Microwave(s), Refrigerator(s), Stove(s)/Range(s), Washer(s)
Estimated market value
$741,200
$704,000 - $778,000
$4,024/mo
Price history
| Date | Event | Price |
|---|---|---|
| 9/9/2026 | Price change | $750,000-5.7%$443/sqft |
Source:  NWMLS as distributed by MLS GRID #2549543 Report a problem NWMLS as distributed by MLS GRID #2549543 Report a problem | ||
| 9/2/2026 | Price change | $795,000-0.6%$470/sqft |
Source: eXp Realty #2549543 Report a problem | ||
| 8/30/2026 | Listed for rent | $4,200$2/sqft |
Source: Zillow Rentals Report a problem | ||
| 8/27/2026 | Price change | $799,999-1.2%$473/sqft |
Source: NWMLS as distributed by MLS GRID #2549543 Report a problem | ||
| 8/20/2026 | Price change | $810,000-1.2%$479/sqft |
Source: NWMLS as distributed by MLS GRID #2549543 Report a problem | ||
| 8/13/2026 | Price change | $820,000-1.2%$485/sqft |
Source: eXp Realty #2549543 Report a problem | ||
| 8/3/2026 | Price change | $830,000-1.2%$491/sqft |
Source: NWMLS as distributed by MLS GRID #2549543 Report a problem | ||
| 7/27/2026 | Price change | $840,000-1.2%$496/sqft |
Source: eXp Realty #2549543 Report a problem | ||
| 7/21/2026 | Price change | $850,000-2.9%$502/sqft |
Source: NWMLS as distributed by MLS GRID #2549543 Report a problem | ||
| 7/14/2026 | Price change | $875,000-2.2%$517/sqft |
Source: NWMLS as distributed by MLS GRID #2549543 Report a problem | ||
| 7/3/2026 | Listed for sale | $895,000+3.5%$529/sqft |
Source: eXp Realty #2549543 Report a problem | ||
| 11/17/2023 | Sold | $865,000-2.8%$511/sqft |
Source: NWMLS as distributed by MLS GRID #2158634 Report a problem | ||
| 10/6/2023 | Pending sale | $889,999$526/sqft |
Source: NWMLS as distributed by MLS GRID #2158710 Report a problem | ||
| 9/20/2023 | Price change | $889,999-8.2%$526/sqft |
Source: NWMLS as distributed by MLS GRID #2158634 Report a problem | ||
| 9/16/2023 | Price change | $969,999-2%$573/sqft |
Source: NWMLS as distributed by MLS GRID #2158710 Report a problem | ||
| 9/7/2023 | Listed for sale | $989,999+126.1%$585/sqft |
Source: NWMLS as distributed by MLS GRID #2158710 Report a problem | ||
| 4/22/2017 | Sold | $437,900-12.4%$259/sqft |
Source: Agent Provided Report a problem | ||
| 1/4/2017 | Sold | $500,000+0%$296/sqft |
Source: NWMLS as distributed by MLS GRID #1051146 Report a problem | ||
| 11/19/2016 | Pending sale | $499,950$295/sqft |
Source: John L Scott Real Estate #1051146 Report a problem | ||
| 11/11/2016 | Listed for sale | $499,950+33.3%$295/sqft |
Source: John L Scott Real Estate #1051146 Report a problem | ||
| 11/27/2013 | Sold | $375,000$222/sqft |
Source: NWMLS as distributed by MLS GRID #536923 Report a problem | ||
| 9/27/2013 | Pending sale | $375,000$222/sqft |
Source: John L Scott Real Estate #536923 Report a problem | ||
| 9/12/2013 | Price change | $375,000-2.6%$222/sqft |
Source: John L Scott Real Estate #536923 Report a problem | ||
| 8/28/2013 | Listed for sale | $385,000+11.1%$228/sqft |
Source: HotPads.com Report a problem | ||
| 7/28/2005 | Sold | $346,450+23.8%$205/sqft |
Source: Public Record Report a problem | ||
| 1/21/2004 | Sold | $279,950$165/sqft |
Source: Public Record Report a problem | ||
Public tax history
| Year | Property taxes | Tax assessment |
|---|---|---|
| 2025 | $6,885 -6.8% | $827,000 -7.6% |
| 2024 | $7,387 -17.6% | $895,000 -14.1% |
| 2023 | $8,959 +52.2% | $1,042,000 +34.6% |
| 2022 | $5,886 +2.7% | $774,000 +25.2% |
| 2021 | $5,730 -1.6% | $618,000 +5.8% |
| 2020 | $5,825 -6.8% | $584,000 -8.6% |
| 2019 | $6,251 +9.3% | $639,000 +3.9% |
| 2018 | $5,718 +10.2% | $615,000 +22.3% |
| 2017 | $5,189 +30% | $503,000 +22.7% |
| 2016 | $3,992 | $410,000 +2% |
| 2015 | $3,992 | $402,000 +3.6% |
| 2014 | $3,992 | $388,000 +32.4% |
| 2013 | $3,992 | $293,000 +7.7% |
| 2012 | -- | $272,000 |
| 2011 | -- | $272,000 -21.2% |
| 2010 | -- | $345,000 |
| 2009 | -- | $345,000 -1.7% |
| 2007 | -- | $351,000 +6.7% |
| 2006 | -- | $329,000 +13.8% |
| 2005 | -- | $289,000 |
Find assessor info on the county website
Monthly payment
Est. payment
Payment breakdown
Explore the cost of this home by adjusting the details. Changes won't be saved.Climate risks
Neighborhood: North Issaquah
Nearby schools
Schools provided by the listing agent
- Elementary: Cedar Trails Elementary
- Middle: Pacific Cascade Mid
- High: Issaquah High
Source: NWMLS as distributed by MLS GRID. This data may not be complete. We recommend contacting the local school district to confirm school assignments for this home.
- $598,0002 bd3 ba1k sqft23120 SE Black Nugget Rd UNIT C3, Issaquah, WA 98029Sold
- $602,0002 bd2 ba1k sqft23120 SE Black Nugget Rd UNIT L4, Issaquah, WA 98029Sold
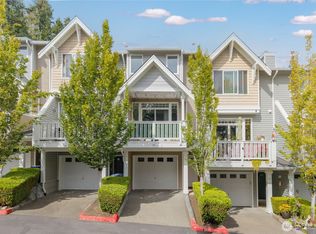
- $553,4102 bd3 ba1k sqft23120 SE Black Nugget Rd UNIT P2, Issaquah, WA 98029Sold

- $930,0003 bd4 ba1.7k sqft23120 SE Black Nugget Rd UNIT Q1, Issaquah, WA 98029Sold
Similar homes
- $799,0003 bd2 ba1.7k sqftTramonto, Issaquah, WA 98027Active
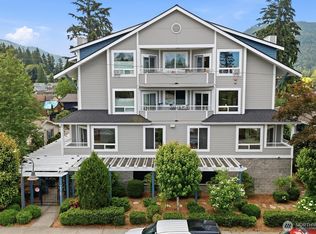 MLS ID #2537316, Tana Whitehead. NWMLS as distributed by MLS GRID
 - $750,0004 bd3 ba2.5k sqftWinterwood, Kent, WA 98042Active
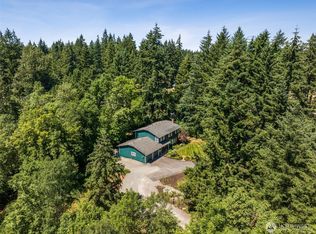 MLS ID #2549712, Patti Berube. NWMLS as distributed by MLS GRID
 - $787,0003 bd2 ba1.4k sqftAdmiral's Watch, Seattle, WA 98126Active
 MLS ID #2559879, Sharon Parmenter. NWMLS as distributed by MLS GRID
 - $424,9002 bd2 ba1.1k sqftOlympia, Issaquah, WA 98029Active
 MLS ID #2589515, Herb A. Wright. NWMLS as distributed by MLS GRID
